
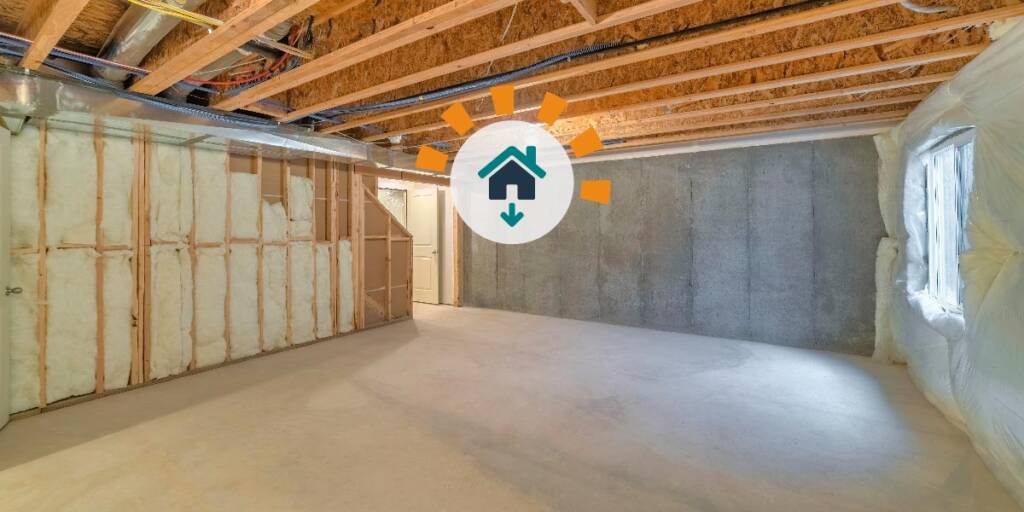
Basements often serve as underutilized storage areas, but with thoughtful planning and execution, they can become some of the most valuable spaces in your home. This guide provides a step-by-step approach to remodeling your basement, transforming it into a functional and inviting area that suits your lifestyle needs.
1. Planning and Preparation
Assess Moisture and Structural Issues
Before initiating any remodeling work, it’s crucial to address potential moisture problems. Basements are prone to dampness, which can lead to mold growth and structural damage. Conduct a thorough inspection for leaks, cracks, or signs of water intrusion. Implement waterproofing solutions such as installing a sump pump or applying sealants to foundation walls.
Obtain Necessary Permits
Remodeling projects often require permits to ensure compliance with local building codes. Consult your local building department to determine the necessary permits for your project. Adhering to these regulations not only ensures safety but also adds value to your property.
2. Designing the Layout
Define the Purpose of Each Room
Decide how you intend to utilize the remodeled basement space. Common uses include creating a guest bedroom, home office, entertainment area, or fitness room. Clearly defining the purpose of each area will guide the design and functionality of the space.
Draft a Floor Plan
Create a detailed floor plan that outlines the placement of walls, doors, and fixtures. This plan should consider the flow of movement, natural light sources, and accessibility to utilities like plumbing and electrical outlets.
3. Framing and Insulation
Install Framing
Begin by framing the walls and ceilings according to your floor plan. Use pressure-treated lumber for any areas in contact with concrete to prevent moisture damage. Ensure that the framing is level and securely anchored.
Add Insulation
Proper insulation is vital for temperature regulation and energy efficiency. Opt for moisture-resistant materials such as spray foam or extruded polystyrene (XPS) foam boards to prevent mold growth.
4. Electrical and Plumbing Work
Plan Electrical Layout
Determine the placement of outlets, switches, and lighting fixtures based on the room’s intended use. It’s advisable to hire a licensed electrician to ensure all installations meet safety standards and local codes.
Install Plumbing Systems
If your basement remodel includes a bathroom or wet bar, plan the plumbing layout accordingly. Consult with a professional plumber to install pipes, drains, and fixtures, ensuring compliance with building regulations.
5. Drywall and Ceiling Installation
Hang Drywall
Once the insulation and utilities are in place, install drywall to create smooth walls and ceilings. Tape and mud the seams to achieve a seamless finish, ready for painting.
Choose Ceiling Options
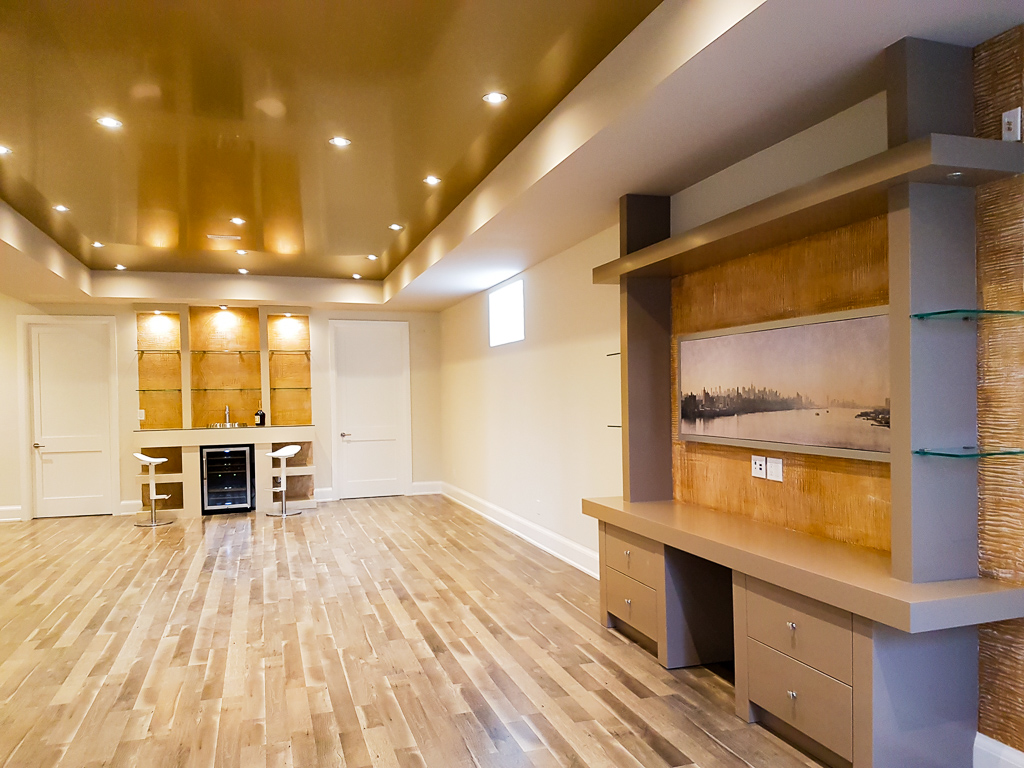
Select a ceiling finish that complements the basement’s design. Options include suspended (drop) ceilings, drywall, or exposed beams for an industrial look. Consider accessibility to pipes and wiring when making your choice.
6. Flooring and Finishing Touches
Select Appropriate Flooring
Choose flooring materials suitable for basements, considering moisture resistance and durability. Options like luxury vinyl plank (LVP), tile, or sealed concrete are popular choices that offer both functionality and aesthetic appeal.
Paint and Decorate
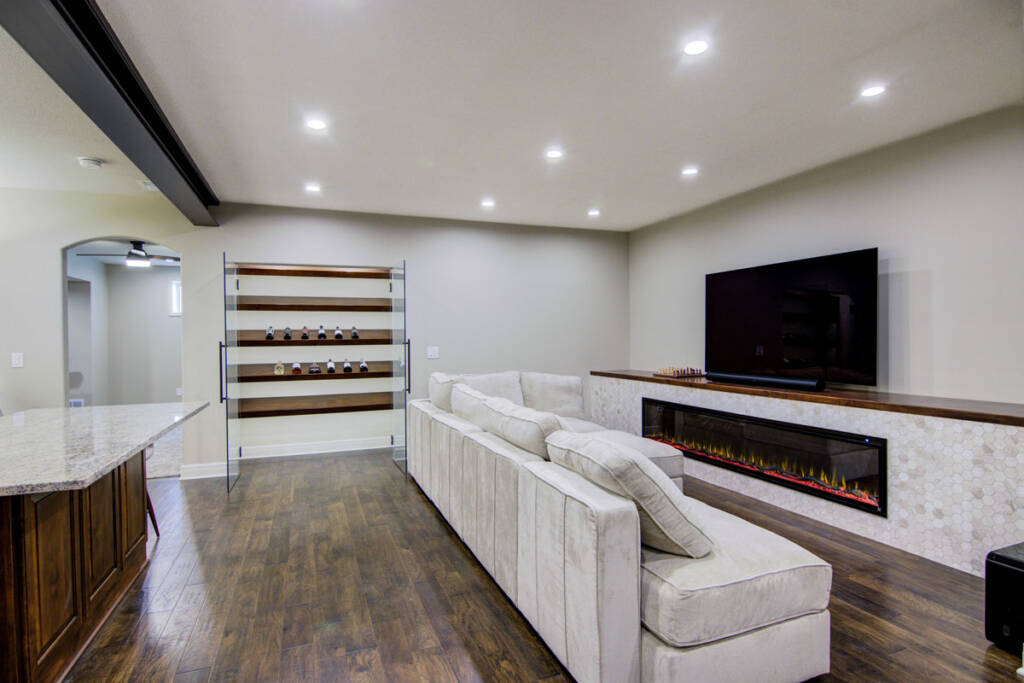
Apply paint to walls and ceilings, selecting colors that enhance the sense of space and light. Incorporate furnishings, lighting fixtures, and décor that align with the intended use of each room, creating a cohesive and inviting environment.
Conclusion
Remodeling your basement is a rewarding endeavor that adds valuable living space and increases your home’s overall value. By following this step-by-step guide, you can transform an underutilized area into a functional and stylish part of your home, tailored to your specific needs and preferences.
FAQs
Q1: How do I address moisture issues in my basement before remodeling?
A1: Conduct a thorough inspection for leaks or dampness. Implement waterproofing solutions such as installing a sump pump, applying sealants to foundation walls, and ensuring proper drainage around your home’s exterior.
Q2: Do I need a permit for basement remodeling?
A2: Yes, most basement remodeling projects require permits to ensure compliance with local building codes. Consult your local building department to determine the specific permits needed for your project.
Q3: What type of insulation is best for basements?
A3: Moisture-resistant insulation materials, such as spray foam or extruded polystyrene (XPS) foam boards, are recommended to prevent mold growth and enhance energy efficiency.
Q4: Can I install a bathroom in my basement?
A4: Yes, installing a bathroom in your basement is possible but requires careful planning of plumbing systems. It’s advisable to consult with a professional plumber to ensure proper installation and compliance with building regulations.
Q5: What flooring options are suitable for basements?
A5: Moisture-resistant and durable flooring options such as luxury vinyl plank (LVP), tile, or sealed concrete are ideal for basements, offering both functionality and aesthetic appeal.
By addressing these common questions and following the outlined steps, you can embark on a successful basement remodeling project that enhances your home’s functionality and value.