
Remodeling Services Bronx
Remodeling Services Bronx for homes and businesses with practical support for upgrades, layouts, and finishes. Explore your options and request a quote.
Why Choose ESG Builders
Home Remodeling Bronx
Home remodeling can range from targeted finish changes to coordinated updates involving several rooms. For Bronx homes and apartments, useful early decisions include whether the existing layout still works, which surfaces and fixtures need replacement, and whether structural changes are necessary to achieve the desired result. A kitchen remodeling project may involve cabinetry, counters, flooring, lighting, plumbing fixtures, and appliance coordination, while bathroom remodeling often requires careful waterproofing, fixture placement, ventilation, and finish selection.
Planning should separate essential improvements from preferences so the scope can be priced and coordinated clearly. Material availability, building requirements, demolition, installation sequencing, and final finish details can all influence how a residential remodeling project is organized.

Commercial Remodeling Bronx
Commercial remodeling needs to support the way a business or property operates. Offices, retail premises, mixed-use properties, and tenant spaces can require changes to partitions, finishes, lighting, flooring, storage, circulation, and other functional elements. ESG Builders’ commercial remodeling services provide further information for businesses evaluating this type of work.
Before construction, it is useful to identify operational priorities: who uses the space, how people move through it, what equipment or fixtures must be accommodated, and whether accessibility improvements should form part of the scope. Tenant improvements can also require coordination between property ownership, occupants, building requirements, and individual trades. Defining those responsibilities early helps produce a more complete scope and makes contractor proposals easier to compare.
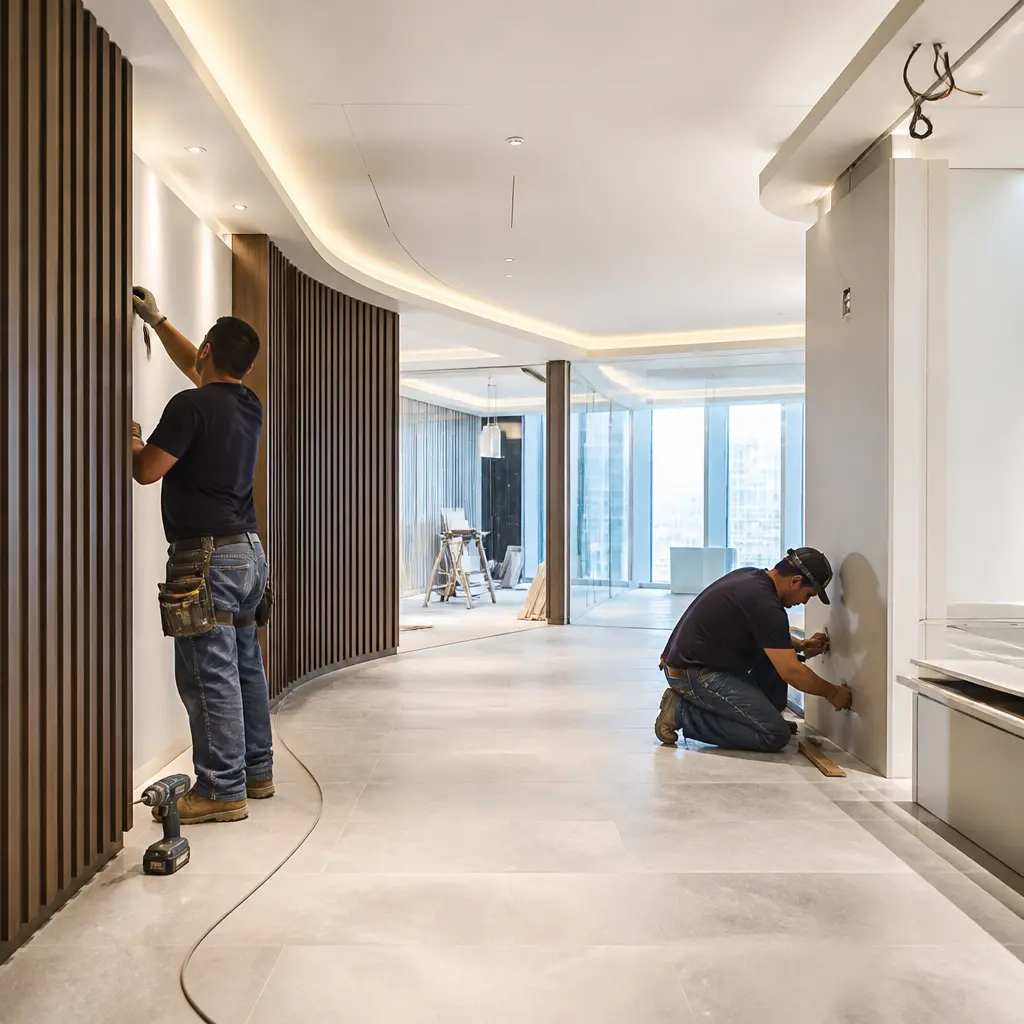
Planning a Remodeling Project for a Bronx Property
A remodeling proposal is most useful when it is based on a defined set of expectations rather than a broad request to “renovate” a space. Before requesting a quote, consider the rooms or areas involved, existing conditions, intended use, preferred finishes, and any elements that are expected to remain. ESG Builders’ broader NYC remodeling service provides additional context for owners evaluating remodeling beyond a single project type.
Apartment Remodeling in the Bronx
Apartment remodeling often requires multiple improvements to work together within a relatively compact footprint. Layout, storage, kitchens, bathrooms, flooring, lighting, millwork, doors, and finishes should be considered as parts of one coordinated plan rather than independent selections. If walls or building systems may be affected, that possibility should be identified during scope development instead of being treated as a late-stage change.
Apartment owners should also think about practical constraints before choosing materials. Large-format items need to reach the work area, replacement fixtures need to fit available dimensions, and new cabinetry must account for existing walls, services, appliances, and clearances. In multi-unit properties, applicable building rules and work procedures can also affect planning and sequencing. A detailed scope allows these factors to be discussed before work begins.
Custom Millwork for Remodeling Projects
Custom millwork can solve problems that standard, off-the-shelf components do not address well. Built-in storage, wall units, shelving, cabinetry, reception features, and other fitted pieces can be designed around available dimensions and intended use. The value is not simply visual: carefully planned millwork can make difficult spaces more functional and organize storage without adding standalone furniture.
Good millwork planning requires decisions about dimensions, door and drawer configurations, hardware, exposed finishes, edge details, and integration with surrounding flooring, walls, lighting, or electrical components. The spelling “Custom Milwork” sometimes appears in searches, but the construction term is custom millwork. Regardless of terminology, specifications should be settled early enough for fabrication and installation to align with the wider remodeling schedule.
Scope, Materials, and Finish Coordination
A remodeling scope should distinguish demolition, preparation, construction, installation, and finishing work. It should also identify selections that affect other trades. Cabinet dimensions can influence counters and appliances; tile choices affect layouts and transitions; plumbing fixtures influence rough-in requirements; and lighting decisions can affect ceilings, walls, switches, and electrical work.
Material selection should balance appearance with where and how a product will be used. Moisture exposure, cleaning needs, wear, maintenance, and compatibility with adjoining finishes are practical considerations. Samples and product specifications can help owners compare choices before ordering. When reviewing remodeling options across NYC, it is useful to compare not only the proposed finish but also what preparation and installation are included.
Timeline and Project Sequencing
Remodeling timelines depend on scope, site conditions, approvals where applicable, material lead times, and trade coordination. A cosmetic refresh with paint and flooring differs substantially from a project involving demolition, framing, plumbing, electrical work, cabinetry, and tile. Rather than relying only on a target completion date, ask how major phases are expected to proceed and which decisions or products are needed before each phase starts.
Early material choices can reduce uncertainty around items with longer procurement or fabrication periods. Changes after demolition or installation begins may also affect several dependent tasks, so documenting selections and scope decisions helps keep everyone working from the same information.
Accessibility and Functional Use
Accessibility deserves consideration in both residential and commercial planning, particularly when circulation, entrances, bathrooms, counters, or controls are being altered. The appropriate requirements depend on the property and project. For general educational guidance on inclusive digital and accessibility concepts, The A11Y Project offers accessibility resources, while Deque University provides additional accessibility education. These resources are not substitutes for determining the building requirements that apply to a specific construction project, but they can help owners think more broadly about inclusive use.
Residential Versus Commercial Remodeling Needs
Residential projects are typically centered on household routines, comfort, storage, personal finishes, and efficient use of living space. Commercial projects usually place more emphasis on customer or employee circulation, operational workflow, tenant requirements, durable finishes, business equipment, and accessibility. Mixed-use properties may involve elements of both, making it especially important to define which areas are included and how each will function.
Owners comparing service coverage elsewhere can review remodeling options in Staten Island. Separate information is available for Queens, while remodeling planning for Brooklyn is covered on its respective location page.
More specific location pages include SoHo for remodeling needs in that Manhattan neighborhood. Property owners researching NoHo can review that service-area information separately. For Staten Island projects focused on New Dorp, there is also a dedicated page. Remodeling information for Fresh Meadows is available for Queens property owners.
Preparing to Compare Remodeling Quotes
When comparing providers, make sure each is pricing substantially the same scope. Clarify demolition, disposal, preparation, labor, specified materials, installation, finish work, and exclusions. Identify which products will be selected or purchased by the property owner and which are expected to be included by the remodeler. If parts of the design are still undecided, note them rather than assuming every proposal includes an identical allowance or specification.
Clear documentation is useful for customers as well as contractors. If a project has online specifications or reference material, properly structured links also make information easier to navigate; Google’s guidance explains the fundamentals of crawlable links. For the remodeling decision itself, the more important principle is similarly straightforward: keep drawings, selections, specifications, and scope references organized so important requirements are easy to find.
Remodeling Questions to Consider Before Inquiring
What should I decide before requesting a remodeling quote?
Start with the areas to be remodeled, the problems you want to solve, desired layout changes, preferred materials or finish level, and any known constraints. Photos, dimensions, plans, and product preferences can help communicate expectations, although the information needed will vary by project.
Should apartment remodeling be planned room by room?
Individual rooms can be scoped separately, but connected decisions should be coordinated. Flooring transitions, paint, trim, lighting, cabinetry, plumbing, and adjoining finishes often affect more than one room. Looking at the apartment as a whole can prevent incompatible choices and overlooked dependencies.
When should custom millwork be considered?
Custom millwork is worth considering when standard cabinetry or furniture does not fit the available dimensions, storage requirements, or design intent. Because fabrication may depend on final measurements and finish selections, it should be incorporated into the project plan rather than added without considering surrounding work.
What is different about planning a commercial remodel?
Commercial planning should account for operational workflow, occupants, customer movement, tenant requirements, equipment, accessibility, and the durability expected from finishes. Clarifying these requirements before pricing makes it easier to evaluate whether a proposed scope addresses the practical needs of the business as well as its appearance.
Contact Us
Have a question? Give us a call today Or fill up the form —we’d love to discuss your project and help turn your ideas into reality.
Free, No-Obligation Estimates
Excellent rating
Based on 47 reviews
 You can clearly see the difference in quality when compared to other projects nearby. The structure feels strong, and finishing work is top-notch.
 Lillian WongI had a great experience working with this team. From start to finish, they were professional, responsive, and extremely detail-oriented. The quality of the workmanship was excellent, and everything was completed on time and exactly as discussed. They kept the job site clean and communicated clearly throughout the entire process. I would definitely recommend them to anyone looking for reliable and high-quality construction work.
 Joshua ZaffESG Builders delivers what they promise. Whether for living or investment, their projects offer long-term value and peace of mind.
 Nicholas greyThe apartment layout is spacious and practical. Attention to detail in finishing, electrical work, and plumbing is clearly visible.
 Walter ClarkCompared to other builders in the area, they offer superior construction quality at a fair price. No hidden charges and complete transparency throughout the process.
 Louis CarrWe remodeled our master bathroom. The crew was so nice, clean and pleasant. It came out beautifully! We will definitely recommend ESG to all our friends and family, it was a real pleasure working with ESG Builders!
 Ruth GoldbergGreat company high quality
 islom yuldashevEddie did a full remodel to my living room. He was on time as promised. Delivered a bueatiful finish and was always giving me updates (communication). My home is extremely modern thanks to him and did it in time for the holiday weekend. He was also accurate in my finish material costs.
 SamReally enjoy working with them
 A. D.
A. D.