
Remodeling Services NoHo, Manhattan
Need remodeling services in NoHo, Manhattan? ESG Builders handles home and commercial projects with practical planning and quality workmanship. Request a quote today.
Why Choose ESG Builders
Home Remodeling NoHo, Manhattan
Home remodeling can address spaces that no longer suit the way an owner or resident wants to use them. A residential scope may include changing room layouts, refreshing flooring and wall finishes, improving storage, replacing fixtures, or coordinating upgrades across kitchens, living areas, and other rooms. For kitchen-focused work, ESG Builders also provides information about kitchen remodeling.
Good residential planning starts by separating essential functional changes from finish preferences and optional improvements. That makes it easier to establish priorities before materials are selected or construction begins. Property owners comparing nearby service areas can also review remodeling options in SoHo, while more information about ESG Builders provides context on the company’s broader construction services.

Commercial Remodeling NoHo, Manhattan
Commercial remodeling requires attention to how an interior supports employees, customers, tenants, equipment, and daily operations. Depending on the property and intended use, a project may involve office alterations, retail improvements, interior build-outs, finish replacements, or changes to circulation and functional work areas. Establishing the scope early helps coordinate trades and material choices while identifying work that could affect normal occupancy or business activity.
Owners and managers should also consider building requirements, access, construction sequencing, and any approvals relevant to the proposed alterations. The NYC Department of Buildings provides project guidelines that can help property stakeholders understand regulatory considerations. Those comparing remodeling coverage elsewhere in Manhattan can review Chelsea as another service area.
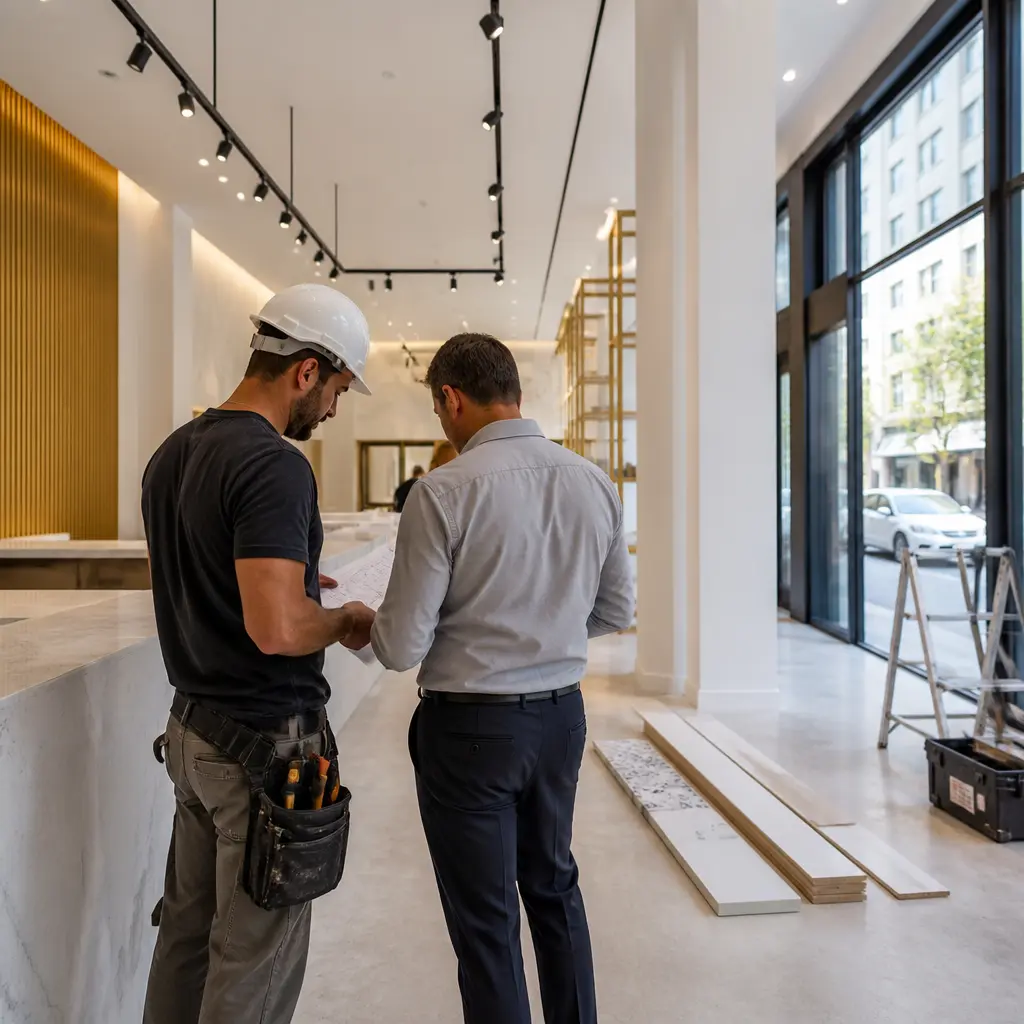
Planning a Remodeling Project in NoHo
A successful remodel begins with a defined purpose. Before choosing finishes or committing to individual improvements, it helps to document how the existing space functions, what needs to change, and which constraints could affect the work. ESG Builders’ Manhattan remodeling services encompass projects that can range from focused room improvements to broader interior renovation scopes.
For a NoHo property, early planning may include existing conditions, the desired layout, plumbing or electrical implications, finish expectations, storage requirements, access, and the sequence in which different trades will perform their work. Residential and commercial projects share some construction fundamentals, but their operational priorities can be quite different. An occupied apartment may require careful decisions around livability and belongings, while a business may place greater emphasis on maintaining access or sequencing work around operations.
New Construction and Remodeling Scope
New Construction and remodeling require different starting points, but they can involve overlapping decisions about layouts, systems, materials, finishes, and trade coordination. When an existing property’s needs go beyond cosmetic updates, it is useful to clarify early whether the proposed work is an alteration to existing conditions or part of a larger construction scope. This distinction can influence design documentation, sequencing, approvals, and budgeting decisions.
Owners evaluating significant changes should define the intended finished use before individual products are selected. Structural conditions, mechanical systems, electrical requirements, plumbing locations, and finish assemblies can all affect what is practical. For official land-use and borough-level planning context, the NYC Department of City Planning provides information through its borough offices.
Custom Milwork for Built-In Details
Custom Milwork can help make storage, display areas, cabinetry, paneling, shelving, and other fitted elements work with the dimensions and intended use of a remodeled interior. Unlike selecting freestanding furnishings after construction, built-in work needs to be considered alongside wall dimensions, electrical locations, doors, flooring, and adjacent finishes.
For residential spaces, tailored millwork can make otherwise difficult areas more useful and provide a coordinated appearance. In commercial environments, it may support reception areas, product displays, storage, or other business-specific functions. Decisions about dimensions, hardware, finish materials, and installation should therefore be coordinated before surrounding surfaces are completed.
Apartment Remodeling in NoHo, Manhattan
Apartment Remodeling often requires making substantial functional improvements within an established footprint. Typical goals may include improving circulation, updating kitchens and bathrooms, creating better storage, replacing worn finishes, or coordinating multiple rooms so the completed interior feels consistent. The right scope depends on existing conditions and on what the owner wants the apartment to accomplish.
Planning also means distinguishing cosmetic work from alterations that affect building systems or require approvals. Material dimensions, delivery logistics, protection of retained finishes, and the order of demolition, rough work, installation, and finishing should be considered before construction starts. When insulation becomes relevant to an assembly, insulation guidance from This Old House offers a useful overview of common insulation concepts and materials.
Owners comparing service coverage outside Manhattan can find information for Brooklyn, while properties farther north can review remodeling services in the Bronx.
Basement Remodeling and Usable Space
Basement Remodeling can focus on making an existing lower-level area more functional for storage, utility needs, or other legally permitted uses. Existing moisture conditions, ceiling height, access, mechanical equipment, ventilation, lighting, and building systems can materially affect the appropriate scope. These conditions should be assessed before finish selections drive the project.
ESG Builders provides additional information about basement remodeling for property owners considering this type of work. Where resilience considerations are relevant to a broader construction or building-envelope decision, FEMA’s building science guidance on wind is an authoritative resource for understanding wind-related building performance principles.
Materials, Energy Considerations, and Project Coordination
Material selection should account for appearance as well as durability, maintenance, installation requirements, compatibility with adjacent assemblies, and the intended use of each room. Confirming key materials before they are needed can also make sequencing more predictable. Fixtures, flooring, cabinetry, millwork, tile, paint, and hardware should be considered as parts of a coordinated interior rather than unrelated purchases.
For projects where orientation, daylight, heat gain, or broader energy-design decisions are relevant, the U.S. Department of Energy explains principles of passive solar home design. Not every remodeling project will involve these strategies, but considering energy performance alongside layout and material decisions can be useful when the scope affects exterior openings or significant building assemblies.
Permits and NYC Remodeling Planning
Not every improvement has the same approval requirements. Proposed structural work, changes to building systems, occupancy considerations, and other regulated alterations can affect the documentation and permits needed for a project. Property owners should establish which requirements apply to their specific scope rather than assuming that one remodeling process applies to every interior.
Clear planning also helps when comparing contractors. A useful discussion should address what is included in the scope, which finishes or fixtures still require selection, how different trades will be coordinated, what existing conditions could affect the plan, and how changes will be handled once work is underway. Reviewing ESG Builders’ broader remodeling services in Manhattan can provide additional context before requesting a project-specific quote.
For property owners evaluating work in other parts of New York City, ESG Builders also has service information for City Island. Regardless of location, defining needs and constraints before construction is one of the most useful ways to prepare for a productive remodeling consultation.
Contact Us
Have a question? Give us a call today Or fill up the form —we’d love to discuss your project and help turn your ideas into reality.
Free, No-Obligation Estimates
Excellent rating
Based on 47 reviews
 You can clearly see the difference in quality when compared to other projects nearby. The structure feels strong, and finishing work is top-notch.
 Lillian WongI had a great experience working with this team. From start to finish, they were professional, responsive, and extremely detail-oriented. The quality of the workmanship was excellent, and everything was completed on time and exactly as discussed. They kept the job site clean and communicated clearly throughout the entire process. I would definitely recommend them to anyone looking for reliable and high-quality construction work.
 Joshua ZaffESG Builders delivers what they promise. Whether for living or investment, their projects offer long-term value and peace of mind.
 Nicholas greyThe apartment layout is spacious and practical. Attention to detail in finishing, electrical work, and plumbing is clearly visible.
 Walter ClarkCompared to other builders in the area, they offer superior construction quality at a fair price. No hidden charges and complete transparency throughout the process.
 Louis CarrWe remodeled our master bathroom. The crew was so nice, clean and pleasant. It came out beautifully! We will definitely recommend ESG to all our friends and family, it was a real pleasure working with ESG Builders!
 Ruth GoldbergGreat company high quality
 islom yuldashevEddie did a full remodel to my living room. He was on time as promised. Delivered a bueatiful finish and was always giving me updates (communication). My home is extremely modern thanks to him and did it in time for the holiday weekend. He was also accurate in my finish material costs.
 SamReally enjoy working with them
 A. D.
A. D.