
In the realm of construction and design, the significance of meticulous planning cannot be overstated. A project that begins without a well-thought-out blueprint is akin to setting sail without a map; it is fraught with potential pitfalls and miscalculations. Proper planning involves not only the aesthetic aspects of a project but also the functional requirements, budget constraints, and timelines.
For instance, a homeowner who dreams of a sprawling kitchen may overlook the need for adequate plumbing and electrical systems, leading to costly retrofits down the line. This oversight can result in delays and increased expenses, ultimately detracting from the overall vision. Moreover, the lack of proper planning can lead to a disjointed execution of the project.
When stakeholders—be it architects, contractors, or clients—are not aligned on the goals and expectations, confusion can ensue. This misalignment often manifests in changes mid-project, which can disrupt workflows and inflate costs. For example, if a client decides to alter the layout of a living room after construction has begun, it may necessitate reworking structural elements that were already in place.
Such changes not only extend timelines but can also compromise the integrity of the design. Therefore, investing time in comprehensive planning is essential to ensure that all aspects of a project are harmoniously integrated.
Key Takeaways
- Lack of proper planning can lead to inefficient use of space and resources in a design project.
- Ignoring the importance of functionality can result in a design that looks good but doesn’t work well for its intended purpose.
- Choosing inappropriate materials can lead to durability and maintenance issues in the long run.
- Overlooking the importance of proper ventilation can result in discomfort and health issues for the occupants.
- Underestimating the importance of lighting can lead to a space that is either too dim or too harsh, affecting the overall ambiance.
Ignoring the Importance of Functionality
Functionality is the backbone of any successful design or construction project. A space may be visually stunning, but if it does not serve its intended purpose effectively, it ultimately fails to meet the needs of its users. For instance, consider an office space designed with an open floor plan that prioritizes aesthetics over functionality.
While it may look modern and inviting, if there are insufficient power outlets or inadequate soundproofing, employees may find it challenging to work efficiently. This oversight can lead to decreased productivity and employee dissatisfaction, highlighting the critical need for functionality in design. Furthermore, the importance of functionality extends beyond mere usability; it encompasses the adaptability of a space as well.
As lifestyles and work habits evolve, so too must our environments. A family room designed solely for entertainment may become obsolete if family dynamics change or if remote work becomes more prevalent. Therefore, incorporating flexible design elements—such as movable furniture or multi-purpose spaces—can enhance functionality and ensure that a space remains relevant over time.
By prioritizing functionality alongside aesthetics, designers can create environments that not only look good but also serve their intended purpose effectively.
Choosing Inappropriate Materials
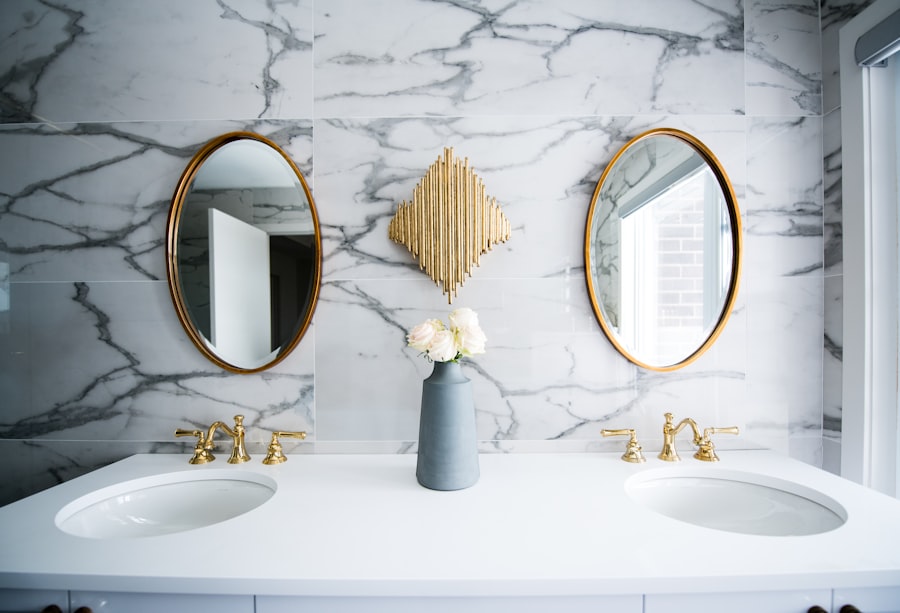
The selection of materials is a critical aspect of any construction or design project that can significantly impact both aesthetics and functionality. Choosing inappropriate materials can lead to a host of issues, from structural weaknesses to aesthetic mismatches. For example, using untreated wood in a high-humidity area like a bathroom can result in warping and decay over time.
Similarly, selecting low-quality finishes may save money upfront but can lead to higher maintenance costs and a diminished appearance as they wear down more quickly than their higher-quality counterparts. Moreover, the choice of materials also plays a vital role in sustainability and environmental impact. In an era where eco-consciousness is paramount, opting for sustainable materials can enhance a project’s appeal while minimizing its carbon footprint.
For instance, bamboo is a rapidly renewable resource that offers durability and aesthetic appeal, making it an excellent choice for flooring or cabinetry. Conversely, using materials that are not sourced responsibly can contribute to environmental degradation and may alienate clients who prioritize sustainability. Therefore, careful consideration of material choices is essential to ensure that they align with both functional requirements and broader environmental goals.
Overlooking the Importance of Proper Ventilation
Ventilation is often an afterthought in many design projects, yet it is crucial for maintaining indoor air quality and overall comfort. Poor ventilation can lead to a buildup of moisture, which fosters mold growth and can compromise the health of occupants. For instance, in homes where kitchens are not equipped with adequate exhaust systems, cooking odors and excess humidity can linger long after meals are prepared.
In commercial spaces, proper ventilation is equally important for productivity and employee well-being. Studies have shown that well-ventilated environments contribute to higher cognitive function and lower absenteeism rates among workers.
For example, an office building designed with energy-efficient ventilation systems can significantly improve air quality while reducing energy costs. Incorporating features such as operable windows or advanced HVAC systems allows for better airflow and temperature regulation, creating a healthier work environment. Thus, prioritizing proper ventilation is essential for both residential and commercial projects to ensure occupant health and comfort.
Underestimating the Importance of Lighting
Lighting is one of the most powerful tools in design, yet it is frequently underestimated during the planning stages of a project. The right lighting can transform a space, enhancing its functionality while also creating mood and ambiance.
In contrast, strategically placed warm-toned lighting can create an inviting environment that encourages patrons to linger longer. Moreover, natural light plays a pivotal role in enhancing both aesthetics and well-being within a space. Research has shown that exposure to natural light can improve mood and productivity while reducing eye strain associated with artificial lighting.
In residential designs, incorporating large windows or skylights can flood interiors with sunlight, creating a more vibrant living environment. Additionally, layering different types of lighting—ambient, task, and accent—can provide versatility in how spaces are used throughout the day. By recognizing the importance of lighting early in the design process, creators can craft environments that are not only functional but also uplifting.
Neglecting the Importance of Storage
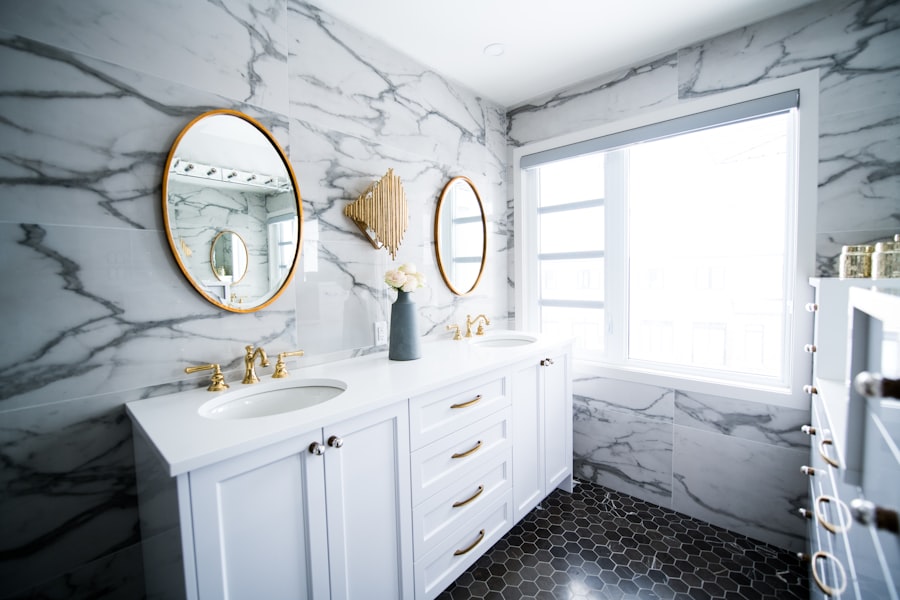
In any design project, storage solutions are often overlooked until it’s too late. A lack of adequate storage can lead to cluttered spaces that feel chaotic and uninviting. For example, in a small apartment where every square foot counts, failing to incorporate built-in shelving or multifunctional furniture can result in an overwhelming sense of disorganization.
This not only affects aesthetics but can also hinder daily activities as individuals struggle to find necessary items amidst the clutter. Furthermore, effective storage solutions contribute significantly to maximizing space efficiency. In commercial settings such as offices or retail environments, strategic storage can streamline operations and enhance customer experiences.
For instance, utilizing vertical space with shelving units or cabinets allows businesses to store inventory without sacrificing floor space. Additionally, incorporating hidden storage options—such as under-bed drawers or ottomans with compartments—can help maintain a clean appearance while providing practical solutions for everyday items. By prioritizing storage during the design phase, creators can ensure that spaces remain functional and organized.
Failing to Consider Future Maintenance
Maintenance is an integral aspect of any construction or design project that is often neglected during initial planning stages. Failing to consider future maintenance needs can lead to significant challenges down the line. For instance, selecting materials that require extensive upkeep—such as natural stone countertops—may seem appealing initially but can become burdensome over time if proper care is not taken into account.
This oversight can result in increased costs and frustration for homeowners who may not have anticipated the level of maintenance required. Moreover, designing spaces with maintenance in mind can enhance longevity and reduce overall costs over time. For example, opting for durable finishes that withstand wear and tear can minimize the need for frequent repairs or replacements.
In commercial settings, choosing materials that are easy to clean and maintain can improve operational efficiency while ensuring a professional appearance is upheld over time. By integrating maintenance considerations into the design process from the outset, stakeholders can create environments that remain functional and aesthetically pleasing for years to come.
Disregarding the Importance of Professional Help
The complexities involved in construction and design projects often necessitate professional expertise to navigate successfully. Disregarding the importance of hiring qualified professionals—such as architects, interior designers, or contractors—can lead to costly mistakes and subpar results. For instance, an inexperienced homeowner attempting to undertake a renovation without professional guidance may overlook critical building codes or structural requirements, resulting in safety hazards or legal issues.
Additionally, professionals bring valuable insights and experience that can enhance project outcomes significantly. An architect may offer innovative design solutions that maximize space efficiency while adhering to budget constraints; similarly, an interior designer can provide expertise on color theory and material selection that elevates a project’s aesthetic appeal. Collaborating with professionals ensures that all aspects of a project are considered holistically—from functionality to aesthetics—resulting in a cohesive final product that meets client expectations.
By recognizing the value of professional help early in the process, stakeholders can mitigate risks and achieve successful outcomes in their construction or design endeavors.
If you’re considering a bathroom makeover in a marine park, you may also want to check out this article on common mistakes to avoid in Brooklyn remodels. It offers valuable insights on how to ensure a successful renovation project. For more information on new construction projects, basement flooring services, or the pros and cons of DIY vs professional basement remodeling, visit ESG Builders Ltd.
FAQs
What are some common mistakes to avoid in marine park bathroom remodels?
Some common mistakes to avoid in marine park bathroom remodels include not setting a realistic budget, not hiring a professional contractor, not considering the layout and functionality of the space, and not choosing durable and water-resistant materials.
Why is it important to set a realistic budget for a marine park bathroom remodel?
Setting a realistic budget for a marine park bathroom remodel is important because it helps to ensure that the project stays within financial constraints and prevents overspending. It also allows for proper planning and allocation of funds for different aspects of the remodel.
Why is it important to hire a professional contractor for a marine park bathroom remodel?
Hiring a professional contractor for a marine park bathroom remodel is important because they have the expertise, experience, and resources to ensure that the project is completed to a high standard. They can also provide valuable guidance and advice throughout the remodel process.
What should be considered when planning the layout and functionality of a marine park bathroom remodel?
When planning the layout and functionality of a marine park bathroom remodel, it is important to consider the available space, the needs and preferences of the occupants, the placement of fixtures and fittings, and the flow of the space. Accessibility and ease of use should also be taken into account.
Why is it important to choose durable and water-resistant materials for a marine park bathroom remodel?
Choosing durable and water-resistant materials for a marine park bathroom remodel is important because bathrooms are high-moisture environments. These materials can withstand the effects of moisture, humidity, and frequent use, and help to prevent issues such as mold, mildew, and water damage.