
In the bustling borough of Brooklyn, where space is often at a premium, the kitchen serves as more than just a place for meal preparation; it is a multifunctional hub that reflects the lifestyle of its inhabitants. A smart kitchen layout is crucial in compact homes, as it can significantly enhance both functionality and aesthetics. The layout must accommodate various activities, from cooking and dining to socializing and working.
In a city where every square foot counts, an efficient kitchen design can transform a cramped area into a welcoming and practical space. A well-thought-out kitchen layout considers the work triangle principle, which emphasizes the relationship between the stove, sink, and refrigerator. This design philosophy ensures that the most frequently used areas are easily accessible, minimizing unnecessary movement and maximizing efficiency.
In compact Brooklyn homes, where kitchens may be combined with living spaces, an open layout can create a seamless flow that encourages interaction among family members and guests. By prioritizing smart layouts, homeowners can create kitchens that not only meet their culinary needs but also serve as inviting spaces for gatherings and daily life.
Key Takeaways
- Smart kitchen layouts are crucial for compact Brooklyn homes to maximize space and functionality.
- Maximizing storage and counter space is essential in small kitchens to keep the area organized and efficient.
- Choosing the right appliances for a compact kitchen can make a significant difference in functionality and aesthetics.
- Designing a functional and stylish kitchen in a small space requires careful planning and attention to detail.
- Incorporating multi-functional furniture and storage solutions can help make the most of limited space in a small kitchen.
Maximizing Storage and Counter Space in a Small Kitchen
Optimizing Underutilized Areas
In small kitchens, every inch of space counts. Corner cabinets, often overlooked, can be transformed into functional storage spaces with the addition of lazy Susans or pull-out shelves, making it easier to access items.
Maximizing Vertical Storage
Installing cabinets that reach the ceiling can provide additional storage for infrequently used items, such as seasonal cookware or appliances. This helps keep the kitchen organized and clutter-free.
Enhancing Counter Space
Counter space is crucial in small kitchens. Homeowners can consider incorporating extendable countertops, foldable tables, or multi-functional pieces like butcher blocks or rolling carts that offer additional prep space and storage for utensils or cookbooks. By creatively maximizing storage and counter space, small kitchens can become highly functional and efficient environments.
Choosing the Right Appliances for a Compact Kitchen
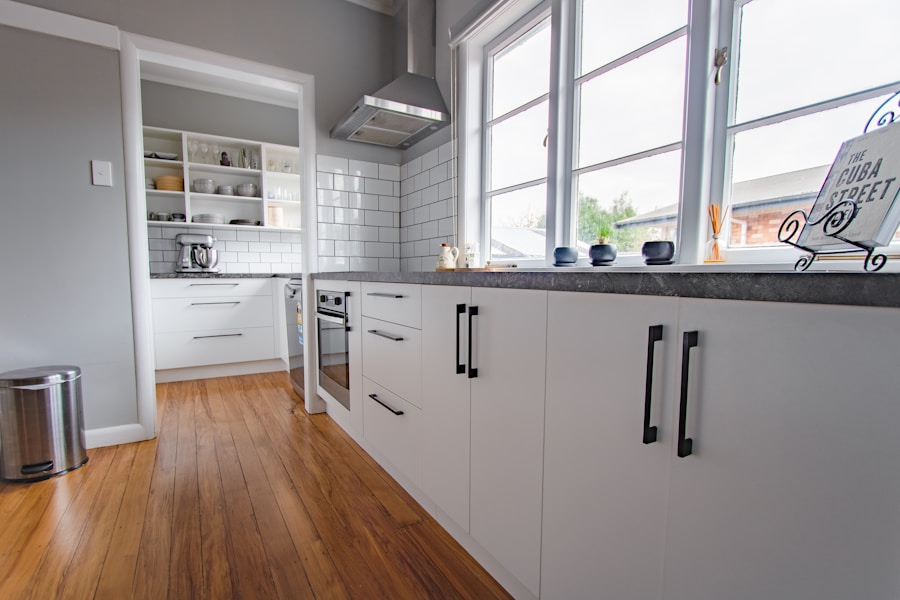
Selecting the right appliances is a pivotal aspect of designing a compact kitchen. In Brooklyn homes where space is limited, opting for smaller, more efficient appliances can make a significant difference. For instance, choosing a slim refrigerator or a compact dishwasher can free up valuable floor space while still providing essential functions.
Many manufacturers now offer appliances specifically designed for small spaces, featuring innovative designs that maximize efficiency without sacrificing performance. Energy-efficient appliances are also an important consideration in compact kitchens. Not only do they help reduce utility bills, but they often come with features that enhance usability in smaller spaces.
For example, induction cooktops are not only sleek and modern but also heat up quickly and provide precise temperature control, making them ideal for small kitchens where time and space are of the essence. By carefully selecting appliances that fit both the physical dimensions of the kitchen and the lifestyle of its users, homeowners can create a cohesive and efficient cooking environment.
Designing a Functional and Stylish Kitchen in a Small Space
Designing a functional yet stylish kitchen in a small space requires a careful balance between aesthetics and practicality. Color schemes play a vital role in creating an inviting atmosphere; lighter hues can make a small kitchen feel more expansive, while bold accents can add personality without overwhelming the space. Open shelving can also contribute to both style and functionality by displaying attractive dishware or decorative items while keeping essentials within easy reach.
Incorporating stylish fixtures and finishes can elevate the overall design of a compact kitchen. For example, choosing sleek hardware for cabinets or installing a statement light fixture can add character without taking up physical space. Additionally, using materials such as glass or mirrored surfaces can create an illusion of depth and openness.
By focusing on both functionality and style, homeowners can design kitchens that are not only practical for everyday use but also visually appealing and reflective of their personal taste.
Incorporating Multi-Functional Furniture and Storage Solutions
In compact kitchens, multi-functional furniture is an invaluable asset that maximizes utility without compromising on style. For instance, a kitchen island can serve as both a prep area and a dining space, allowing for casual meals while providing additional storage underneath. Similarly, bar stools that tuck neatly under the counter can save space while offering seating options for guests or family members.
Storage solutions that serve multiple purposes are equally important in small kitchens. For example, ottomans with hidden compartments can provide extra seating while also storing kitchen linens or utensils. Wall-mounted racks or pegboards can hold pots and pans while doubling as decorative elements.
Utilizing Vertical Space for Additional Storage and Organization
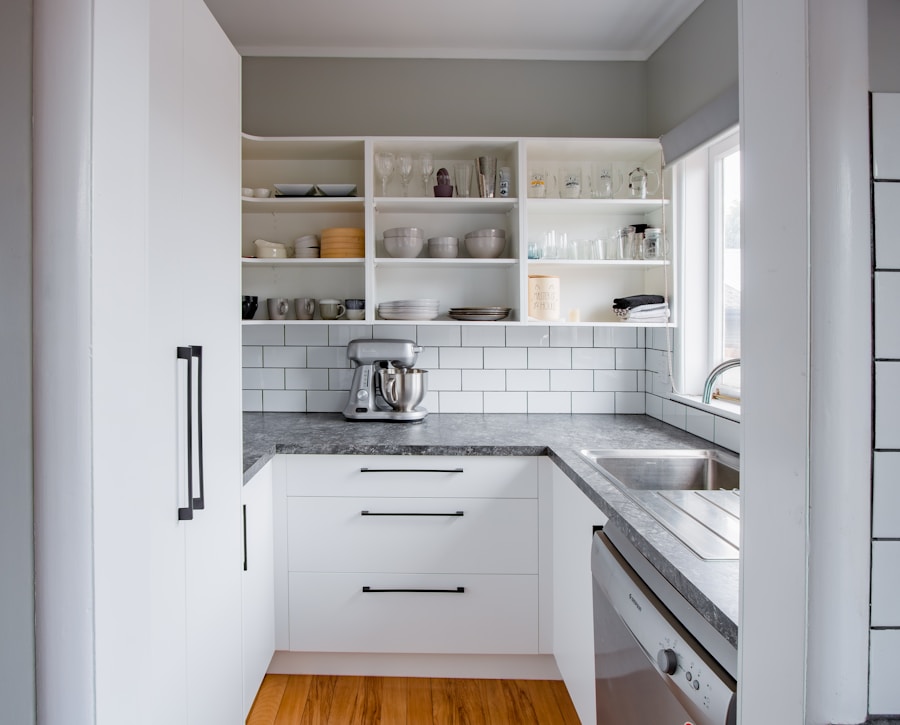
Vertical space is often overlooked in small kitchens but can be a game-changer when it comes to storage and organization. Installing tall cabinets or shelving units that extend to the ceiling allows homeowners to take advantage of otherwise wasted space. This approach not only provides additional storage but also draws the eye upward, creating an illusion of height in the room.
Wall-mounted shelves are another effective way to utilize vertical space. They can be used to display cookbooks, plants, or decorative items while keeping countertops clear of clutter. Magnetic strips for knives or spice racks mounted on walls can also free up drawer space while keeping essential items easily accessible.
Creating an Open and Airy Feel in a Small Kitchen
Creating an open and airy feel in a small kitchen is essential for making the space feel larger and more inviting. One effective strategy is to minimize visual clutter by keeping countertops clear and opting for streamlined cabinetry designs. Open shelving can contribute to this effect by allowing light to flow through the space while providing easy access to frequently used items.
Natural light plays a crucial role in creating an open atmosphere. If possible, maximizing window space or using sheer window treatments can help flood the kitchen with light. Additionally, incorporating reflective surfaces such as glass backsplashes or polished countertops can enhance brightness by bouncing light around the room.
By focusing on openness and lightness in design choices, homeowners can transform their compact kitchens into airy spaces that feel welcoming and spacious.
Budget-Friendly Design Ideas for a Small Kitchen Renovation in Brooklyn
Renovating a small kitchen on a budget in Brooklyn may seem daunting, but there are numerous cost-effective strategies that can yield impressive results. One approach is to focus on cosmetic updates rather than complete overhauls; painting cabinets instead of replacing them can dramatically change the look of the kitchen without breaking the bank. Additionally, updating hardware such as knobs and pulls is an inexpensive way to refresh cabinetry.
Another budget-friendly option is to explore second-hand or refurbished appliances and furniture. Many local shops offer gently used items at significantly reduced prices, allowing homeowners to find high-quality pieces without overspending. DIY projects can also be an excellent way to save money; simple tasks like installing new backsplash tiles or creating custom shelving can be accomplished with minimal investment while adding personal flair to the kitchen design.
By employing these budget-friendly strategies, homeowners in Brooklyn can achieve stylish renovations that enhance their compact kitchens without straining their finances.
If you’re considering a kitchen renovation in Brooklyn, you may also be interested in learning more about transforming your home into a personal sanctuary. ESG Builders Ltd. offers insightful tips on creating a space that truly reflects your personality and style. Check out their article here for more inspiration on making your home a place of relaxation and comfort.
FAQs
What are some smart kitchen layouts for compact Brooklyn homes?
Some smart kitchen layouts for compact Brooklyn homes include the galley kitchen, L-shaped kitchen, and U-shaped kitchen. These layouts maximize space and efficiency in a small kitchen.
What are some affordable renovation ideas for a Brooklyn kitchen?
Affordable renovation ideas for a Brooklyn kitchen include painting cabinets instead of replacing them, updating hardware and fixtures, installing open shelving, and adding a fresh coat of paint to walls.
How can I make the most of a small kitchen space in Brooklyn?
To make the most of a small kitchen space in Brooklyn, consider utilizing vertical storage, incorporating multi-functional furniture, using light colors to create a sense of openness, and decluttering to maximize available space.
What are some common challenges when renovating a kitchen in a Brooklyn home?
Some common challenges when renovating a kitchen in a Brooklyn home include limited space, older infrastructure, and building regulations. It’s important to work with a professional who understands the unique challenges of renovating in Brooklyn.
What are some tips for finding affordable kitchen renovation services in Brooklyn?
To find affordable kitchen renovation services in Brooklyn, consider getting multiple quotes from different contractors, looking for seasonal discounts, and being open to using alternative materials or finishes to stay within budget.