
When embarking on a construction project in Brooklyn, a thorough understanding of the neighborhood and its zoning regulations is paramount. Each area within Brooklyn has its own unique character, influenced by historical context, architectural styles, and community needs. For instance, neighborhoods like Park Slope are known for their brownstone-lined streets and family-friendly atmosphere, while areas like Williamsburg have transformed into vibrant hubs of art and culture.
Familiarizing oneself with the local context not only helps in designing a home that fits seamlessly into its surroundings but also ensures compliance with local regulations. Zoning regulations dictate what can be built, how tall structures can be, and the types of activities that can occur within a given area. In Brooklyn, these regulations can vary significantly from one block to another.
For example, some zones may allow for multi-family dwellings while others are strictly single-family residential.
Engaging with the local zoning board or consulting with a land use attorney can provide clarity on these regulations, helping to avoid costly mistakes later in the construction process.
Understanding these nuances not only aids in compliance but also informs design decisions that respect the neighborhood’s character.
Key Takeaways
- Understanding the neighborhood and zoning regulations is crucial for new construction in Brooklyn.
- Working with an architect is essential to design the ideal layout for a narrow townhouse.
- Maximizing space and functionality is key in a narrow townhouse design.
- Incorporating modern amenities while preserving historic charm adds value to the property.
- Creating a seamless flow between indoor and outdoor spaces enhances the living experience in Brooklyn.
Working with an Architect to Design the Ideal Layout
Experience Matters
When selecting an architect, it is essential to consider their experience with similar projects, particularly in urban settings like Brooklyn. An architect familiar with the local building codes and zoning laws can navigate potential hurdles more effectively, streamlining the design process.
Articulating Your Vision
The design phase is an opportunity to articulate specific needs and desires for the space. For instance, families may prioritize open-concept living areas that facilitate interaction, while individuals may seek private nooks for work or relaxation.
Bringing Your Vision to Life
An architect can translate these requirements into a cohesive layout that maximizes the available space while adhering to zoning restrictions. They may also suggest innovative solutions such as multi-functional furniture or built-in storage options that enhance usability without compromising style. The collaborative nature of this process allows homeowners to engage deeply with their vision while benefiting from professional insights.
Maximizing Space and Functionality in a Narrow Townhouse
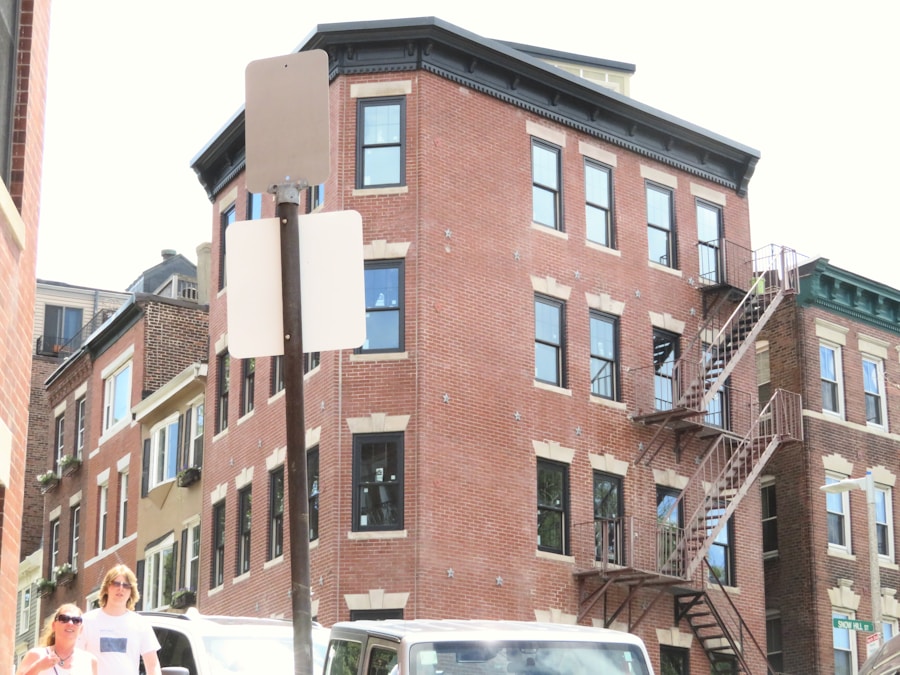
Narrow townhouses present unique challenges when it comes to maximizing space and functionality. These structures often require creative solutions to ensure that every square foot is utilized effectively. One common approach is to implement an open floor plan that minimizes barriers between rooms, creating a sense of spaciousness despite the narrow footprint.
This design strategy can be particularly effective in areas like the living room and kitchen, where fluidity encourages social interaction. Vertical space is another critical consideration in narrow townhouses. Utilizing tall cabinetry or shelving can draw the eye upward, making rooms feel larger while providing ample storage.
Additionally, incorporating features such as lofted sleeping areas or raised platforms can create distinct zones within a single room without sacrificing floor space. For example, a living area might include a small loft for sleeping or working, allowing the main floor to remain open and inviting. These strategies not only enhance functionality but also contribute to a unique aesthetic that reflects the homeowner’s style.
Incorporating Modern Amenities while Preserving Historic Charm
In Brooklyn, many homeowners face the challenge of integrating modern amenities into historic structures without compromising their charm. This balance requires careful consideration of materials, design elements, and overall aesthetics. For instance, when renovating a brownstone, homeowners might choose to retain original moldings and hardwood floors while updating kitchen appliances to energy-efficient models.
This approach allows for the convenience of modern living while honoring the building’s historical significance. Another effective strategy is to blend contemporary design elements with traditional features. For example, installing sleek glass doors that open onto a patio can create a striking contrast against classic brickwork.
Similarly, using modern fixtures in bathrooms or kitchens can provide functionality without detracting from the overall character of the home. The key lies in selecting elements that complement rather than overshadow the historic aspects of the property. Engaging with preservation specialists or architects experienced in historic renovations can provide valuable insights into maintaining this delicate balance.
Creating a Seamless Flow between Indoor and Outdoor Spaces
In urban environments like Brooklyn, where outdoor space may be limited, creating a seamless connection between indoor and outdoor areas becomes essential for enhancing livability. This connection can be achieved through thoughtful design choices such as large windows, sliding glass doors, or even folding walls that open up to patios or gardens. By blurring the lines between inside and outside, homeowners can expand their living space and enjoy natural light and fresh air.
Landscaping also plays a vital role in this integration. Thoughtfully designed outdoor spaces can serve as extensions of indoor rooms, providing areas for dining, relaxation, or gardening. For instance, a small terrace can be outfitted with comfortable seating and greenery to create an inviting outdoor retreat.
Incorporating elements like outdoor lighting or fire pits can further enhance these spaces, making them usable year-round. The goal is to create an environment where indoor and outdoor living harmoniously coexist, enriching the overall experience of the home.
Prioritizing Natural Light and Air Circulation in the Design
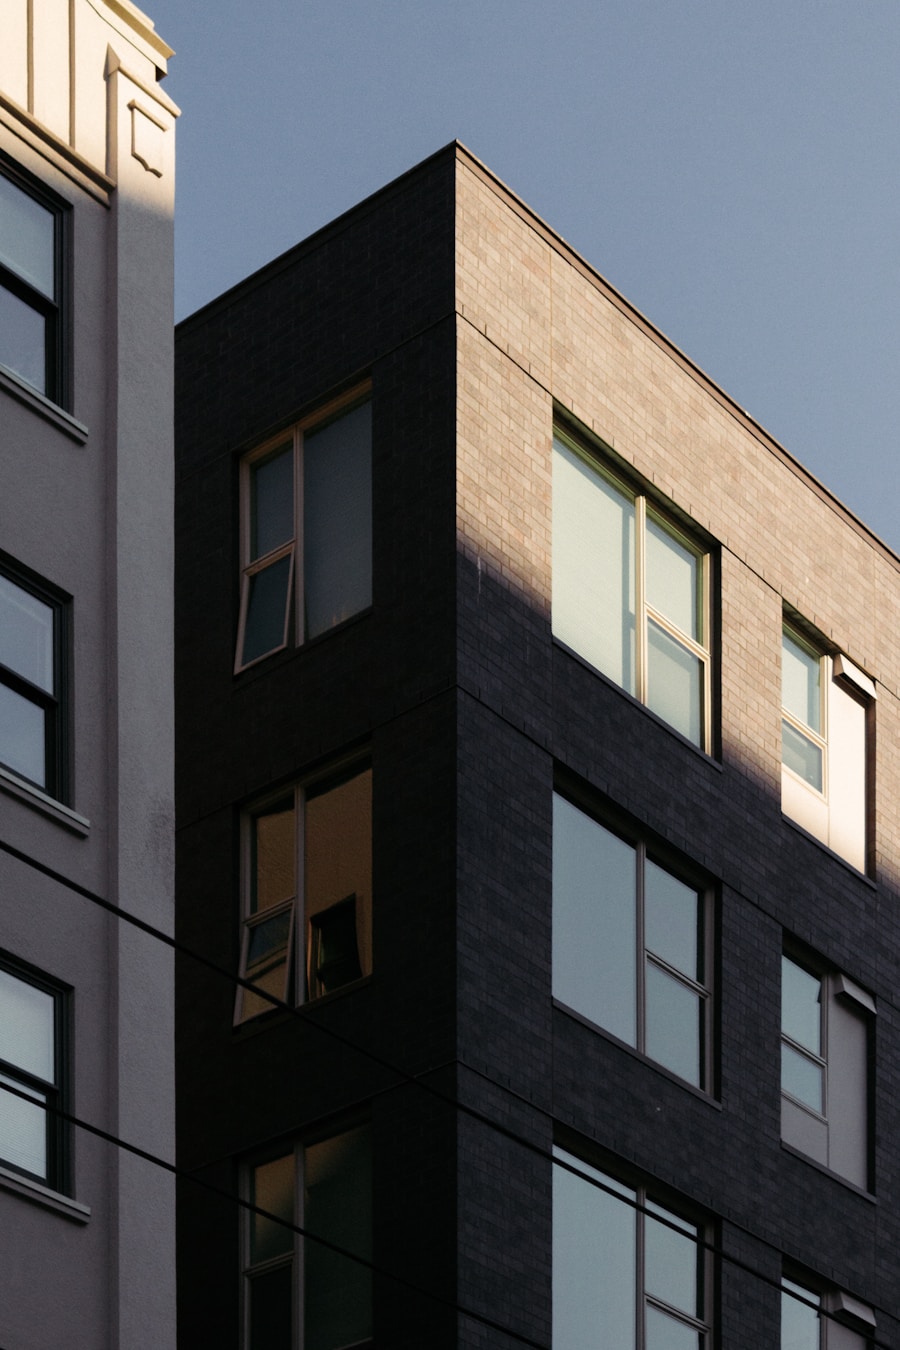
Maximizing Natural Light
Architects use various strategies to ensure that natural light penetrates deep into interior spaces. These include strategically placing windows, skylights, and light wells to bring in as much daylight as possible. This not only brightens up the space but also reduces the need for artificial lighting, creating a more welcoming environment.
The Importance of Air Circulation
Air circulation is equally crucial for maintaining comfort and promoting healthy indoor environments. By designing homes with cross-ventilation in mind, homeowners can reduce their reliance on mechanical cooling systems and create a more natural and refreshing atmosphere. This can be achieved by positioning windows across from one another or incorporating operable elements like clerestory windows that allow hot air to escape while drawing cooler air in from lower openings.
Creating Invigorating Spaces
By prioritizing both natural light and air circulation in the design process, homeowners can create spaces that feel open, invigorating, and conducive to overall well-being. By incorporating these essential elements, homeowners can create a home that is not only aesthetically pleasing but also promotes a healthy and comfortable living environment.
Considering Energy-Efficient and Sustainable Features
As environmental concerns continue to grow, incorporating energy-efficient and sustainable features into new construction has become increasingly important for homeowners in Brooklyn. These features not only reduce utility costs but also contribute to a healthier planet. One effective approach is to invest in high-performance insulation materials that minimize heat loss during winter months and keep homes cool during summer.
Additionally, integrating renewable energy sources such as solar panels can significantly reduce a home’s carbon footprint while providing long-term savings on energy bills. Many modern designs also incorporate energy-efficient appliances and fixtures that consume less water and electricity without sacrificing performance. For example, low-flow faucets and dual-flush toilets are practical choices that promote sustainability while enhancing comfort.
Beyond individual features, considering the overall design of the home can further enhance sustainability efforts. For instance, orienting the house to take advantage of natural sunlight can reduce heating needs during colder months while maximizing passive cooling strategies during warmer seasons. By thoughtfully integrating these energy-efficient elements into their designs, homeowners can create spaces that are not only beautiful but also environmentally responsible.
Budgeting and Timelines for New Construction in Brooklyn
Budgeting for new construction in Brooklyn requires careful planning and consideration of various factors that can influence costs. The price of materials has fluctuated significantly in recent years due to supply chain disruptions and increased demand for housing in urban areas. Homeowners should account for these variables when estimating their budgets and consider setting aside contingency funds for unexpected expenses that may arise during construction.
Timelines for new construction projects can also vary widely based on factors such as permitting processes, contractor availability, and weather conditions. In Brooklyn, navigating local regulations can sometimes lead to delays in obtaining necessary permits or approvals from zoning boards or historical commissions. Engaging with experienced contractors who understand these processes can help streamline timelines and ensure that projects stay on track.
Moreover, clear communication between homeowners, architects, and contractors is essential for managing expectations regarding both budget and timeline. Regular check-ins throughout the construction process can help identify potential issues early on and allow for adjustments as needed. By approaching budgeting and timelines with diligence and flexibility, homeowners can navigate the complexities of new construction in Brooklyn more effectively.
If you are interested in creative renovations and unique home projects, you may also enjoy reading about ESG Builders Ltd’s article on Creative Renovations: Unique Home Projects. This article explores innovative ways to transform your home and make it truly one-of-a-kind. It offers inspiration and ideas for those looking to take their home renovations to the next level.
FAQs
What are the key considerations when planning the layout for a new townhouse construction in Brooklyn?
When planning the layout for a new townhouse construction in Brooklyn, it is important to consider factors such as the size and shape of the lot, zoning regulations, building codes, natural light, privacy, and the needs and preferences of the future residents.
What are some popular layout options for townhouses in Brooklyn?
Popular layout options for townhouses in Brooklyn include open floor plans, multi-level designs, rooftop terraces, private outdoor spaces, and flexible living areas that can be adapted to different uses.
How can natural light be maximized in a Brooklyn townhouse layout?
To maximize natural light in a Brooklyn townhouse layout, consider features such as large windows, skylights, glass doors, and open staircases. Additionally, strategically placing rooms and living areas to take advantage of sunlight throughout the day can help enhance the overall brightness of the space.
What are some important zoning regulations to consider when planning a townhouse layout in Brooklyn?
Zoning regulations to consider when planning a townhouse layout in Brooklyn include building height restrictions, setback requirements, floor area ratio (FAR), and permitted land use. It is important to work with an architect or designer who is familiar with local zoning laws to ensure compliance.
How can privacy be addressed in a Brooklyn townhouse layout?
Privacy in a Brooklyn townhouse layout can be addressed through thoughtful placement of windows, landscaping, and the design of interior spaces. Consider incorporating features such as private outdoor areas, soundproofing, and strategic room layouts to create a sense of privacy for the residents.