
When considering the conversion of a basement into a bedroom, it is crucial to understand the legal requirements that govern such transformations. Building codes and zoning laws vary significantly from one jurisdiction to another, and compliance with these regulations is essential to ensure safety and legality. Most municipalities require that any bedroom, including those in basements, meet specific criteria regarding size, egress, ventilation, and electrical systems.
For instance, many areas stipulate that a bedroom must have a minimum square footage, often around 70 square feet, and a minimum ceiling height, typically at least 7 feet. These regulations are designed to ensure that the space is livable and safe for occupants. In addition to size and height requirements, egress windows are a critical component of legal compliance for basement bedrooms.
An egress window must be large enough to allow for easy escape in case of an emergency, such as a fire. The International Residential Code (IRC) specifies that the window must have a minimum opening area of 5.7 square feet, with a minimum width of 20 inches and a minimum height of 24 inches. Furthermore, the bottom of the window must be no more than 44 inches above the floor.
Homeowners should consult local building authorities to obtain the necessary permits and ensure that their basement bedroom meets all legal standards before proceeding with any renovations.
Key Takeaways
- Check local building codes and regulations before converting a basement into a bedroom
- Install larger windows or light wells to maximize natural light in basement bedrooms
- Use exhaust fans and dehumidifiers to ensure proper ventilation and airflow in basement bedrooms
- Create a safe egress route with a window or door that meets building code requirements
- Choose moisture-resistant flooring and breathable wall coverings for basement bedrooms
Maximizing Natural Light in Basement Bedrooms
Basement bedrooms often suffer from a lack of natural light, which can make them feel cramped and uninviting. To counteract this issue, homeowners can employ several strategies to maximize the amount of light that enters the space. One effective method is to install larger egress windows or additional windows if local codes permit.
This not only enhances the aesthetic appeal of the room but also improves ventilation and air quality. If structural changes are not feasible, consider using light tubes or skylights, which can channel natural light from above into the basement. Another approach to enhancing natural light is through the use of reflective surfaces and light-colored materials.
Painting walls in lighter shades can create an illusion of openness and brightness. Additionally, incorporating mirrors strategically can help bounce light around the room, making it feel more spacious. Choosing furniture with glass or metallic finishes can also contribute to a brighter atmosphere.
Furthermore, selecting sheer or light-filtering window treatments allows for privacy while still permitting sunlight to filter through, creating a warm and inviting environment.
Ensuring Proper Ventilation and Airflow in Basement Bedrooms
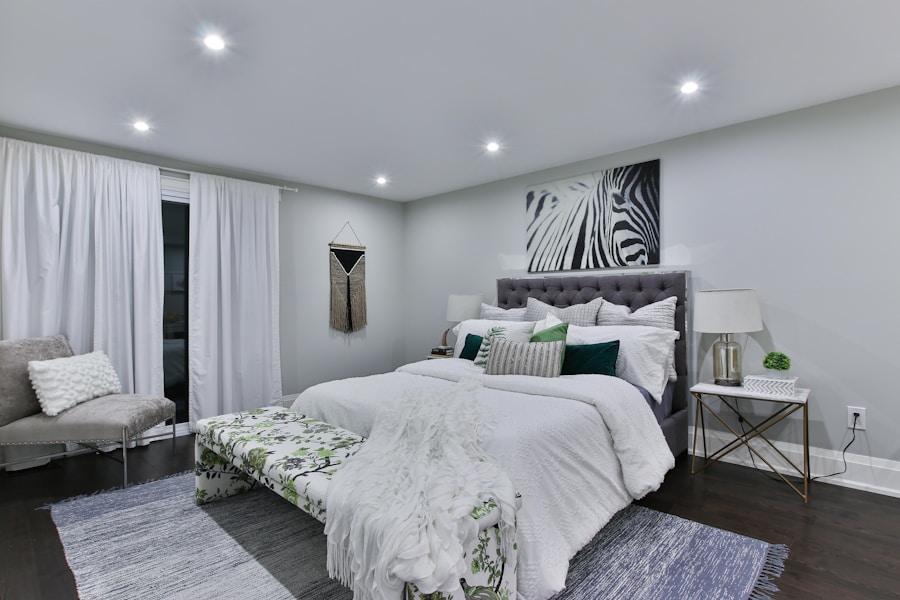
Proper ventilation is essential in any living space, but it becomes even more critical in basement bedrooms due to their potential for moisture accumulation and poor air quality. Basements are often prone to dampness, which can lead to mold growth and other health issues if not adequately addressed. To ensure proper airflow, homeowners should consider installing an HVAC system that includes air exchange capabilities.
This system can help regulate temperature and humidity levels while providing fresh air circulation. In addition to mechanical ventilation, natural ventilation methods can also be beneficial. Opening windows when weather permits allows fresh air to enter while stale air exits.
If windows are limited or impractical, consider using exhaust fans to remove excess moisture and odors from the space. Dehumidifiers can also be an effective solution for controlling humidity levels in basements, particularly in regions with high moisture content in the air. By combining these strategies, homeowners can create a comfortable and healthy environment in their basement bedrooms.
Creating a Safe Egress Route in Basement Bedrooms
Safety is paramount when designing a basement bedroom, particularly concerning egress routes. An egress route is a designated path that allows occupants to exit the space quickly in case of an emergency. As previously mentioned, local building codes often require specific types of egress windows; however, it is equally important to ensure that the path leading to these exits is clear and unobstructed.
Homeowners should assess the layout of their basement to identify potential hazards that could impede escape during an emergency. In addition to ensuring that egress windows are accessible, homeowners should consider installing additional safety features such as smoke detectors and carbon monoxide detectors in the basement bedroom. These devices provide early warning signals in case of fire or gas leaks, allowing occupants to evacuate safely.
Furthermore, maintaining adequate lighting along the egress route is essential for visibility during emergencies. Battery-operated emergency lights or glow-in-the-dark strips can be effective solutions for illuminating pathways leading to exits.
Choosing Suitable Flooring and Wall Coverings for Basement Bedrooms
Selecting appropriate flooring and wall coverings for basement bedrooms requires careful consideration due to the unique challenges posed by below-grade living spaces. Moisture resistance is a primary concern; therefore, homeowners should opt for flooring materials that can withstand damp conditions without warping or deteriorating over time. Vinyl plank flooring is an excellent choice as it is both water-resistant and durable while mimicking the appearance of hardwood or tile.
Additionally, ceramic or porcelain tiles are also suitable options due to their resistance to moisture and ease of maintenance. When it comes to wall coverings, homeowners should prioritize materials that can resist mold and mildew growth. Paints with mildew-resistant properties are available and can help protect walls from moisture-related issues.
Alternatively, using wall panels made from materials like fiberglass or PVC can provide an added layer of protection against dampness while offering aesthetic appeal. Incorporating insulation behind walls can also help regulate temperature and prevent condensation buildup, further enhancing the comfort of the basement bedroom.
Incorporating Adequate Storage in Basement Bedrooms
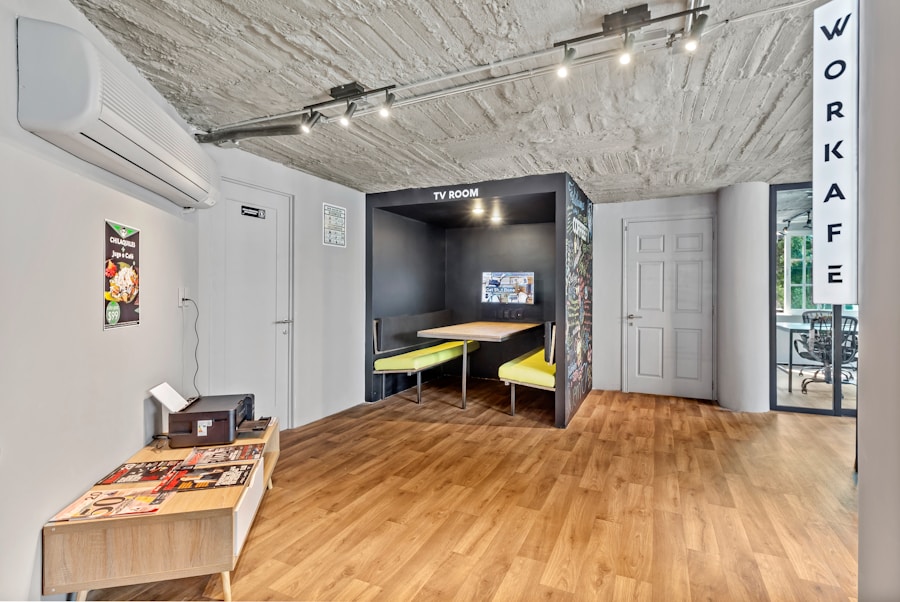
Basement bedrooms often come with limited space, making efficient storage solutions essential for maintaining organization and functionality. Homeowners should consider built-in storage options such as shelves or cabinets that utilize vertical space effectively. Custom cabinetry can be designed to fit snugly into corners or under stairs, maximizing every inch of available space while providing ample storage for clothing, linens, and personal items.
In addition to built-in solutions, multi-functional furniture can also play a significant role in optimizing storage in basement bedrooms. Beds with built-in drawers or lofted beds that create space underneath for storage are practical choices for smaller rooms. Ottomans or benches with hidden compartments can serve dual purposes as seating and storage units.
By thoughtfully incorporating these elements into the design of a basement bedroom, homeowners can create a clutter-free environment that feels spacious and inviting.
Selecting Proper Bedroom Furniture for Basement Bedrooms
Choosing the right furniture for basement bedrooms involves balancing aesthetics with functionality while considering the unique characteristics of below-grade spaces. Since basements often have lower ceilings and limited natural light, selecting furniture that enhances the sense of openness is crucial. Opting for lighter-colored furniture can help brighten the room and create an airy feel.
Additionally, choosing pieces with legs rather than solid bases can give the illusion of more space by allowing light to flow beneath them. Another important factor is scale; oversized furniture can overwhelm a small basement bedroom and make it feel cramped. Instead, homeowners should select appropriately sized pieces that fit comfortably within the room’s dimensions while still providing necessary functionality.
For example, a compact desk or a small bedside table can serve essential purposes without taking up excessive space.
Adding Personal Touches and Decor to Basement Bedrooms
Personalizing a basement bedroom is an opportunity to infuse individual style into what might otherwise feel like a utilitarian space. Homeowners should consider incorporating decorative elements that reflect their personality and interests while enhancing the overall ambiance of the room. Artwork, photographs, or wall hangings can add character and warmth; however, it’s essential to choose pieces that complement the color scheme and design theme of the room.
Textiles also play a significant role in creating a cozy atmosphere in basement bedrooms. Layering bedding with various textures—such as plush throws or decorative pillows—can add depth and comfort while making the space feel inviting. Additionally, incorporating plants or greenery can bring life into the room; even low-light tolerant varieties like snake plants or pothos can thrive in basement conditions while improving air quality.
By thoughtfully curating decor elements that resonate personally with them, homeowners can transform their basement bedrooms into unique sanctuaries that reflect their tastes and lifestyles.
If you are looking to create a legal bedroom in your basement apartment, you may also want to consider implementing proper lighting solutions. ESG Builders Ltd offers a helpful article on basement lighting solutions to ensure your space is well-lit and meets safety standards. Additionally, waterproofing services are essential for maintaining a dry and comfortable living environment in your basement. ESG Builders Ltd provides expert basement waterproofing services to protect your investment. And if you are on a budget but still want to update your home, check out their article on com/budget-renovations-affordable-home-updates/’>budget renovations and affordable home updates for some great ideas.
FAQs
What is an open concept basement design?
An open concept basement design refers to a layout that does not have walls dividing the different areas of the basement, creating a more spacious and interconnected living space.
What are the requirements for creating a legal bedroom in a basement apartment?
To create a legal bedroom in a basement apartment, the space must meet certain requirements such as having a window for natural light and ventilation, a minimum ceiling height, and an adequate means of egress in case of emergency.
What is the minimum ceiling height required for a legal bedroom in a basement apartment?
The minimum ceiling height required for a legal bedroom in a basement apartment is typically 7 feet in most jurisdictions.
What is an egress window and why is it important for a legal bedroom in a basement apartment?
An egress window is a window that provides a safe means of exit in case of emergency. It is important for a legal bedroom in a basement apartment because it allows occupants to escape in the event of a fire or other emergency.
What are some design considerations for creating a legal bedroom in an open concept basement?
When creating a legal bedroom in an open concept basement, it is important to consider the placement of the bedroom area in relation to the rest of the living space, as well as ensuring that the bedroom meets all the necessary requirements for safety and legal compliance.