
Basement kitchens have become increasingly popular in Brooklyn, offering a unique blend of functionality and versatility. One of the primary benefits of having a kitchen in the basement is the potential for increased living space. In a city where square footage is at a premium, utilizing the basement for culinary activities can free up space in the main living areas.
This is particularly advantageous for families who enjoy entertaining or for those who wish to create a separate living area for guests or extended family. A basement kitchen can serve as a secondary cooking space, allowing for meal preparation without disrupting the main household activities. Moreover, basement kitchens can significantly enhance the value of a property.
In a competitive real estate market like Brooklyn, unique features can set a home apart from others. A well-designed basement kitchen can attract potential buyers looking for additional amenities. It can also serve as an income-generating space if homeowners decide to rent out their basements as separate apartments.
This dual functionality not only provides convenience but also offers financial benefits, making it a wise investment for homeowners looking to maximize their property’s potential.
Key Takeaways
- Basement kitchens in Brooklyn homes can increase living space and property value
- Consider natural light, ventilation, and moisture control when designing a basement kitchen
- Plan for proper plumbing, electrical work, and ventilation in a basement kitchen
- Choose energy-efficient and space-saving appliances for a basement kitchen
- Utilize smart storage solutions and multifunctional furniture to maximize space in a basement kitchen
Design Considerations for Basement Kitchens in Brooklyn
Optimizing Space and Layout
Unlike traditional kitchens, basement kitchens often have limited natural light and may require creative solutions to optimize space. An open floor plan can help create a sense of spaciousness, while strategically placed islands or bar counters can facilitate movement and interaction among family members or guests. Additionally, incorporating storage solutions such as built-in cabinets or shelving can help keep the area organized and clutter-free.
Ventilation and Moisture Control
Basements are typically more prone to moisture and odors, which can be exacerbated by cooking activities. Installing proper ventilation systems, such as range hoods or exhaust fans, is essential to maintain air quality and prevent the buildup of humidity. Furthermore, selecting materials that are resistant to moisture, such as quartz countertops or vinyl flooring, can enhance durability and ease of maintenance.
Creating an Inviting Atmosphere
The choice of color palette and lighting fixtures also plays a significant role in creating an inviting atmosphere; lighter colors and well-placed lighting can help brighten up the often dimly lit basement environment.
Practical Tips for Planning a Basement Kitchen in Brooklyn
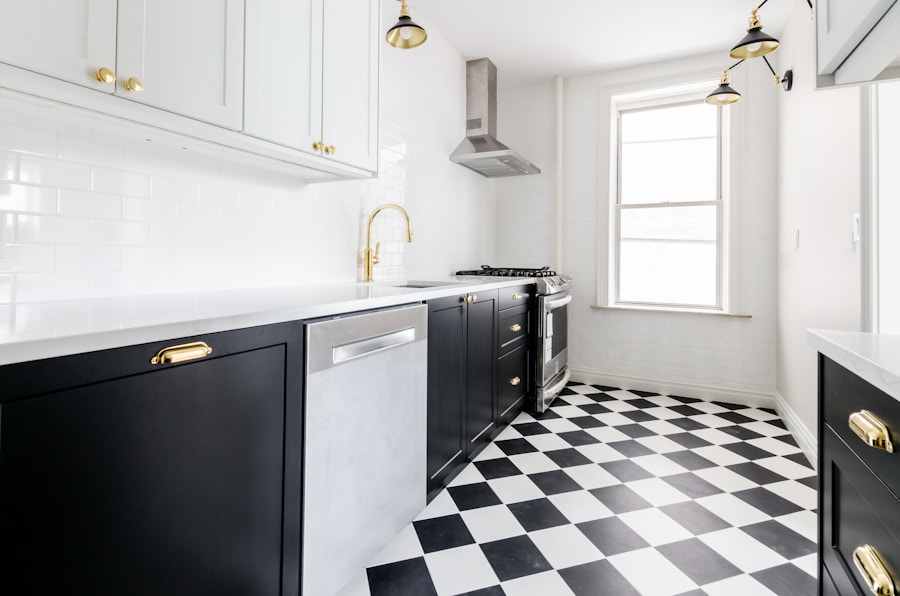
Planning a basement kitchen requires careful consideration of both practical and aesthetic elements. One of the first steps is to assess the existing plumbing and electrical systems. Since basements may not have been originally designed for kitchen use, it’s essential to consult with professionals to determine if upgrades or modifications are necessary.
This may include installing new plumbing lines for sinks and dishwashers or ensuring that there are adequate electrical outlets for appliances. Understanding these requirements early in the planning process can save time and money down the line. Another practical tip is to create a detailed budget that accounts for all aspects of the renovation.
This includes not only construction costs but also expenses related to appliances, cabinetry, and finishes. It’s wise to allocate a portion of the budget for unexpected expenses that may arise during the renovation process. Additionally, homeowners should consider the potential return on investment when planning their basement kitchen.
Researching local real estate trends can provide insight into what features are most desirable in Brooklyn homes, helping homeowners make informed decisions about their renovations.
Choosing the Right Appliances for a Basement Kitchen in Brooklyn
Selecting appliances for a basement kitchen involves balancing functionality with space constraints. Given that basements often have limited square footage, it’s important to choose compact yet efficient appliances that meet cooking needs without overwhelming the space. For instance, opting for a smaller refrigerator or a combination microwave-convection oven can save valuable counter space while still providing essential cooking capabilities.
Additionally, energy-efficient appliances can help reduce utility costs over time, making them an attractive option for budget-conscious homeowners. Another consideration when choosing appliances is their placement within the kitchen layout. Ensuring that appliances are easily accessible and strategically positioned can enhance workflow during meal preparation.
For example, placing the refrigerator near the entrance to the kitchen allows for easy access when unloading groceries, while situating the stove near the sink facilitates efficient cooking processes. Homeowners should also consider incorporating multi-functional appliances, such as an induction cooktop with built-in ventilation or a dishwasher that doubles as a drying rack, to maximize utility in a compact space.
Maximizing Space in a Basement Kitchen in Brooklyn
Maximizing space in a basement kitchen is essential for creating an efficient and enjoyable cooking environment. One effective strategy is to utilize vertical space through the installation of tall cabinets that reach up to the ceiling. This not only provides additional storage but also draws the eye upward, creating an illusion of height in the often low-ceilinged basements typical of Brooklyn homes.
Open shelving can also be employed to display decorative items or frequently used cookware while keeping countertops clear. Incorporating multi-functional furniture can further enhance space efficiency. For example, a kitchen island with built-in storage can serve as both a prep area and a dining space, eliminating the need for separate furniture pieces.
Foldable tables or extendable countertops can provide flexibility for entertaining guests without permanently occupying valuable floor space. Additionally, using pull-out drawers or lazy Susans within cabinets can make accessing items easier while maximizing storage potential.
Incorporating Natural Light in a Basement Kitchen in Brooklyn
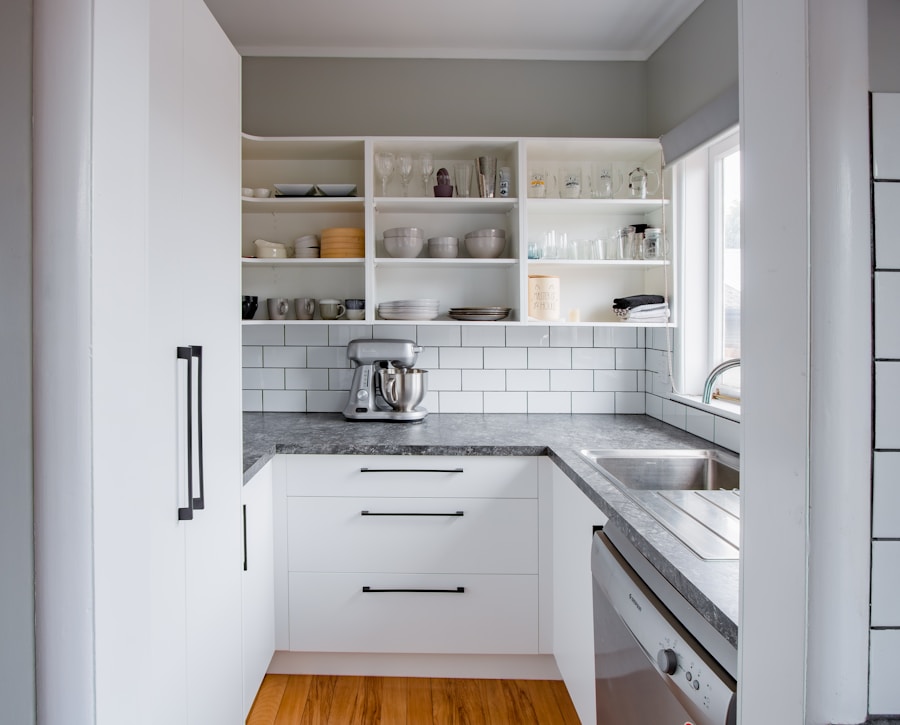
Here is the rewritten text with 3-4 Natural light is often scarce in basement kitchens, but there are several ways to improve illumination and create a more welcoming atmosphere.
### Increasing Natural Light
One effective way to enhance illumination is to install larger windows or egress windows that meet building codes while allowing more light to enter the space. If structural changes are not feasible, consider using glass block windows that provide privacy while still permitting light to filter through.
Glossy finishes on cabinets or countertops can help bounce light around the room, making it feel brighter and more open. Additionally, using light-colored paint on walls and ceilings can further enhance brightness by reflecting available light rather than absorbing it.
### Creating an Illusion of Space
Strategically placed mirrors can also create an illusion of depth and amplify natural light, making the basement kitchen feel more spacious and airy.
Popular Styles and Trends for Basement Kitchens in Brooklyn Homes
The design of basement kitchens in Brooklyn often reflects broader trends in home decor while also catering to the unique characteristics of these spaces. One popular style is the industrial aesthetic, which embraces raw materials such as exposed brick walls, concrete floors, and metal fixtures. This style resonates with many Brooklyn homeowners who appreciate urban design elements and wish to create a cohesive look that complements their home’s architecture.
Another trend gaining traction is the incorporation of sustainable materials and energy-efficient appliances into basement kitchens. As environmental awareness grows, many homeowners are opting for eco-friendly options such as reclaimed wood cabinetry or countertops made from recycled materials. This not only contributes to sustainability but also adds character and uniqueness to the kitchen design.
Additionally, open shelving made from reclaimed wood allows homeowners to showcase their culinary tools while promoting an eco-conscious lifestyle.
Budgeting and Financing for a Basement Kitchen Conversion in Brooklyn
Budgeting for a basement kitchen conversion requires careful planning and consideration of various factors that can influence overall costs. Homeowners should begin by obtaining quotes from contractors and suppliers to get an accurate estimate of construction expenses. It’s essential to account for both labor costs and materials when creating a budget, as these can vary significantly based on quality and availability.
Financing options are also an important aspect of planning a basement kitchen conversion. Many homeowners may consider home equity loans or lines of credit as viable options for funding renovations, especially if they have built up equity in their property over time. Additionally, some local programs may offer grants or low-interest loans specifically aimed at home improvements that enhance energy efficiency or increase property value.
Exploring these options can provide homeowners with financial flexibility while ensuring they achieve their desired kitchen transformation without exceeding their budget constraints.
If you’re considering a basement conversion in Brooklyn, you may also be interested in creating an outdoor oasis in your backyard. ESG Builders Ltd offers remodeling ideas for transforming your outdoor space into a relaxing retreat. Check out their article Outdoor Oasis: Remodeling Ideas for Your Backyard for inspiration on how to make the most of your outdoor living area.
FAQs
What are the benefits of converting a basement into a kitchen in Brooklyn homes?
Converting a basement into a kitchen in Brooklyn homes can provide additional living space, increase the value of the property, and create a separate living area for guests or family members.
What are some important considerations when converting a basement into a kitchen in Brooklyn?
Important considerations when converting a basement into a kitchen in Brooklyn include obtaining the necessary permits, ensuring proper ventilation and lighting, and addressing any potential moisture or flooding issues.
What are some popular design elements for basement kitchens in Brooklyn homes?
Popular design elements for basement kitchens in Brooklyn homes include open shelving, subway tile backsplashes, industrial-style lighting, and reclaimed wood accents.
What are some common challenges when converting a basement into a kitchen in Brooklyn?
Common challenges when converting a basement into a kitchen in Brooklyn may include limited natural light, low ceiling heights, and the need for proper waterproofing and insulation.
What are some tips for creating a functional and stylish basement kitchen in Brooklyn?
Tips for creating a functional and stylish basement kitchen in Brooklyn include maximizing storage space, choosing durable and easy-to-clean materials, and incorporating design elements that complement the overall aesthetic of the home.