
In recent years, Brooklyn has witnessed a significant surge in apartment kitchen remodels, reflecting broader trends in urban living and the desire for personalized spaces. As more people flock to this vibrant borough, the demand for functional yet stylish kitchens has skyrocketed. The kitchen, often considered the heart of the home, serves not only as a place for cooking but also as a social hub where families and friends gather.
In a city where space is at a premium, homeowners are increasingly looking to maximize their kitchen’s potential through thoughtful renovations. The trend is fueled by a combination of factors, including the rise of remote work, which has led many to invest in their living spaces. With more time spent at home, individuals are seeking to create environments that reflect their tastes and lifestyles.
Additionally, the popularity of cooking shows and social media platforms showcasing culinary creativity has inspired many to elevate their kitchen aesthetics. As a result, Brooklyn’s apartment kitchens are evolving into multifunctional spaces that blend practicality with style, catering to the needs of modern urban dwellers.
Key Takeaways
- Apartment kitchen remodels are a growing trend in Brooklyn due to the limited space and the desire for functionality and style.
- Maximizing storage is crucial in a small kitchen, and can be achieved through creative solutions such as pull-out shelves and vertical storage.
- Choosing the right appliances for a small kitchen involves prioritizing space-saving and multi-functional options.
- Creative layouts can improve efficiency and functionality in a small kitchen, such as adding an island for extra counter space and storage.
- Utilizing vertical space with open shelving and hanging storage can help maximize storage and create a visually appealing kitchen.
Maximizing Storage in a Limited Space
One of the most pressing challenges in small apartment kitchens is storage. With limited square footage, every inch counts, and homeowners must be strategic in their approach to organization. One effective solution is to utilize underutilized areas such as the space above cabinets or the insides of cabinet doors.
Installing pull-out shelves or racks can transform these often-overlooked spaces into valuable storage areas for spices, utensils, or even small appliances. Another innovative approach is to incorporate built-in cabinetry that extends to the ceiling. This not only maximizes vertical space but also creates a seamless look that can make a small kitchen feel more expansive.
Custom cabinetry can be designed to fit specific needs, allowing for tailored solutions such as deep drawers for pots and pans or narrow pull-outs for baking sheets. By prioritizing storage solutions that are both functional and aesthetically pleasing, homeowners can create a clutter-free environment that enhances the overall kitchen experience.
Choosing the Right Appliances for a Small Kitchen
Selecting appliances for a compact kitchen requires careful consideration of both size and functionality. In many cases, homeowners may opt for smaller, more efficient models that fit seamlessly into their space without sacrificing performance. For instance, a 24-inch wide refrigerator can provide ample storage while leaving room for other essential elements in the kitchen.
Additionally, energy-efficient appliances not only save space but also reduce utility bills, making them an attractive option for budget-conscious remodelers. Another trend gaining traction is the use of combination appliances that serve multiple purposes. For example, a microwave-convection oven combo can save counter space while providing versatile cooking options.
Similarly, induction cooktops are often more compact than traditional gas ranges and offer precise temperature control, making them ideal for small kitchens. By carefully selecting appliances that align with their cooking habits and lifestyle, homeowners can create a functional kitchen that meets their needs without overwhelming the available space.
Creative Layouts for Efficiency and Functionality
The layout of a kitchen plays a crucial role in its overall efficiency and functionality. In small apartments, traditional layouts may not always be feasible; therefore, homeowners are increasingly exploring creative alternatives. One popular option is the galley kitchen layout, which features two parallel countertops that maximize workspace while minimizing foot traffic.
This design allows for easy movement between cooking and prep areas, making it ideal for those who enjoy cooking and entertaining. Another innovative layout is the L-shaped kitchen, which utilizes two adjacent walls to create an open and inviting atmosphere. This design can incorporate an island or breakfast bar, providing additional seating and workspace without encroaching on the overall flow of the room.
By considering how they use their kitchen on a daily basis, homeowners can choose layouts that enhance both functionality and comfort, ensuring that their space works for them rather than against them.
Utilizing Vertical Space with Open Shelving and Hanging Storage
In small kitchens, vertical space is often underutilized, yet it presents an excellent opportunity for creative storage solutions. Open shelving has become increasingly popular as it not only provides additional storage but also allows homeowners to showcase their favorite dishware or decorative items. By installing shelves above countertops or along walls, individuals can keep frequently used items within reach while adding visual interest to the space.
Hanging storage solutions are another effective way to maximize vertical space. Pot racks suspended from the ceiling can free up cabinet space while keeping cookware easily accessible. Similarly, magnetic strips can be used to hold knives or metal utensils on walls, creating an organized and visually appealing display.
By embracing vertical storage options, homeowners can create a more functional kitchen that feels open and airy rather than cramped and cluttered.
Incorporating Multi-functional Furniture and Fixtures
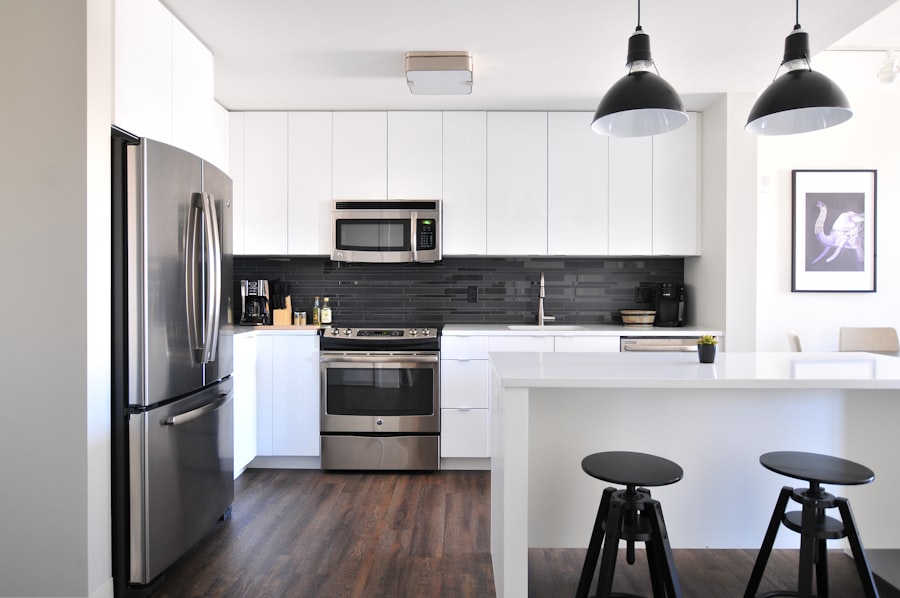
In small apartment kitchens, multi-functional furniture and fixtures can significantly enhance usability while conserving space. For instance, a kitchen island with built-in storage can serve as both a prep area and a dining space, making it an invaluable addition to any compact kitchen. Some islands even come equipped with wheels, allowing them to be moved as needed to accommodate different activities or gatherings.
Another example of multi-functional design is the use of foldable tables or drop-leaf countertops that can be expanded when needed and tucked away when not in use. This flexibility allows homeowners to adapt their kitchen to various situations without sacrificing valuable floor space. By incorporating furniture that serves multiple purposes, individuals can create a dynamic kitchen environment that meets their diverse needs while maintaining an uncluttered appearance.
Designing a Stylish and Cohesive Look in a Compact Kitchen
While functionality is paramount in small kitchens, aesthetics should not be overlooked. A well-designed kitchen should reflect the homeowner’s personal style while maintaining a cohesive look throughout the space. One effective way to achieve this is by selecting a consistent color palette that ties together cabinetry, countertops, and backsplash materials.
Neutral tones can create an illusion of spaciousness, while pops of color through accessories or decor can add personality without overwhelming the senses. Additionally, choosing complementary materials can enhance the overall design aesthetic. For example, pairing sleek stainless steel appliances with warm wood cabinetry creates an inviting contrast that feels both modern and timeless.
Incorporating decorative elements such as pendant lighting or unique hardware can further elevate the design while adding character to the kitchen. By focusing on both style and functionality, homeowners can create a cohesive look that transforms their compact kitchen into a stylish haven.
Making the Most of Natural Light and Artificial Lighting
Lighting plays a crucial role in how a kitchen feels and functions, particularly in smaller spaces where natural light may be limited. Maximizing natural light is essential; homeowners should consider window treatments that allow sunlight to filter through while maintaining privacy.
In addition to natural light, artificial lighting is vital for ensuring that all areas of the kitchen are well-lit for cooking and entertaining. Layering different types of lighting—ambient, task, and accent—can create a warm and inviting environment. Pendant lights over an island provide focused illumination for food preparation, while under-cabinet lighting enhances visibility on countertops without taking up valuable space.
By thoughtfully integrating both natural and artificial lighting solutions, homeowners can create a bright and welcoming kitchen that feels larger than its actual footprint.
Incorporating Sustainable and Eco-friendly Materials in Kitchen Remodels
As environmental awareness continues to grow, many homeowners are seeking sustainable options for their kitchen remodels. Incorporating eco-friendly materials not only benefits the planet but can also enhance the overall quality of life within the home. For instance, bamboo cabinetry is an excellent choice due to its rapid renewability and durability compared to traditional hardwoods.
Similarly, recycled glass countertops offer a unique aesthetic while reducing waste. In addition to materials, energy-efficient appliances play a significant role in creating a sustainable kitchen environment. Choosing appliances with high Energy Star ratings ensures lower energy consumption without compromising performance.
Furthermore, opting for low-VOC paints and finishes contributes to better indoor air quality by minimizing harmful emissions. By prioritizing sustainability in their remodels, homeowners can create kitchens that are not only beautiful but also environmentally responsible.
Budget-Friendly Tips for Apartment Kitchen Remodels
Remodeling a kitchen on a budget may seem daunting; however, there are numerous strategies that can help homeowners achieve their desired results without breaking the bank. One effective approach is to focus on cosmetic updates rather than complete overhauls. Painting cabinets instead of replacing them can dramatically change the look of a kitchen at a fraction of the cost.
Additionally, updating hardware such as knobs and pulls can provide an instant refresh without requiring extensive renovations. Another budget-friendly tip is to shop for materials at discount retailers or consider purchasing gently used items from resale shops or online marketplaces. Many homeowners have successfully sourced high-quality fixtures or appliances at significantly reduced prices by being resourceful in their search.
Furthermore, planning renovations during off-peak seasons may yield discounts from contractors eager for work during slower periods. By employing these strategies, individuals can achieve stunning results while staying within their financial constraints.
The Impact of a Well-Designed Kitchen in a Small Brooklyn Apartment
A well-designed kitchen has the power to transform not only the functionality of a small Brooklyn apartment but also its overall ambiance and livability. As urban dwellers increasingly seek ways to optimize their limited spaces, thoughtful renovations become essential in creating environments that reflect personal style while meeting practical needs. From maximizing storage solutions to incorporating sustainable materials and multi-functional furniture, every decision contributes to enhancing both form and function.
Ultimately, investing in a well-designed kitchen pays dividends beyond aesthetics; it fosters connections among family members and friends while elevating daily routines into enjoyable experiences. In Brooklyn’s dynamic landscape where space is at a premium, embracing innovative design principles allows residents to create kitchens that are not only efficient but also serve as cherished gathering places within their homes.
If you are interested in transforming your living space, you may also want to consider exploring green architecture ideas for eco-friendly homes. ESG Builders Ltd offers innovative solutions for sustainable living through their com/green-architecture-ideas-for-eco-friendly-homes/’>green architecture services.
By incorporating environmentally friendly design elements into your home, you can reduce your carbon footprint and create a healthier living environment for you and your family.
FAQs
What are the common challenges in remodeling apartment kitchens in Brooklyn?
Common challenges in remodeling apartment kitchens in Brooklyn include limited space, outdated infrastructure, and strict building regulations.
What are some popular design trends for apartment kitchen remodels in Brooklyn?
Popular design trends for apartment kitchen remodels in Brooklyn include open shelving, maximizing storage space, and incorporating sustainable materials.
How can I maximize space in a small apartment kitchen in Brooklyn?
To maximize space in a small apartment kitchen in Brooklyn, consider using multi-functional furniture, installing compact appliances, and utilizing vertical storage solutions.
What are the average costs for remodeling an apartment kitchen in Brooklyn?
The average cost for remodeling an apartment kitchen in Brooklyn can vary widely depending on the scope of the project, but it typically ranges from $10,000 to $30,000.
What are some important considerations when hiring a contractor for an apartment kitchen remodel in Brooklyn?
Important considerations when hiring a contractor for an apartment kitchen remodel in Brooklyn include checking for proper licensing and insurance, reviewing past projects, and obtaining detailed cost estimates.