
Gut renovation is a comprehensive approach to remodeling that involves stripping a space down to its bare bones. This process typically includes removing walls, floors, and sometimes even ceilings, allowing homeowners to reimagine their living spaces entirely. The primary goal of a gut renovation is to create a fresh canvas that can be tailored to the specific needs and desires of the homeowner.
In Brooklyn, NY, where many homes are older and may have unique architectural features, a gut renovation can also mean preserving historical elements while modernizing the space. Homeowners often find themselves faced with the challenge of balancing the charm of original details with contemporary design preferences.
This process requires careful planning and a clear vision of what the final outcome should look like. Engaging with architects and designers who understand both the aesthetic and functional aspects of gut renovations can significantly enhance the overall experience and result.
Key Takeaways
- Gut renovation involves completely stripping and rebuilding a space, including structural changes and new installations.
- Budgeting for a gut renovation in Brooklyn, NY should consider costs for materials, labor, permits, and unexpected expenses.
- Choosing the right contractor for your gut renovation involves thorough research, checking references, and getting multiple quotes.
- Designing your dream space before and after a gut renovation requires careful planning, consideration of functionality, and aesthetic appeal.
- The importance of permits and regulations in Brooklyn, NY cannot be overstated, as non-compliance can lead to fines and delays.
Budgeting for a Gut Renovation in Brooklyn, NY
Budgeting for a gut renovation in Brooklyn can be a daunting task, especially given the fluctuating costs of materials and labor in the area. Homeowners must first assess their financial situation and determine how much they are willing to invest in their renovation project. A comprehensive budget should account for various factors, including demolition costs, construction materials, labor fees, permits, and unexpected expenses that may arise during the renovation process.
It is advisable to set aside an additional 10-20% of the total budget for contingencies, as unforeseen issues often surface when dealing with older structures. In Brooklyn, the cost of labor can vary significantly based on the contractor’s experience and reputation. Homeowners should conduct thorough research to understand the average costs associated with gut renovations in their specific neighborhood.
Additionally, sourcing materials locally can help manage expenses while supporting local businesses. It is also essential to consider the long-term value of the renovation; investing in high-quality materials and energy-efficient systems may lead to savings on utility bills and increased property value over time.
Choosing the Right Contractor for Your Gut Renovation
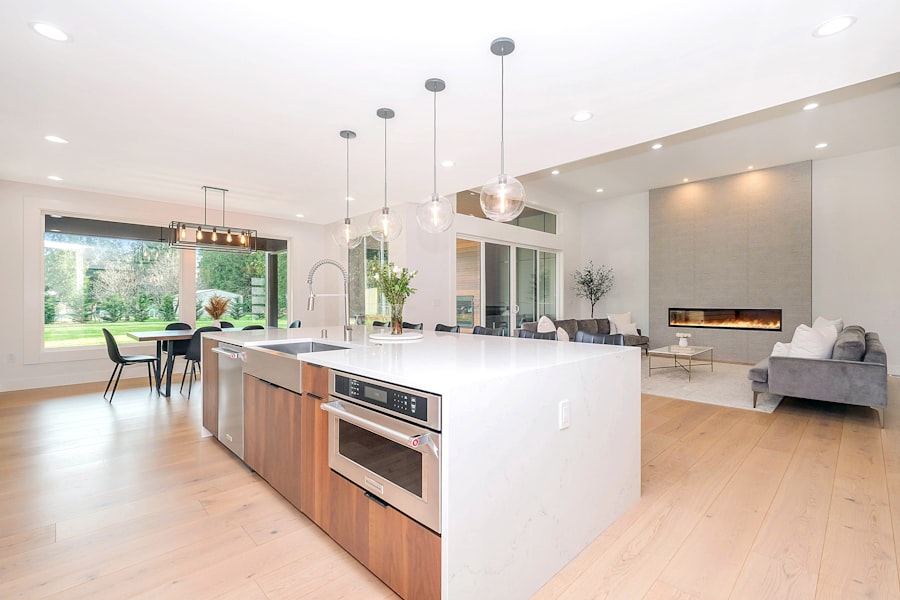
Selecting the right contractor is one of the most critical steps in the gut renovation process.
Homeowners should begin by seeking recommendations from friends, family, or real estate professionals who have undergone similar projects.
Online platforms and review sites can also provide valuable insights into potential contractors’ reputations. Once a shortlist of candidates has been established, it is crucial to conduct interviews and request detailed estimates from each contractor. During these discussions, homeowners should inquire about the contractor’s experience with gut renovations specifically, as this type of project requires a unique skill set.
Additionally, checking references and reviewing past projects can help gauge a contractor’s reliability and quality of work. Clear communication about expectations, timelines, and budget constraints is essential to ensure that both parties are aligned throughout the renovation process.
Designing Your Dream Space: Before and After
The design phase of a gut renovation is where creativity meets practicality. Homeowners have the opportunity to envision their dream space by considering their lifestyle needs and aesthetic preferences. This phase often begins with brainstorming ideas and gathering inspiration from various sources such as design magazines, online platforms like Pinterest, or even visiting showrooms.
Collaborating with an interior designer can also help refine these ideas into a cohesive plan that maximizes both functionality and style. Before embarking on this journey, it is essential to assess the existing layout and identify areas that require improvement. For instance, an open-concept design may be desirable for those who enjoy entertaining, while others may prefer defined spaces for privacy.
The transformation from before to after can be striking; for example, a cramped kitchen can evolve into a spacious culinary haven with modern appliances and ample storage solutions. The use of color palettes, textures, and lighting can further enhance the overall ambiance, creating a space that reflects the homeowner’s personality while remaining practical for everyday use.
The Importance of Permits and Regulations in Brooklyn, NY
In Brooklyn, navigating the maze of permits and regulations is an essential aspect of any gut renovation project. The New York City Department of Buildings (DOB) requires permits for various types of construction work, including structural changes, plumbing modifications, and electrical upgrades. Failing to obtain the necessary permits can lead to significant fines and complications down the line, including delays in project completion or even legal action.
Homeowners should familiarize themselves with local building codes and zoning laws that may impact their renovation plans. Engaging a contractor who is well-versed in these regulations can streamline the permitting process and ensure compliance with all legal requirements. Additionally, some neighborhoods in Brooklyn may have specific historical preservation guidelines that must be adhered to when renovating older homes.
Understanding these nuances is crucial for avoiding potential pitfalls during the renovation journey.
Managing the Timeline of Your Gut Renovation
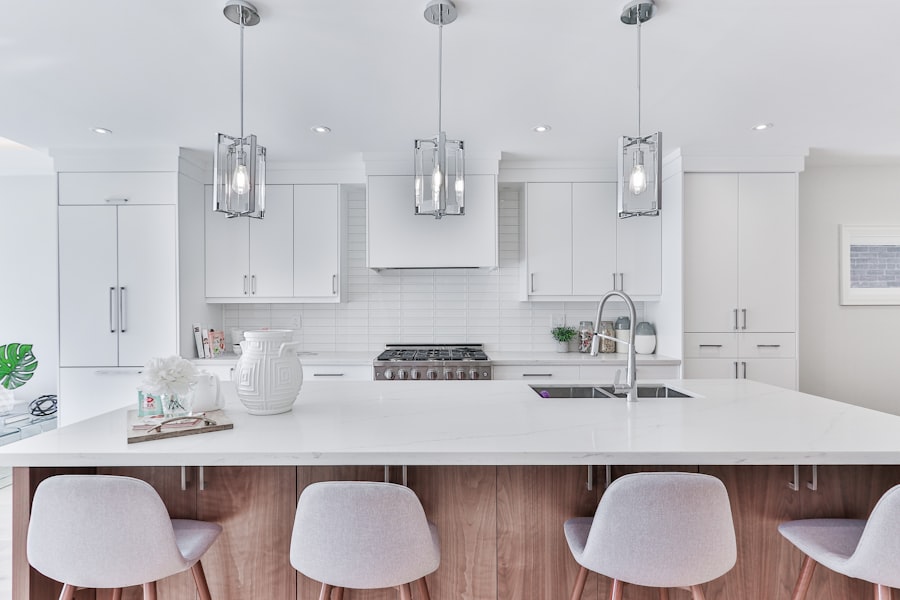
Establishing a realistic timeline for a gut renovation is vital for keeping the project on track and minimizing stress for homeowners. The timeline will vary based on several factors, including the scope of work, availability of materials, and contractor schedules. Typically, a gut renovation can take anywhere from several weeks to several months to complete, depending on the complexity of the project.
To effectively manage this timeline, homeowners should work closely with their contractor to develop a detailed schedule that outlines key milestones throughout the renovation process. Regular check-ins can help ensure that progress is being made according to plan and allow for adjustments if necessary. It is also important to remain flexible; delays can occur due to unforeseen circumstances such as supply chain issues or weather-related setbacks.
Maintaining open lines of communication with all parties involved will help navigate these challenges more smoothly.
Navigating Unexpected Challenges During a Gut Renovation
Unexpected challenges are an inherent part of any gut renovation project, particularly in older homes where hidden issues may arise once walls are opened up or floors are removed. Common surprises include outdated electrical systems that do not meet current codes, plumbing leaks that were previously concealed, or structural damage caused by years of wear and tear. Addressing these issues promptly is crucial to maintaining project momentum and ensuring safety.
Homeowners should prepare themselves mentally for these potential challenges by adopting a proactive mindset. Establishing a contingency plan with their contractor can help mitigate stress when surprises occur. This plan might include allocating additional funds for repairs or adjustments that may be necessary as work progresses.
Moreover, maintaining open communication with contractors about any concerns or discoveries during the renovation will foster collaboration in finding effective solutions.
Enjoying the Finished Product: Before and After Transformation
The culmination of a gut renovation is often marked by an overwhelming sense of satisfaction as homeowners step into their newly transformed space for the first time. The before-and-after contrast can be dramatic; what was once an outdated or poorly functioning area can now serve as a beautiful and functional environment tailored to individual needs. This transformation not only enhances daily living but also adds significant value to the property.
Celebrating this achievement often involves inviting friends and family over to showcase the new space. Many homeowners take pride in sharing their journey through photos or stories about the renovation process, highlighting both challenges faced and triumphs achieved along the way. Ultimately, enjoying the finished product goes beyond aesthetics; it represents a personal investment in creating a home that reflects one’s style while providing comfort and functionality for years to come.
If you are looking to transform your basement space like the stunning gut renovation in Brooklyn, NY, you may want to consider implementing some basement lighting solutions. ESG Builders Ltd offers a comprehensive guide for modern living spaces, including tips on how to properly light your basement for a more inviting and functional space. For those considering a DIY basement remodeling project versus hiring professionals, ESG Builders Ltd also provides a helpful article comparing the two options. Check out their website for more information on creating the perfect basement renovation for your home. Click here for more information.
FAQs
What is a gut renovation?
A gut renovation involves completely stripping a building down to its structural elements and rebuilding it from scratch. This typically includes replacing all major systems such as plumbing, electrical, and HVAC, as well as updating the layout and finishes.
What are the typical costs of a gut renovation in Brooklyn, NY?
The cost of a gut renovation in Brooklyn, NY can vary widely depending on the size of the project, the level of finishes, and the condition of the existing building. However, a gut renovation in Brooklyn can range from $100 to $300 per square foot.
What are some common challenges associated with gut renovations in Brooklyn, NY?
Some common challenges associated with gut renovations in Brooklyn, NY include navigating the city’s building codes and regulations, dealing with older building structures, and managing the logistics of working in a densely populated urban environment.
How long does a gut renovation typically take in Brooklyn, NY?
The timeline for a gut renovation in Brooklyn, NY can vary depending on the scope of the project, but it typically takes anywhere from 6 months to 2 years to complete a gut renovation in the city.
What are some popular design trends for gut renovations in Brooklyn, NY?
Some popular design trends for gut renovations in Brooklyn, NY include open floor plans, industrial-style finishes, and incorporating sustainable and eco-friendly materials and systems.