
The vibrant borough of Brooklyn, known for its eclectic neighborhoods and rich cultural tapestry, has become a focal point for urban living and renovation projects. Among the many properties that have undergone significant transformations, one apartment stands out due to its remarkable gut renovation. This project not only revitalized a tired living space but also redefined the concept of modern urban living.
The gut renovation process involved stripping the apartment down to its bare bones, allowing for a complete reimagining of the space. This approach is increasingly popular among homeowners and investors looking to maximize both functionality and aesthetic appeal in their properties. The decision to undertake a gut renovation is often driven by a desire for modernization, improved energy efficiency, and enhanced comfort.
In this case, the Brooklyn apartment was transformed from a dated and inefficient space into a contemporary haven that reflects the lifestyle of its inhabitants. The journey from conception to completion involved meticulous planning, innovative design solutions, and skilled craftsmanship, all of which contributed to the apartment’s stunning metamorphosis. This article delves into the various stages of the renovation, highlighting the challenges faced and the creative solutions implemented along the way.
Key Takeaways
- The Brooklyn Apartment Gut Renovation involved a complete overhaul of an outdated living space in Brooklyn, New York.
- The initial state of the apartment was characterized by cramped rooms, outdated fixtures, and a lack of natural light.
- Design and layout changes included opening up the space, creating a more functional layout, and maximizing natural light.
- Structural and architectural improvements were made to ensure the safety and longevity of the apartment.
- The transformation process involved extensive demolition, construction, and meticulous attention to detail to bring the vision to life.
The Initial State of the Apartment
Before the renovation commenced, the apartment presented a myriad of challenges that needed to be addressed. Originally built in the early 20th century, it featured a layout that was not only cramped but also poorly utilized. The living areas were divided by unnecessary walls, creating a disjointed flow that hindered both movement and natural light.
The kitchen was particularly problematic; it was small, outdated, and lacked modern appliances, making it less functional for contemporary living. The bathroom, too, was in dire need of an upgrade, with fixtures that were not only unattractive but also inefficient. In addition to aesthetic concerns, there were underlying structural issues that needed attention.
The plumbing and electrical systems were outdated and posed potential safety hazards. The walls were adorned with layers of old wallpaper, and the flooring was a patchwork of different materials that had seen better days. This initial state of disrepair highlighted the necessity for a comprehensive gut renovation.
The goal was not merely cosmetic; it was about creating a cohesive living environment that would meet the needs of modern urban dwellers while preserving some of the apartment’s historical charm.
Design and Layout Changes
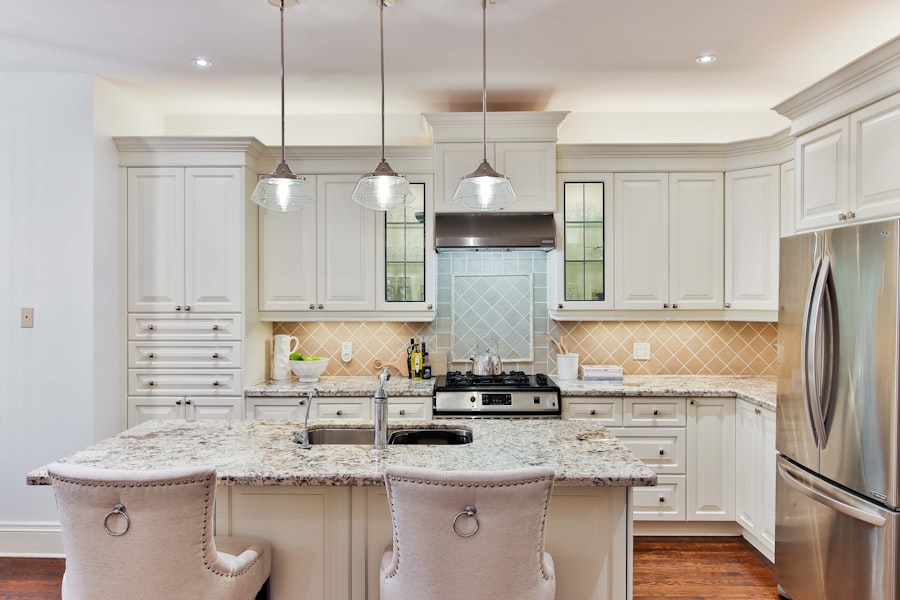
One of the most significant aspects of the gut renovation was the reconfiguration of the apartment’s layout. The design team recognized that an open-concept floor plan would enhance both functionality and aesthetics. By removing non-load-bearing walls, they created a seamless flow between the living room, dining area, and kitchen.
This transformation allowed for better interaction among family members and guests while maximizing natural light throughout the space. Large windows were strategically placed to invite sunlight in, creating an airy atmosphere that was previously lacking. The kitchen underwent a complete redesign as well.
It was transformed into a spacious culinary haven equipped with modern appliances, ample storage solutions, and an island that doubled as a breakfast bar. The choice of materials played a crucial role in achieving a contemporary look; sleek cabinetry combined with quartz countertops provided both durability and elegance. The bathroom was also reimagined with a focus on luxury and comfort.
A walk-in shower replaced the old tub, featuring high-end fixtures and stylish tile work that added a touch of sophistication. These design changes not only improved functionality but also elevated the overall aesthetic appeal of the apartment.
Structural and Architectural Improvements
Beyond cosmetic updates, the gut renovation included essential structural and architectural improvements that ensured the apartment met modern building standards. One of the primary concerns was upgrading the plumbing and electrical systems to accommodate contemporary needs. The renovation team replaced old pipes with new, high-quality materials that would prevent leaks and ensure efficient water flow.
Similarly, the electrical system was overhauled to support modern appliances and technology, including smart home features that enhance convenience and energy efficiency. Additionally, insulation was added to improve energy efficiency and soundproofing within the apartment. This was particularly important in a bustling urban environment like Brooklyn, where noise can be a significant issue.
The installation of energy-efficient windows not only contributed to better insulation but also enhanced the apartment’s overall aesthetic by providing unobstructed views of the surrounding neighborhood. These structural improvements were essential in creating a safe, comfortable living environment while also increasing the property’s value.
The Transformation Process
The transformation process was marked by careful planning and execution, with each phase meticulously coordinated to ensure a smooth workflow. Initially, demolition crews stripped the apartment down to its studs, removing all outdated fixtures and finishes. This phase revealed hidden issues such as water damage and mold, which were promptly addressed by skilled contractors.
The renovation team worked diligently to maintain a clean site, minimizing disruption to neighboring units while ensuring safety protocols were followed. Once the demolition was complete, construction began in earnest. Framing for new walls was erected according to the new layout design, followed by electrical and plumbing installations.
Throughout this process, regular inspections ensured compliance with building codes and safety regulations. As walls went up and finishes were applied, the transformation became increasingly tangible, culminating in an exciting reveal of what had once been an outdated space.
New Features and Upgrades

The gut renovation introduced several new features and upgrades that significantly enhanced both functionality and comfort within the apartment.
From programmable thermostats to smart lighting systems, these upgrades allowed residents to control their environment with ease while promoting energy efficiency.
Voice-activated assistants were integrated into various rooms, providing convenience at their fingertips. Another notable feature was the installation of high-quality flooring that combined aesthetics with durability. Wide-plank hardwood floors replaced outdated carpeting and linoleum, offering a warm and inviting feel while being easy to maintain.
In addition to flooring upgrades, custom cabinetry in both the kitchen and bathroom provided ample storage solutions without sacrificing style. These thoughtful enhancements not only improved daily living but also contributed to an overall sense of luxury within the apartment.
The Finished Result
Upon completion of the gut renovation, the transformation of the Brooklyn apartment was nothing short of remarkable. What had once been a cramped and outdated space had evolved into a modern oasis characterized by open spaces, natural light, and contemporary design elements. The open-concept layout facilitated seamless movement between rooms while fostering an inviting atmosphere for entertaining guests or enjoying quiet evenings at home.
The kitchen emerged as a focal point of the apartment, boasting sleek lines and high-end finishes that appealed to culinary enthusiasts. With its spacious island and state-of-the-art appliances, it became not just a place for cooking but also a gathering spot for family and friends. The bathroom exuded luxury with its spa-like features; elegant tile work complemented modern fixtures that created an environment conducive to relaxation.
Conclusion and Reflection on the Transformation
Reflecting on this gut renovation journey reveals not only the physical transformation of an apartment but also an evolution in lifestyle for its inhabitants. The meticulous planning and execution resulted in a space that is not only visually stunning but also highly functional—an embodiment of modern urban living in Brooklyn. Each design choice was made with intention, ensuring that every corner of the apartment serves a purpose while contributing to an overall sense of harmony.
This project serves as an inspiring example for others considering similar renovations in urban settings. It highlights how thoughtful design can breathe new life into older spaces while addressing contemporary needs for comfort and efficiency. As Brooklyn continues to evolve as a hub for innovation and creativity, this apartment stands as a testament to what is possible when vision meets craftsmanship in the world of home renovation.
If you enjoyed reading about the stunning apartment gut renovation in Brooklyn, you may also be interested in exploring some clever architectural solutions for compact homes. This article delves into innovative ways to maximize space and create functional living areas in smaller homes. It offers valuable insights and tips on how to make the most out of limited square footage, similar to the transformative renovation featured in the Brooklyn apartment.
FAQs
What is a gut renovation?
A gut renovation involves completely stripping a space down to its bare bones, including removing all fixtures, finishes, and sometimes even walls. It allows for a complete redesign and reconfiguration of the space.
What are some common reasons for undertaking a gut renovation?
Common reasons for a gut renovation include wanting to update an outdated space, improve functionality, increase energy efficiency, address structural issues, or simply to create a more modern and personalized living environment.
What are some key steps involved in a gut renovation?
Key steps in a gut renovation typically include demolition, structural work, electrical and plumbing updates, insulation and drywall installation, and the installation of new fixtures, finishes, and appliances.
How long does a gut renovation typically take?
The timeline for a gut renovation can vary depending on the size and scope of the project, but it often takes several months to complete. Factors such as the extent of structural work, the availability of materials, and any unexpected issues that arise can all impact the timeline.
What are some popular design trends in apartment gut renovations?
Popular design trends in apartment gut renovations include open floor plans, modern kitchens with high-end appliances, luxurious bathrooms with spa-like features, and the use of high-quality, sustainable materials. Additionally, many renovations focus on maximizing natural light and creating a seamless indoor-outdoor flow.