
Gut renovation is a comprehensive approach to remodeling that involves stripping a space down to its bare bones, often to the point of exposing the structural elements of a building. This process is not merely cosmetic; it entails a complete overhaul of the interior, including walls, floors, and sometimes even the layout of the space. The primary goal of a gut renovation is to create a fresh, functional environment that meets the current needs and preferences of the occupants.
This can be particularly beneficial in older homes or commercial spaces where outdated designs and materials may no longer serve their purpose effectively. The gut renovation process typically begins with a thorough assessment of the existing structure. This includes evaluating the condition of the foundation, framing, plumbing, electrical systems, and insulation.
Understanding these elements is crucial, as they will inform decisions about what can be salvaged and what must be replaced. For instance, if the plumbing system is outdated and prone to leaks, it may be more cost-effective in the long run to replace it entirely rather than attempting to patch it up. Additionally, this stage often involves consulting with architects or designers who can help envision the new layout and functionality of the space, ensuring that the renovation aligns with the homeowner’s vision while adhering to building codes and regulations.
Key Takeaways
- Gut renovation involves completely stripping and rebuilding the interior of a space, including structural changes and new installations.
- Prepare for a gut renovation timeline that can range from several months to over a year, depending on the scope of the project.
- Hiring the right professionals, such as architects, contractors, and interior designers, is crucial for a successful gut renovation.
- Obtain all necessary permits and approvals from local authorities before starting any work on your gut renovation project.
- Demolition and structural work are key phases in gut renovation, involving the removal of existing structures and the reinforcement of new ones.
Preparing for the Gut Renovation Timeline
Defining Your Vision
By having a well-defined concept in mind, homeowners can communicate their ideas more effectively to contractors and designers. Once a vision is established, creating a detailed timeline becomes essential.
Creating a Realistic Timeline
This timeline should outline each phase of the renovation process, from initial design consultations to final inspections. It is important to account for potential delays that may arise due to unforeseen circumstances such as structural issues or delays in obtaining permits.
Preparing for the Unexpected
For example, if a contractor discovers mold during demolition, this could extend the timeline significantly as remediation efforts are undertaken. Therefore, building in buffer time for unexpected challenges can help alleviate stress and ensure that the project stays on track.
Hiring the Right Professionals for Your Gut Renovation
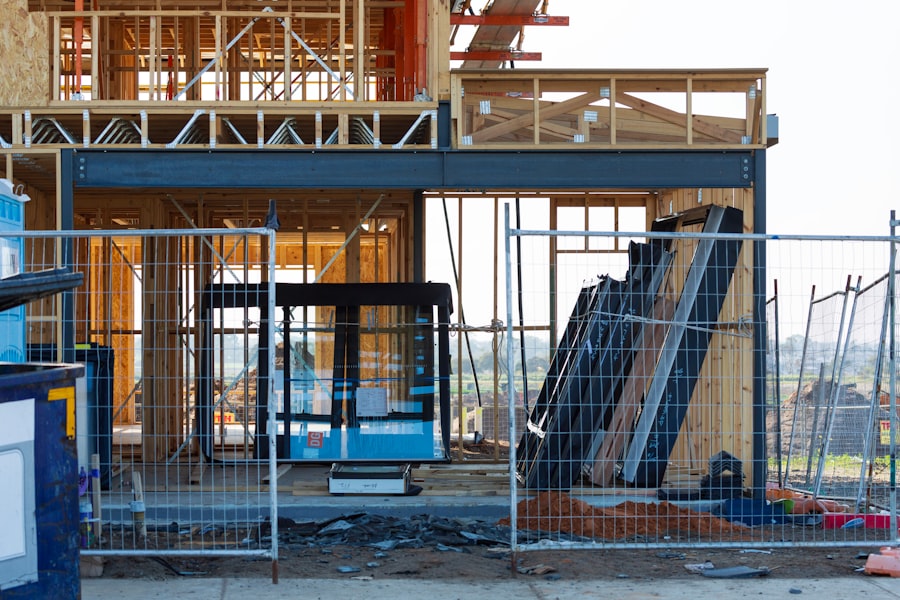
Selecting the right professionals for a gut renovation is one of the most critical steps in ensuring a successful outcome. The team typically includes an architect or designer, a general contractor, and various subcontractors such as electricians, plumbers, and carpenters. Each professional plays a vital role in bringing the vision to life while adhering to safety standards and building codes.
When hiring these individuals, it is essential to conduct thorough research and vetting processes. Homeowners should seek recommendations from friends or family who have undergone similar renovations or consult online reviews and ratings. Once potential candidates are identified, interviews should be conducted to assess their experience, communication style, and compatibility with the homeowner’s vision.
It is also advisable to request references from previous clients and review their portfolios to gauge the quality of their work. For instance, an architect who specializes in modern designs may not be the best fit for a homeowner looking to achieve a traditional aesthetic. By carefully selecting professionals who align with their goals, homeowners can foster a collaborative environment that enhances creativity and efficiency throughout the renovation process.
Obtaining Permits and Approvals for Gut Renovation
Before commencing any gut renovation project, obtaining the necessary permits and approvals is crucial to ensure compliance with local building codes and regulations. The requirements for permits can vary significantly depending on the location and scope of the renovation. Typically, major structural changes, electrical work, plumbing modifications, and alterations to load-bearing walls will require permits.
Homeowners should consult their local building department or municipality to understand what specific permits are needed for their project. The process of obtaining permits can be time-consuming and may involve submitting detailed plans and specifications for review. In some cases, homeowners may need to engage an architect or designer to prepare these documents accurately.
Additionally, inspections may be required at various stages of the renovation to ensure that work is being completed according to code. For example, if a homeowner is adding an extension to their home, an inspector will need to verify that the foundation meets safety standards before construction can proceed. Navigating this bureaucratic landscape can be daunting; however, ensuring all necessary permits are secured helps avoid costly fines or delays down the line.
Demolition and Structural Work in Gut Renovation
The demolition phase of a gut renovation is often one of the most dramatic stages of the process. It involves tearing down walls, removing flooring, and stripping away outdated fixtures to reveal the underlying structure of the building. This phase requires careful planning and execution to ensure safety and minimize damage to any salvageable elements.
For instance, if there are original hardwood floors that can be refinished rather than replaced, careful removal is essential to preserve them.
This may involve reinforcing existing beams or adding new support structures to accommodate changes in layout or design.
For example, if a homeowner decides to create an open-concept living space by removing load-bearing walls, it will be necessary to install new beams or columns to support the roof structure adequately. This stage often requires collaboration between contractors and structural engineers to ensure that all modifications are safe and compliant with building codes. The structural integrity of a home is paramount; therefore, meticulous attention must be paid during this phase to avoid future issues.
Selecting Materials and Finishes for Gut Renovation
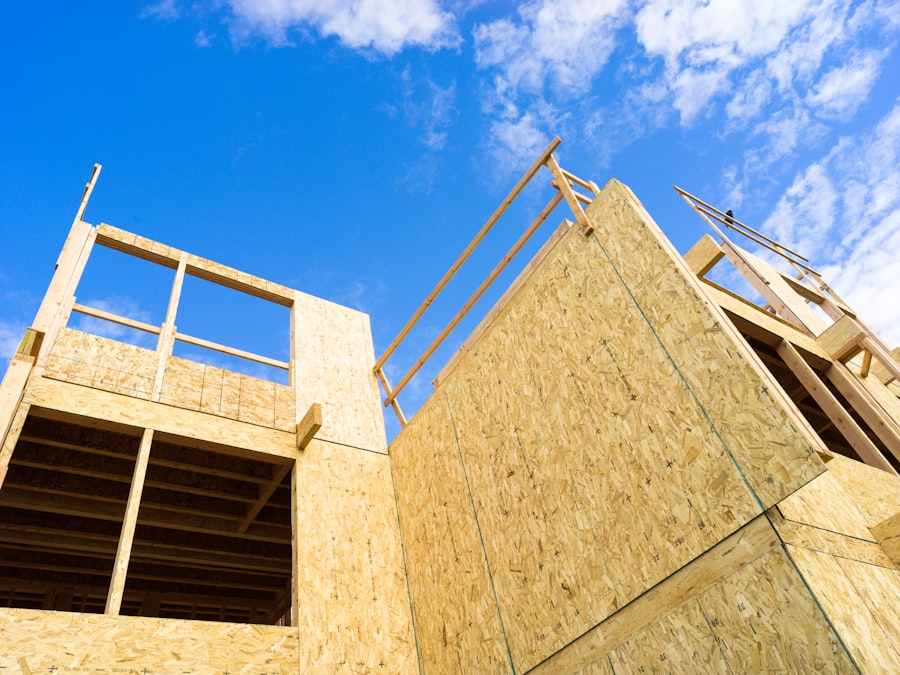
Choosing materials and finishes is one of the most exciting yet challenging aspects of a gut renovation. Homeowners have an opportunity to select everything from flooring and cabinetry to countertops and fixtures that reflect their personal style while also considering functionality and durability. The selection process often begins with establishing a budget for materials, as costs can vary widely based on quality and brand.
When selecting materials, it is essential to consider both aesthetics and practicality. For instance, while natural stone countertops may offer a luxurious look, they require regular maintenance to prevent staining and damage. On the other hand, quartz countertops provide similar visual appeal with less upkeep required.
Additionally, homeowners should consider sustainability when choosing materials; opting for eco-friendly options such as reclaimed wood or low-VOC paints can contribute positively to both health and environmental impact. Engaging with suppliers or visiting showrooms can provide valuable insights into available options and help homeowners make informed decisions that align with their vision.
Installation and Construction Phase of Gut Renovation
The installation and construction phase marks the transition from planning and design into tangible progress on the renovation project. During this stage, contractors begin implementing the plans developed during earlier phases by installing new systems such as plumbing and electrical wiring before moving on to structural elements like framing walls or installing drywall. This phase requires close coordination among various tradespeople to ensure that all aspects of construction proceed smoothly.
As installation progresses, homeowners should remain engaged in the process by conducting regular site visits or meetings with contractors. This involvement allows them to address any concerns promptly and make decisions regarding design elements as they arise.
Effective communication between homeowners and contractors during this phase is crucial for maintaining momentum and ensuring that the project stays aligned with its original vision.
Completion and Post-Renovation Care for Your Gut Renovation
As the gut renovation nears completion, there is often a palpable sense of excitement among homeowners as they prepare to unveil their transformed space. Final touches such as painting walls, installing hardware on cabinets, and adding decorative elements are completed during this stage. A final walkthrough with contractors is essential to identify any outstanding issues or touch-ups needed before officially moving in or opening up the space for use.
Post-renovation care involves not only enjoying the newly renovated area but also understanding how to maintain it effectively over time. Homeowners should familiarize themselves with any new systems installed during the renovation—such as HVAC units or smart home technology—to ensure they operate efficiently. Regular maintenance schedules should be established for items like plumbing fixtures or appliances to prolong their lifespan and prevent costly repairs down the line.
Additionally, keeping records of warranties for materials used can provide peace of mind should any issues arise in the future. In summary, navigating through a gut renovation requires careful planning at every stage—from understanding the process itself through hiring professionals and obtaining permits to managing construction timelines effectively. By engaging actively throughout each phase while making informed decisions about materials and finishes along with post-renovation care practices ensures that homeowners can enjoy their newly transformed spaces for years to come.
If you are considering a gut renovation in Brooklyn, you may also be interested in learning about budget renovations and affordable home updates. ESG Builders Ltd offers a variety of services to help you transform your space without breaking the bank. Check out their website for more information on how to make your renovation dreams a reality: Budget Renovations and Affordable Home Updates.
FAQs
What is a gut renovation?
A gut renovation involves completely stripping a space down to its bare bones, including removing all existing fixtures, finishes, and sometimes even the walls and floors. It allows for a complete redesign and reconfiguration of the space.
How long does a gut renovation typically take in Brooklyn?
The timeline for a gut renovation in Brooklyn can vary depending on the size of the project, the scope of work, and any unforeseen complications. However, a typical gut renovation in Brooklyn can take anywhere from 3 to 6 months to complete.
What are the different stages of a gut renovation timeline?
The stages of a gut renovation timeline typically include planning and design, obtaining necessary permits, demolition, structural work, rough plumbing and electrical, insulation and drywall, finishing work, and final inspections.
What factors can affect the timeline of a gut renovation in Brooklyn?
Factors that can affect the timeline of a gut renovation in Brooklyn include the size and complexity of the project, the availability of materials and labor, any unexpected structural or design issues, and the efficiency of the contractor and subcontractors.
What should I expect during the planning and design phase of a gut renovation?
During the planning and design phase, you can expect to work closely with an architect or designer to develop a detailed plan for the renovation, including layout changes, material selections, and fixture choices. This phase can take several weeks to several months to complete.
What permits are required for a gut renovation in Brooklyn?
Permits required for a gut renovation in Brooklyn may include building permits, plumbing permits, electrical permits, and possibly permits for any structural changes. It is important to work with a licensed contractor who can help navigate the permit process.
What should I expect during the demolition phase of a gut renovation?
During the demolition phase, all existing fixtures, finishes, and sometimes even structural elements will be removed from the space. This can be a messy and noisy process, but it is necessary to create a clean slate for the renovation.
What is involved in the finishing work phase of a gut renovation?
The finishing work phase of a gut renovation involves installing new fixtures, finishes, and any custom millwork or cabinetry. This can include painting, tiling, flooring installation, and installing plumbing and electrical fixtures.
What should I expect during the final inspections of a gut renovation?
During the final inspections, the local building department will review the completed work to ensure that it meets all building codes and regulations. This may include inspections of the plumbing, electrical, and structural elements of the renovation.