
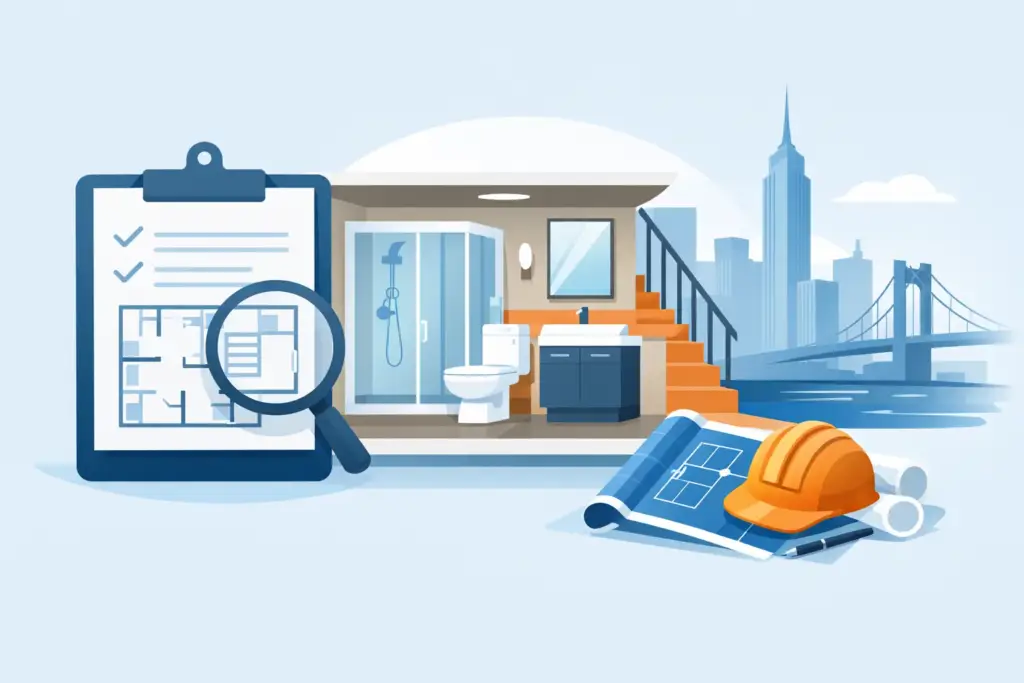
A basement bathroom can turn an underused level into a practical guest suite, family room, home office, or recreation space. But permits for basement bathroom work are not a detail to handle after fixtures are selected. In Brooklyn and throughout NYC, the approval process can determine what is physically possible, what the project will cost, and whether the finished space can be used legally and safely.
The good news is that a properly planned bathroom addition is manageable. The key is starting with the building’s existing conditions, approved use, and plumbing route instead of assuming an open area can accept a toilet, shower, and vanity without regulatory review.
When Permits for Basement Bathroom Work Are Required
In most NYC basement bathroom projects, permits are required. Adding or relocating plumbing fixtures typically involves plumbing work that must be performed and permitted through a licensed professional. If the project also includes new walls, structural changes, electrical circuits, ventilation work, or changes to the layout, additional filings and permits may be part of the scope.
A simple cosmetic update is different. Replacing a vanity in the same location, changing tile, painting, or installing like-for-like finishes may not trigger the same level of approval. Once you run new supply lines, alter drainage, add a shower, or create a new bathroom where one did not previously exist, the work is no longer merely cosmetic.
For homeowners, the practical rule is straightforward: if a contractor needs to open floors or walls to create new plumbing infrastructure, expect permits and inspections. A reputable contractor should explain that requirement before construction begins, not after demolition exposes a problem.
The First Question: Is the Space a Legal Basement?
In NYC, the words basement and cellar are not interchangeable in a permitting conversation. The difference can affect whether the space can be used as habitable area and how a bathroom addition is reviewed. Existing approved plans, the certificate of occupancy where applicable, building records, ceiling heights, window locations, egress, and the relationship of the floor to grade all matter.
A bathroom may be feasible in a lower level even when that level cannot legally become a bedroom or separate apartment. However, a bathroom installation cannot be used to legitimize an illegal dwelling unit or bypass requirements for light, air, exits, fire protection, or occupancy. This is where early due diligence protects a homeowner from spending money on a layout that cannot be approved as intended.
The assessment is especially important in Brooklyn brownstones, row houses, and older multifamily properties. Many have been altered over decades, and the current layout does not always match filed records. Before finalizing a design, the project team should compare the proposed work with the building’s documented status and identify any issues that need to be addressed.
What NYC May Review for a Basement Bathroom
The Department of Buildings review is not about making a bathroom difficult to build. It is intended to ensure the new space works safely with the building’s structure, plumbing, electrical system, and approved occupancy. The exact scope depends on the property and design, but several items come up repeatedly.
Plumbing and drainage capacity
The most significant technical question is often drainage. A basement bathroom may sit below the level of the building’s main sewer connection. When gravity drainage is not possible, the design may require an ejector pit, sewage ejector pump, check valve, or other engineered solution. These systems need careful sizing, accessible service locations, and proper venting.
Existing sewer and water lines also need evaluation. Older homes may have aging piping, limited capacity, or a routing challenge that affects cost and schedule. Choosing a toilet location based solely on appearance can create expensive plumbing work. Locating new fixtures near existing stacks often reduces disruption, although it should never compromise the finished layout or code requirements.
Ventilation and moisture control
Bathrooms create moisture, and basements already tend to have higher humidity than upper floors. A code-compliant exhaust approach is essential, particularly where there is no qualifying operable window. The ventilation strategy should be coordinated with waterproofing, insulation, wall assemblies, and any dehumidification plan.
This is one place where cutting corners can produce a polished-looking bathroom that performs poorly. Persistent humidity can lead to peeling paint, mold growth, odors, and damage behind finished walls. A successful basement bathroom is designed as part of the entire lower-level environment, not as an isolated room.
Electrical and life-safety work
New bathroom lighting, outlets, exhaust equipment, and possible pump systems require properly planned electrical work. GFCI protection, fixture ratings, dedicated circuits where needed, and safe clearances around wet areas are all part of a professional installation.
If the renovation expands into a larger basement conversion, the project may also involve smoke and carbon monoxide alarms, fire-rated assemblies, or other life-safety considerations. Requirements vary based on the building type and full scope of work, which is why an accurate site review matters more than generic online advice.
Structural, zoning, and property-specific conditions
Some bathroom additions require wall removals, slab cutting, foundation work, or structural modifications to route plumbing. These conditions can trigger a more involved filing process. Landmark restrictions, flood-zone considerations, co-op or condo alteration rules, and homeowner association requirements can add separate layers of review.
For apartment owners, building management approval is often as important as municipal permits. Many boards require insurance certificates, drawings, work-hour limits, elevator protection, and review of plumbing work before construction can begin. Plan for this review early so an approved DOB filing does not sit waiting on building authorization.
A Smarter Permitting Process Starts Before Design Is Final
The fastest way to create delays is to draw a complete bathroom plan before confirming drainage, building records, and approval requirements. Instead, begin with an on-site consultation and feasibility review. A qualified team can assess the existing plumbing, measure the space, identify moisture concerns, and discuss the intended use of the lower level.
From there, the scope can be developed around what the property can support. Depending on the project, a registered design professional may prepare plans, and licensed trades handle their respective permit applications and inspections. The filing path can differ for a one-family home, a two-family home, a condo, or a larger multifamily building.
Before work starts, homeowners should have clear answers to four practical questions:
- What permits and filings are included in the project scope?
- Who is responsible for preparing documents, submitting applications, and responding to objections?
- Which inspections are expected, and how could they affect the construction sequence?
- What conditions could change the budget, such as hidden plumbing, slab work, or waterproofing needs?
Clear answers help prevent the common misunderstanding that a permit is one document issued at the beginning of a project. In reality, approvals, trade permits, inspections, and sign-offs may occur at different stages. Good project management keeps these steps coordinated with demolition, rough plumbing, framing, electrical work, waterproofing, and finish installation.
Why Unpermitted Basement Bathroom Work Costs More Later
Skipping permits can seem tempting when a homeowner wants to finish quickly or keep upfront costs down. The risks are rarely worth it. Unpermitted work can complicate property sales, refinancing, insurance claims, and future renovations. If an inspector identifies illegal plumbing or unapproved occupancy conditions, corrective work may require opening completed walls and floors.
There is also a real performance risk. Basement plumbing, ventilation, and waterproofing failures are difficult and expensive to repair after tile, cabinetry, and flooring are installed. Permitting and inspections add accountability at the points where hidden work needs to be right.
The right approach is not to overbuild a small bathroom or turn every project into a major gut renovation. It is to match the design and permitting strategy to the home, the building records, and the homeowner’s goals. Sometimes that means a compact powder room near an existing stack. Other times, it means investing in a full bathroom with pump-assisted drainage and a comprehensive basement upgrade.
For Brooklyn homeowners, a basement bathroom should make daily life easier while supporting the long-term value of the property. ESG Builders Ltd approaches that work with coordinated planning, licensed professionals, transparent communication, and attention to the details hidden behind the finished walls. Start with a realistic assessment, build the right approvals into the schedule, and you can move forward with confidence instead of costly surprises.