
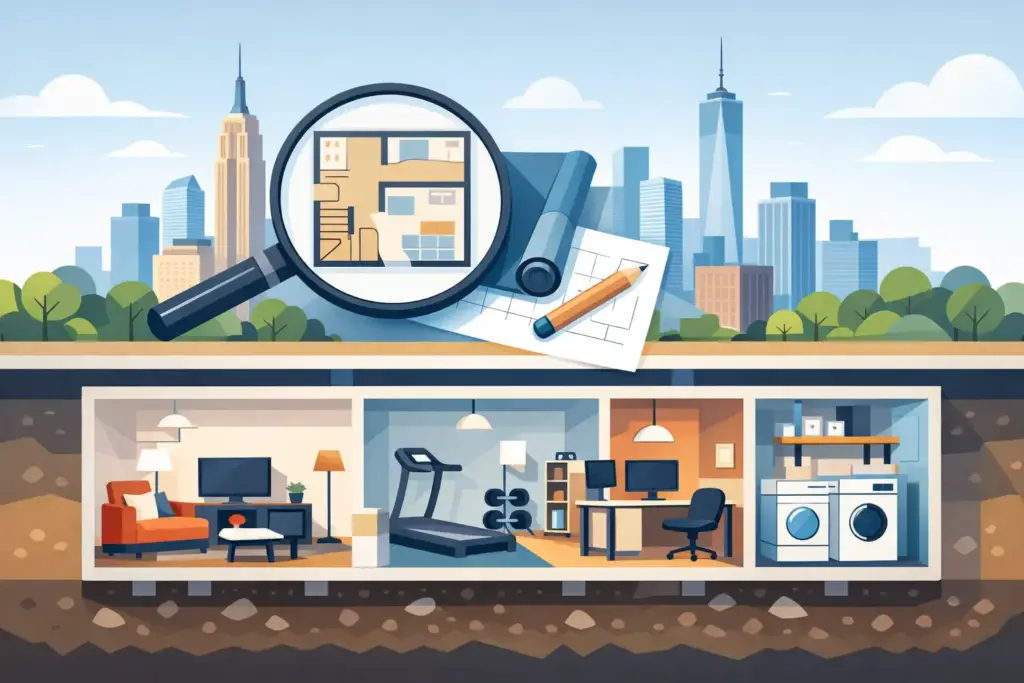
A Brooklyn basement can become the room that makes the rest of the house work better – but only when the layout solves the right problem. Before choosing finishes or ordering furniture, learn how to plan basement layout around the realities of your space: ceiling height, utility locations, moisture protection, access, natural light, and your family’s daily routines.
A great basement plan is not simply about fitting more into the footprint. It is about creating usable square footage that feels intentional, comfortable, and built to last. Whether you want a quiet home office, a family media room, a guest suite, or a lounge with a bar, the planning decisions made early will shape the budget, schedule, and final result.
Start With the Basement You Actually Have
The most successful layouts begin with a site assessment, not a wish list. In older Brooklyn homes, basements often have columns, low beams, uneven floors, aging plumbing lines, and mechanical equipment that cannot be moved without significant cost. Those conditions do not prevent a transformation, but they need to guide it.
Measure the finished ceiling height you can realistically achieve after insulation, framing, ductwork, lighting, and flooring are installed. Map the stairs, windows, exterior doors, utility room, electrical panel, boiler, water heater, and sump equipment. A layout that treats these fixed elements as part of the design is more efficient than one that tries to fight every existing condition.
Moisture comes first. Before planning drywall, built-ins, or a theater wall, identify any signs of water intrusion, condensation, foundation cracks, or poor drainage. Waterproofing and proper insulation protect the investment in everything that follows. In NYC, where many lower levels are below grade, this step is foundational rather than optional.
Decide What the Space Must Do
A basement can serve more than one purpose, but it should have one primary job. Trying to make every inch function as a gym, playroom, office, guest room, storage center, and entertainment zone usually produces a crowded layout with no real sense of comfort.
Start by asking what is currently missing from your home. A growing family may need a flexible recreation area with durable flooring and concealed storage. An urban professional may need a private office with acoustic separation from the main living areas. A homeowner who loves hosting may get the most value from a media room and lounge with a wet bar.
Then consider how often each use will happen. A guest room used a few weekends a year may not deserve the best natural-light area if the basement is used daily as a work-from-home space. Giving priority to the activities that happen most often makes the finished space feel more valuable every day.
How to Plan Basement Layout by Zone
Think of the basement as a series of connected zones rather than one open room waiting to be filled. This approach keeps circulation clear and allows different activities to coexist without competing for the same space.
Put active spaces near the entry
The area closest to the basement stairs usually works best for high-traffic functions, such as a family room, play area, or lounge. It is easy to access, naturally connected to the rest of the home, and less likely to feel isolated. Keep a clear path from the stairs to every major area so people are not walking through a workout zone or office to reach the bathroom.
Place quieter functions away from traffic
A home office, reading nook, guest room, or music room benefits from being positioned farther from the stair landing and active entertainment areas. Full-height partitions, solid-core doors, insulation, and thoughtful HVAC planning can make a major difference in sound control.
If privacy is important, do not rely on furniture alone to create separation. A well-placed wall can improve focus, reduce noise, and give the space a more finished, permanent feel.
Build the bathroom and bar around plumbing
Bathrooms, laundry rooms, and wet bars are often the most cost-effective near existing plumbing stacks. Relocating drains can be possible, but it may require pump systems, new piping routes, and additional coordination. Keeping wet areas close together can control construction complexity while making the layout more practical.
A compact basement bathroom is often one of the most useful additions for a media room, gym, or guest area. It also reduces trips upstairs during gatherings and supports a more self-contained lower level.
Reserve awkward areas for storage and utilities
Columns, lower ceiling zones, and space beneath stairs are rarely ideal for primary seating or a desk. They can be excellent locations for custom cabinets, seasonal storage, a utility closet, or a compact laundry setup. In a city home where every square foot matters, planned storage prevents the finished basement from becoming a catch-all room six months after construction ends.
Plan for Light, Ceiling Height, and Comfort
Basements do not need to feel dark simply because they have limited windows. The key is to layer lighting and use finishes that support brightness without making the room feel flat. Recessed lighting creates even general illumination, while wall sconces, table lamps, LED cove lighting, and under-cabinet fixtures create warmth and define separate zones.
Avoid placing a television where windows create glare, and use dimmable fixtures in entertainment areas. For a home office, provide direct task lighting and select a wall location that works for video calls. If windows are present, keep their light paths open instead of blocking them with tall cabinets.
Ceiling height should shape furniture choices. Low-profile sofas, built-in benches, and carefully placed recessed lights can make a lower ceiling feel less restrictive. Avoid oversized pendant fixtures where headroom is limited. Where beams cannot be removed, a coordinated ceiling plan can turn them into an intentional design feature rather than an afterthought.
Address Code, Egress, and Legal Use Early
This is where wish lists need professional guidance. In New York City, a basement and a cellar are not always treated the same way, and the legal use of a lower level can affect what is permitted. Creating a bedroom, rental unit, or separate living area may require specific egress, window, fire-safety, ventilation, plumbing, and occupancy conditions.
Do not assume that adding a bed automatically creates a legal bedroom or that finishing an existing space requires no permits. Structural work, electrical upgrades, plumbing changes, excavation, waterproofing work, and alterations to means of egress can all trigger requirements. A licensed, insured remodeling team can help evaluate the existing conditions, coordinate the right scope, and keep the design aligned with applicable regulations.
This planning stage protects more than the project schedule. It helps prevent expensive redesigns, inspection issues, and choices that could affect future resale.
Set a Budget That Matches the Layout
The layout is one of the biggest budget decisions in a basement renovation. Open plans can reduce the cost of new walls, but they may need more deliberate lighting, sound control, and furniture planning. Divided rooms provide privacy and function, but add framing, doors, electrical work, and HVAC considerations.
Spend first on the work that cannot be easily changed later: waterproofing, drainage, structural repairs, insulation, electrical capacity, plumbing rough-ins, and egress improvements. Finishes can be adjusted as the budget develops. It is far more costly to open a newly finished wall because an outlet, drain, or duct was not planned correctly.
A practical sequence for setting priorities is:
- Protect the structure from water and address safety requirements.
- Confirm utility locations, ceiling constraints, and required permits.
- Create the room layout and circulation paths.
- Select finishes, cabinetry, lighting, and furnishings that fit the approved plan.
Use a Professional Plan Before Construction Begins
A contractor-led planning process brings the design and construction sides together before demolition starts. That means assessing what can stay, what needs upgrading, and where the project has opportunities to save time or avoid unnecessary work.
For Brooklyn homeowners, this coordination matters because basement conditions are rarely identical from one property to the next. A clear plan should account for the building itself, your intended use, your budget, and the practical steps required to complete the work on time and on budget. ESG Builders Ltd approaches basement transformations with that full-picture mindset, from early layout decisions through hands-on construction management.
The right basement layout should make your home feel larger without feeling overbuilt. Give the space a clear purpose, protect it from the conditions below grade, and plan every wall, outlet, light, and storage area around how you actually live. That is how an underused lower level becomes a dependable part of your home for years to come.