
Remodeling Services Todt Hill, Staten Island
Remodeling Services Todt Hill, Staten Island for homes, apartments, and commercial spaces. Explore tailored project options and request a quote from ESG Builders.
Why Choose ESG Builders
Home Remodeling Todt Hill, Staten Island
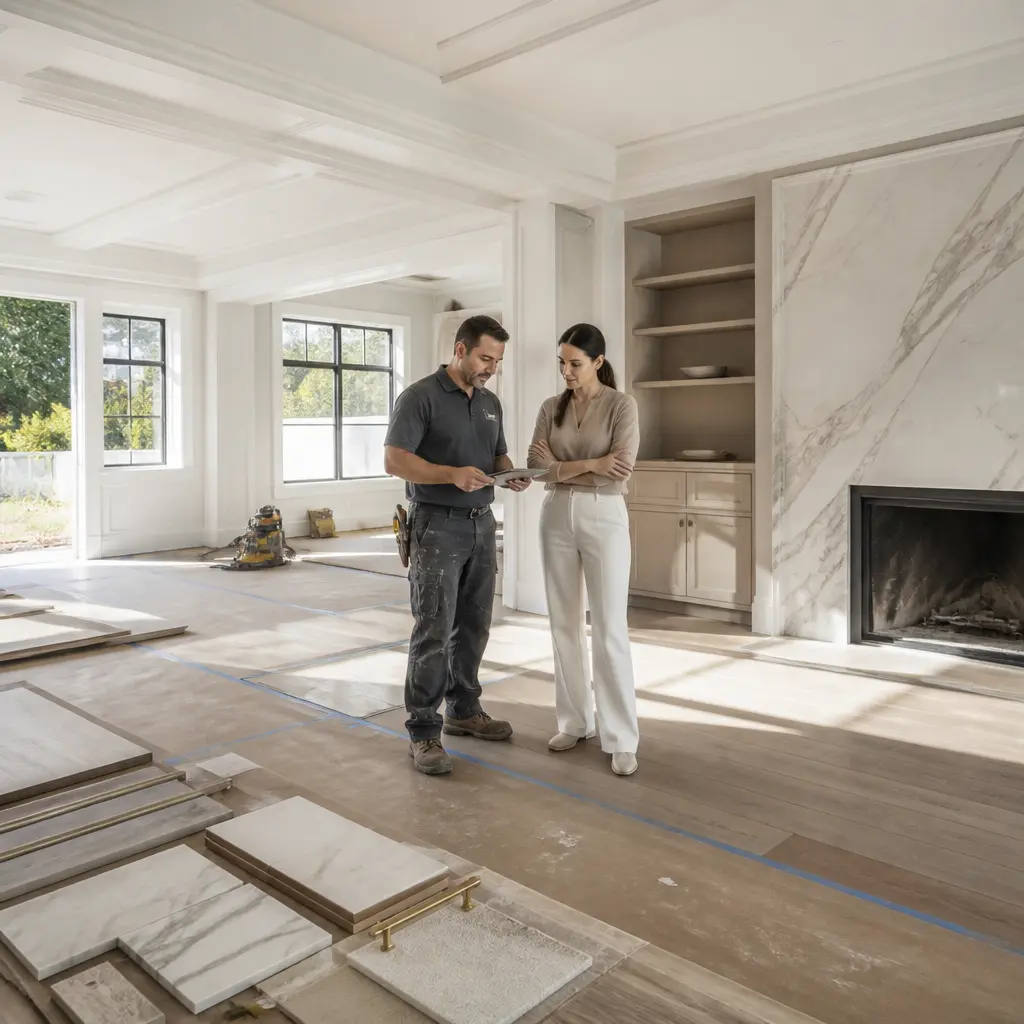
Home remodeling can address spaces that no longer suit the way a household uses the property. A project may involve opening or redefining a layout, refreshing flooring and finishes, improving storage, replacing fixtures, or coordinating upgrades across several rooms. For more extensive residential scopes, home and apartment remodeling can help owners consider the project as an interconnected whole rather than a collection of isolated changes.
Before comparing proposals, it is useful to identify must-have improvements, preferred materials, areas that will remain unchanged, and known conditions that could affect construction. Owners considering a more comprehensive interior transformation can also review the practical scope of a gut renovation. Clear priorities make it easier to evaluate whether the proposed work matches the intended outcome.
Commercial Remodeling Todt Hill, Staten Island
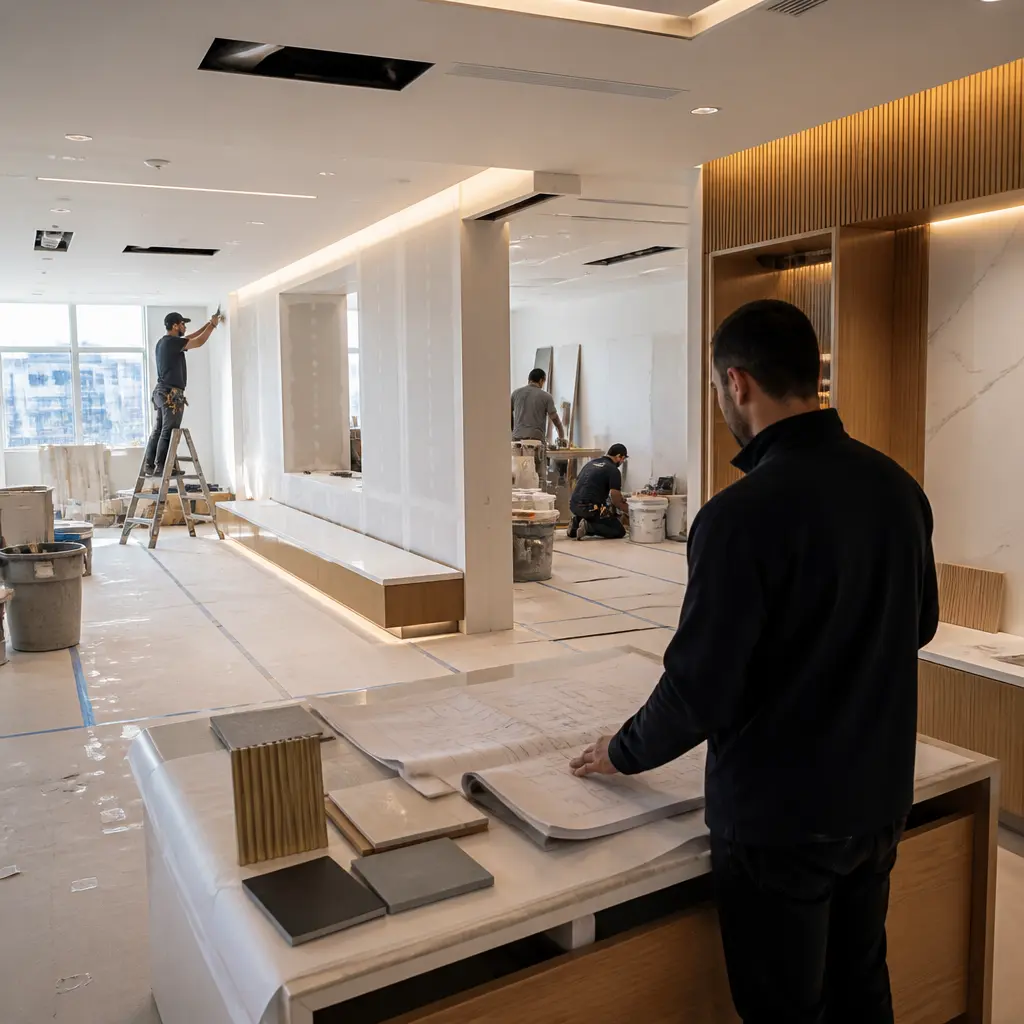
Commercial remodeling requires careful attention to how a space needs to operate during and after construction. Offices, retail interiors, tenant improvements, and other business-use spaces may require changes to partitions, finishes, lighting, storage, or customer and staff areas. The scope should account for existing conditions, the intended use of the property, trade coordination, and any approvals relevant to the work.
Planning also means identifying work that could affect normal operations and determining a sensible construction sequence before work proceeds. Property managers and business owners comparing contractors can review the broader approach to remodeling across Staten Island while considering how closely each proposal addresses the functional requirements of their particular commercial space.
Planning a Remodeling Project Around Your Property and Priorities
A remodeling project is easier to evaluate when the desired result is translated into a defined scope. In Todt Hill, that may mean updating one important room, reworking an apartment interior, finishing underused space, or coordinating multiple improvements throughout a property. Existing construction matters: walls, utilities, surfaces, access, and previous alterations can all influence what needs to happen before new finishes are installed.
When reviewing a remodeling proposal, look at what is included as well as what is not. Demolition, preparation, material selections, installation responsibilities, electrical or plumbing coordination, finishing, and cleanup should be considered in relation to the actual project. Owners who want broader service context can explore remodeling options for Staten Island properties.
Apartment Remodeling
Apartment Remodeling often requires making limited square footage work harder. Layout decisions can improve circulation and furniture placement, while built-in or better-positioned storage can reduce clutter without sacrificing useful floor area. Kitchens, bathrooms, flooring, trim, lighting, and wall finishes also need to work together so that improvements feel cohesive rather than piecemeal.
Practical constraints deserve early attention. Access for materials, protection of surrounding areas, existing plumbing and electrical locations, building rules where applicable, and the sequencing of trades can affect the plan. A defined selection process for flooring, fixtures, cabinetry, hardware, and finishes also helps reduce ambiguity once construction is underway.
New Construction
New Construction and build-out work differs from a straightforward cosmetic remodel because more systems and decisions may need to be coordinated from the outset. The intended use of each space can affect framing, utility locations, lighting, surfaces, storage, and finish specifications. Establishing these relationships before installation helps prevent one component from conflicting with another.
Owners evaluating a construction-related scope should clarify which party is responsible for drawings, approvals, material procurement, trade coordination, inspections, and final finishing where those steps apply. Public building permits and construction data can provide broad context about permitted residential construction activity. NYC also publishes planning information through its agencies; this supplied NYC planning resources page concerns the Queens borough office, so Staten Island projects should confirm requirements with the appropriate NYC authorities rather than treating that page as local permitting guidance.
Kitchen Remodeling
Kitchen Remodeling should balance appearance with daily workflow. Cabinet locations influence storage and counter space; appliance positions affect movement through the room; and lighting, outlets, plumbing, surfaces, and flooring all intersect with the final layout. Comparing materials solely by appearance can miss practical differences in maintenance, durability, and installation requirements.
For owners considering a dedicated kitchen project, the kitchen remodeling service provides a useful next step for reviewing that specific scope. Before requesting an estimate, it helps to note what is frustrating about the current kitchen, which elements must remain, and whether the goal is a finish update or a more substantial change to cabinetry and layout.
Basement Remodeling
Basement Remodeling can turn underused square footage into more functional space, but finishing decisions should follow an assessment of existing conditions. Signs of moisture, ventilation considerations, available ceiling height, utility access, lighting, and the condition of walls and floors can all influence a sensible plan. Covering an unresolved condition with new finishes can create avoidable complications later.
Once the underlying space is understood, owners can consider flooring, wall and ceiling finishes, lighting, storage, and how the finished area is intended to function. ESG Builders’ basement remodeling information offers more detail for property owners evaluating this type of project.
Permits, Standards, and Construction Considerations
The approvals required for remodeling depend on the work being performed. Structural alterations, changes involving building systems, or other regulated work can have different requirements from straightforward finish replacement. Rather than assuming a project does or does not need permits, owners should establish the scope and determine which rules and approvals apply before relevant work begins.
Quality also depends on what sits behind the finished surfaces. Substrate preparation, compatible materials, appropriate fastening and installation, and coordination among building systems can affect the long-term performance of a renovation. For broader technical context, the National Institute of Standards and Technology provides NIST buildings and construction guidance covering research and standards-related work in the built environment.
Comparing Remodeling Providers and Project Scope
A useful contractor comparison goes beyond comparing a bottom-line number. Property owners can ask whether the scope clearly identifies areas being changed, materials or allowances, preparation requirements, trade responsibilities, and exclusions. If two proposals describe substantially different work, their prices are not directly comparable. ESG Builders provides additional company background on its About Us page for prospective clients assessing fit.
It can also be useful to review how remodeling needs are presented across different service areas. The normal service-area resources include Bronx remodeling information and a separate look at Queens. Additional location pages cover NYC, while Staten Island property owners can also review New Dorp, Staten Island. For other city-area examples, the site includes SoHo, Manhattan and Upper East Side, Manhattan.
Related Remodeling Service-Area Options
Where a property owner is comparing the broader reach of remodeling work, related pages provide additional service context without changing the scope needed for a Todt Hill property. The remodeling service coverage for Bronx properties illustrates one such service area, while remodeling services available for Queens projects provide another point of reference.
For a citywide perspective, owners can review NYC remodeling service options. Closer within Staten Island, the remodeling service page for New Dorp offers related area-specific information. Separate Manhattan service pages cover remodeling work in SoHo and remodeling services for Upper East Side properties.
Preparing to Request a Remodeling Quote
Before getting in touch, assemble the information that will help define the work: the areas to be remodeled, desired functional changes, preferred finishes, known property conditions, and any timing or access considerations that may affect planning. Photos, measurements, inspiration references, or an existing drawing can also help communicate priorities, although the appropriate documentation depends on the project.
A strong initial conversation should help establish whether the proposed scope reflects what you actually want to accomplish. With the priorities defined, homeowners, apartment owners, landlords, and commercial property managers in Todt Hill can review available remodeling options and request a quote based on the specific property and intended work rather than a generic renovation package.
Contact Us
Have a question? Give us a call today Or fill up the form —we’d love to discuss your project and help turn your ideas into reality.
Free, No-Obligation Estimates
Excellent rating
Based on 47 reviews
 You can clearly see the difference in quality when compared to other projects nearby. The structure feels strong, and finishing work is top-notch.
 Lillian WongI had a great experience working with this team. From start to finish, they were professional, responsive, and extremely detail-oriented. The quality of the workmanship was excellent, and everything was completed on time and exactly as discussed. They kept the job site clean and communicated clearly throughout the entire process. I would definitely recommend them to anyone looking for reliable and high-quality construction work.
 Joshua ZaffESG Builders delivers what they promise. Whether for living or investment, their projects offer long-term value and peace of mind.
 Nicholas greyThe apartment layout is spacious and practical. Attention to detail in finishing, electrical work, and plumbing is clearly visible.
 Walter ClarkCompared to other builders in the area, they offer superior construction quality at a fair price. No hidden charges and complete transparency throughout the process.
 Louis CarrWe remodeled our master bathroom. The crew was so nice, clean and pleasant. It came out beautifully! We will definitely recommend ESG to all our friends and family, it was a real pleasure working with ESG Builders!
 Ruth GoldbergGreat company high quality
 islom yuldashevEddie did a full remodel to my living room. He was on time as promised. Delivered a bueatiful finish and was always giving me updates (communication). My home is extremely modern thanks to him and did it in time for the holiday weekend. He was also accurate in my finish material costs.
 SamReally enjoy working with them
 A. D.
A. D.