
Remodeling Services Huguenot, Staten Island
Need remodeling services in Huguenot, Staten Island? ESG Builders handles home, kitchen, commercial, and gut renovation projects. Contact us today.
Why Choose ESG Builders
Home Remodeling in Huguenot, Staten Island
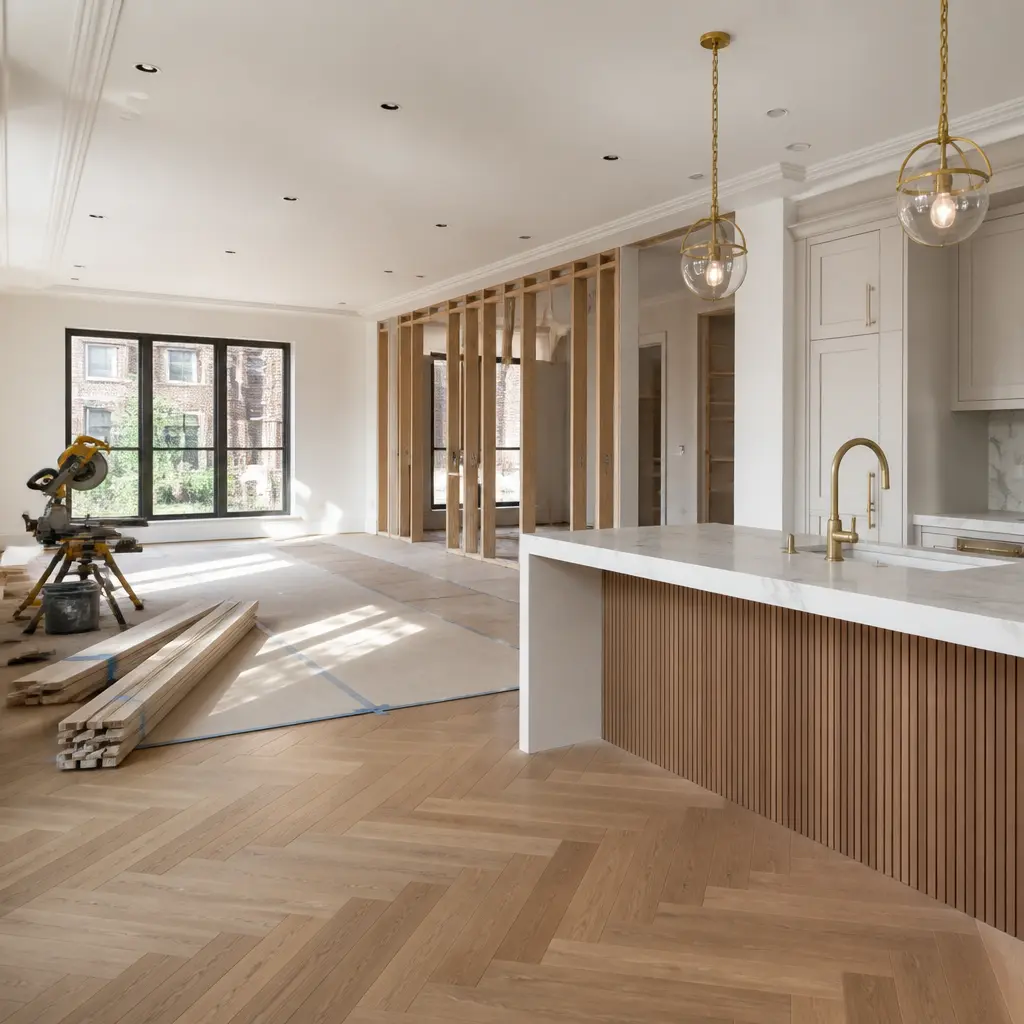
Home remodeling should begin with the practical reasons for changing the space. Homeowners may want a more efficient layout, updated finishes, additional storage, better lighting, or coordinated improvements across several rooms. ESG Builders can help define the renovation scope so decisions about demolition, carpentry, surfaces, fixtures, and building-system work fit together rather than being handled in isolation.
For a broader look at residential options, see home and apartment remodeling services. When the project extends beyond renovation into an entirely new build, new construction services provide a more relevant planning path. Thoughtful selections made before work starts can also reduce avoidable changes during construction.
Commercial Remodeling in Huguenot, Staten Island
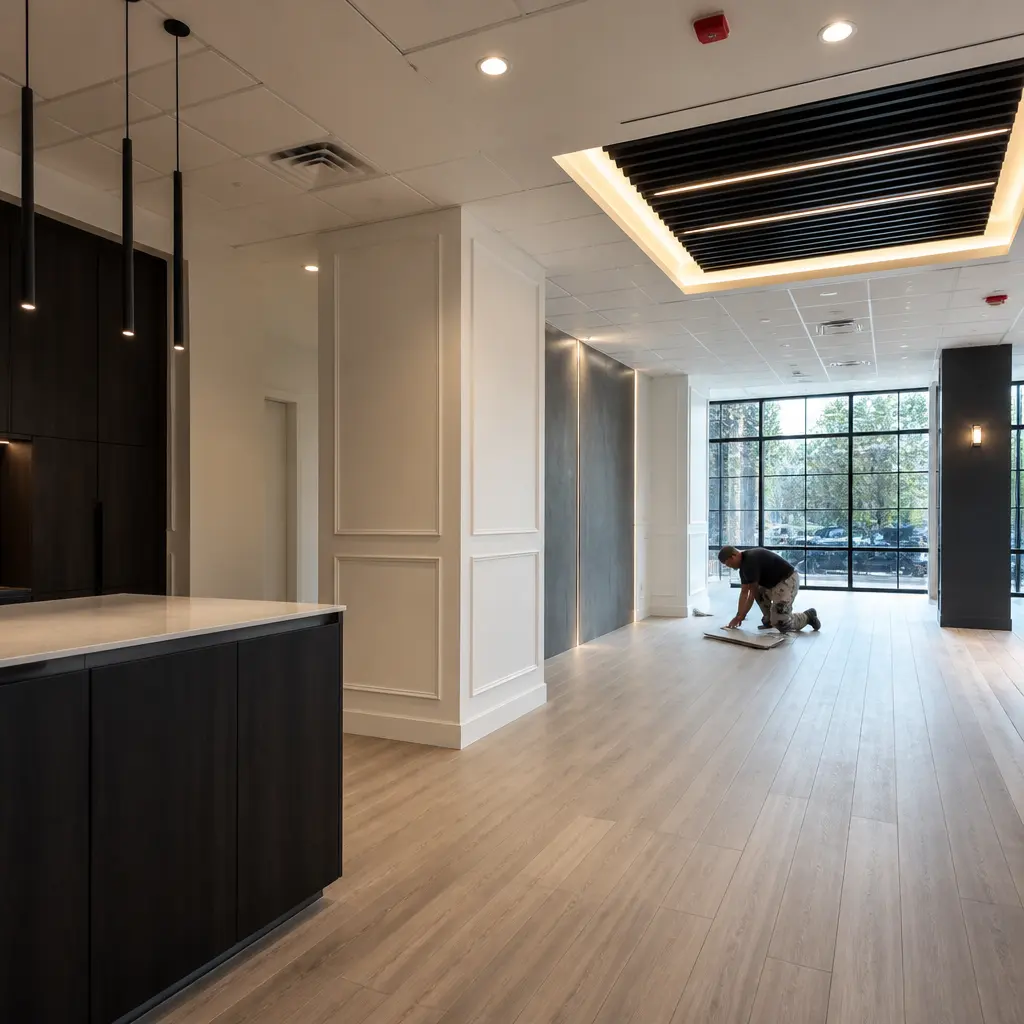
Commercial remodeling has different priorities from residential work. Offices, retail environments, and other business spaces may require coordination around operations, access, building rules, life-safety requirements, trades, and installation schedules. A useful scope identifies what stays, what changes, which systems are affected, and whether work must be phased to accommodate an occupied property.
Code considerations should be addressed as the project is defined. The NYC Department of Buildings publishes current building bulletins, while the FDNY provides information on the New York City Fire Code. These official resources can help inform discussions with the appropriate project professionals when planned work touches regulated conditions.
Planning the Right Remodeling Scope for Your Property
A successful renovation depends on more than choosing finishes. Before construction begins, owners benefit from defining the intended result, existing conditions, work limits, material decisions, and the relationships between individual trades. For a Huguenot, Staten Island project, that can mean distinguishing a contained room renovation from a larger alteration involving walls, utilities, flooring, cabinetry, or multiple connected spaces. ESG Builders’ remodeling services across Staten Island provide additional context for owners evaluating the appropriate level of work.
Kitchen Remodeling
Kitchen Remodeling combines design decisions with detailed construction coordination. Layout changes can affect cabinetry, counters, appliances, lighting, plumbing, electrical work, flooring, and ventilation, so these elements should be considered as one scope. Before selecting visible finishes, it is useful to determine appliance dimensions, storage needs, work surfaces, fixture positions, and whether walls or utility locations are expected to change.
Material choices should reflect both appearance and everyday use. Cabinet construction, countertop characteristics, backsplash materials, flooring, hardware, and lighting all have different installation requirements. Owners considering a wider residential renovation can also explore ESG Builders’ residential remodeling options, particularly when kitchen work will be coordinated with adjacent living areas.
Gut Renovation
A Gut Renovation is a substantially different undertaking from replacing finishes in place. When a project involves extensive demolition and rebuilding, early investigation and a clearly documented scope become especially important. Existing walls, electrical and plumbing systems, mechanical conditions, structural elements, and proposed room configurations can affect the sequence and extent of construction.
Owners should also plan for debris movement, material deliveries, dust control, temporary protection, and the order in which rough work and finish work occur. Indoor environmental conditions deserve attention during renovation; the U.S. Environmental Protection Agency’s information on indoor air quality provides useful background on pollutants, ventilation, and healthier indoor environments. These considerations are particularly relevant when construction occurs near areas that remain in use.
Custom Milwork
Custom Milwork can solve needs that standard, off-the-shelf components do not address well. Built-ins, wall units, storage, trim details, custom cabinetry, and other fitted woodwork should be planned around actual dimensions, intended use, adjacent finishes, and installation tolerances. The design stage should resolve practical details such as door and drawer clearances, hardware, access to outlets or utilities, and transitions to walls, floors, and ceilings.
Finish samples and material selections are useful before fabrication because wood species, sheet goods, painted finishes, hardware, and surrounding surfaces need to work together. Precise field dimensions also matter: fitted work should be coordinated with the conditions that will exist at the point of installation, not treated as an isolated decorative element.
New Construction
New Construction requires a different planning framework from remodeling an existing interior. Instead of working primarily around retained conditions, the process may involve site considerations, plans, approvals, building systems, structural work, exterior assemblies, interior build-out, and coordination among multiple disciplines. ESG Builders provides information about its construction services for new projects for clients whose goals extend beyond renovation.
Owners should establish the intended use and project requirements before major specifications are finalized. Where zoning or broader planning questions are relevant, the NYC Department of City Planning provides information through its borough offices. The applicable requirements depend on the property and proposed work, so project-specific questions should be reviewed with the appropriate professionals and agencies rather than assumed from general guidance.
Permits, Existing Conditions, and Project Requirements
Not every remodeling scope raises the same approval questions. The nature of demolition, construction, occupancy, systems work, and other proposed changes can determine what documentation or permits may apply. An early scope review helps identify questions that should be resolved before procurement and construction scheduling. If a property has a potential landmark designation or falls within a designated historic area, the NYC Landmarks Preservation Commission’s explanation of landmark types is a useful starting resource.
Existing-condition documentation can also prevent design assumptions from carrying too far into a project. Measurements, utility locations, access limitations, retained finishes, and visible site conditions should be considered before finalizing work that depends on them.
Materials, Scheduling, and Occupied-Space Coordination
Material lead times and construction sequence are closely connected. Cabinets or custom components may need dimensions confirmed before fabrication, while certain finishes cannot be installed until rough work, inspections where applicable, and substrate preparation are complete. Owners can make the process more manageable by identifying long-lead selections early and distinguishing essential scope from optional improvements.
Occupied properties introduce additional considerations. Residential work may need protection between the construction zone and living areas. Commercial work may call for phasing, controlled access, delivery planning, or scheduling around business needs. These arrangements should be discussed during scope development rather than improvised after construction begins.
Comparing Remodeling Coverage and Next Steps
Property owners comparing service coverage elsewhere can review ESG Builders’ pages for Bronx, Brooklyn, and Queens. Additional service-area information is available for NYC, while more specific area pages cover City Island, Upper West Side, and Manhattan.
When comparing remodeling contractors for a Huguenot property, it is useful to prepare a concise description of the spaces involved, desired changes, known constraints, preferred finishes, and timing considerations. That information creates a better basis for discussing feasibility and scope. Review the main Staten Island remodeling service page for broader service information, or contact ESG Builders about your project when you are ready to discuss the work being considered.
Contact Us
Have a question? Give us a call today Or fill up the form —we’d love to discuss your project and help turn your ideas into reality.
Free, No-Obligation Estimates
Excellent rating
Based on 47 reviews
 You can clearly see the difference in quality when compared to other projects nearby. The structure feels strong, and finishing work is top-notch.
 Lillian WongI had a great experience working with this team. From start to finish, they were professional, responsive, and extremely detail-oriented. The quality of the workmanship was excellent, and everything was completed on time and exactly as discussed. They kept the job site clean and communicated clearly throughout the entire process. I would definitely recommend them to anyone looking for reliable and high-quality construction work.
 Joshua ZaffESG Builders delivers what they promise. Whether for living or investment, their projects offer long-term value and peace of mind.
 Nicholas greyThe apartment layout is spacious and practical. Attention to detail in finishing, electrical work, and plumbing is clearly visible.
 Walter ClarkCompared to other builders in the area, they offer superior construction quality at a fair price. No hidden charges and complete transparency throughout the process.
 Louis CarrWe remodeled our master bathroom. The crew was so nice, clean and pleasant. It came out beautifully! We will definitely recommend ESG to all our friends and family, it was a real pleasure working with ESG Builders!
 Ruth GoldbergGreat company high quality
 islom yuldashevEddie did a full remodel to my living room. He was on time as promised. Delivered a bueatiful finish and was always giving me updates (communication). My home is extremely modern thanks to him and did it in time for the holiday weekend. He was also accurate in my finish material costs.
 SamReally enjoy working with them
 A. D.
A. D.