
Remodeling Services Prince's Bay, Staten Island
Need remodeling services in Prince's Bay, Staten Island? ESG Builders handles home, commercial, and renovation projects with practical support. Request a quote today.
Why Choose ESG Builders
Home Remodeling Prince's Bay, Staten Island
Home remodeling can address an outdated interior, an inefficient floor plan, worn finishes, or a home that no longer fits the way its occupants use it. Projects may involve kitchens, bathrooms, living areas, bedrooms, basements, or several connected spaces. ESG Builders can help define the construction scope and coordinate the work required to move from existing conditions to the planned result.
Customers considering broader home and apartment remodeling should think about which improvements are essential and which are optional before comparing proposals. For food-preparation areas, reviewing dedicated kitchen remodeling services can also help clarify decisions around cabinetry, surfaces, fixtures, lighting, and layout.

Commercial Remodeling Prince's Bay, Staten Island
Commercial remodeling requires careful attention to how a space will function for the people who operate, manage, work in, or visit the property. Depending on the project, the scope may include interior partitions, finishes, flooring, lighting coordination, utility-related work, storage, or improvements to customer and staff areas. Planning should account for the intended use of the premises and applicable approval requirements.
For business owners and property managers comparing contractors, a useful proposal should make the scope and assumptions understandable rather than treating every improvement as a single undifferentiated line item. Customers can also learn more about ESG Builders and review its recent project portfolio while evaluating fit, capabilities, and the type of construction work relevant to their plans.
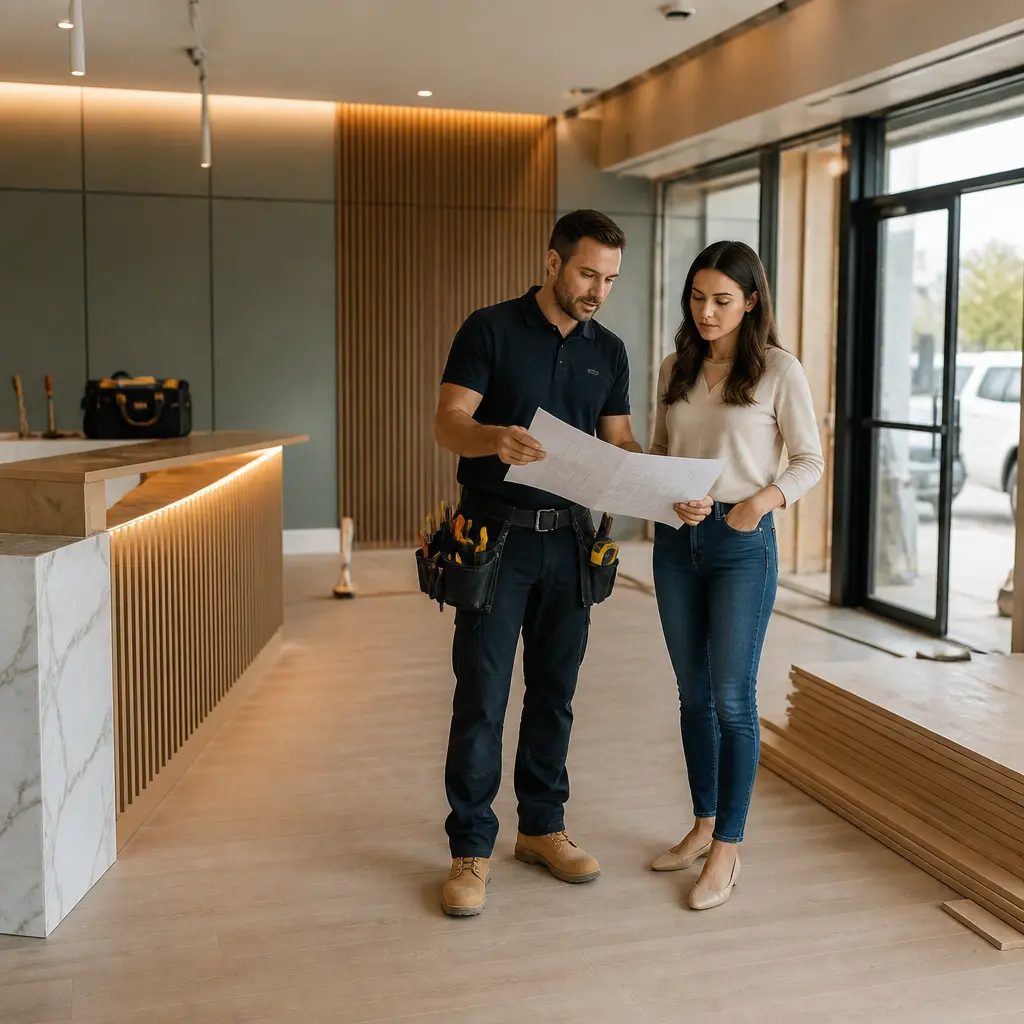
Planning a Remodeling Project in Prince's Bay
A successful renovation begins with defining what is changing and why. Cosmetic upgrades generally require a different level of planning from structural alterations, major layout changes, or projects involving plumbing, electrical, mechanical, and other building systems. Before comparing estimates, owners should identify their priorities, document known property conditions, and decide whether they have selected finishes or need those choices incorporated into the planning process.
For broader service information beyond Prince’s Bay, ESG Builders’ remodeling coverage across Staten Island provides additional context. Property owners can also consult official NYC property owner guidance when researching responsibilities that may apply to construction and alterations.
Gut Renovation
A gut renovation is substantially more involved than replacing finishes. Depending on existing conditions and the intended design, work may include extensive demolition followed by rebuilding interior spaces, updating building systems, installing new wall and ceiling assemblies, and completing new floors, millwork, fixtures, and finishes. Because different trades can depend on one another, sequencing is an important part of the plan.
Owners considering this level of renovation should determine which existing elements are intended to remain, whether layouts will change, and which design decisions must be completed before construction reaches the relevant stage. Structural conditions and utility locations can influence what is practical. Where approvals or code requirements apply, the project should be planned around the appropriate documentation and professional input rather than assuming that an interior change is automatically exempt. The NYC Department of Buildings publishes building code notes and guidance that can help owners understand the regulatory context.
New Construction
Some property goals extend beyond remodeling an existing room or interior. When the proposed scope involves creating new built space rather than primarily altering existing finishes and layouts, the planning process changes considerably. ESG Builders also provides new construction services for customers whose plans fit that category.
New construction typically requires decisions about plans, site and existing conditions, materials, building systems, approvals, scheduling, and coordination among multiple disciplines. Establishing those requirements early makes it easier to distinguish between a renovation proposal and a construction scope that requires a different approach. Owners should also identify who is responsible for design documents, filings, material selections, and trade coordination before work starts.
Apartment Remodeling
Apartment remodeling involves more than choosing attractive finishes. Access, work-area limitations, existing plumbing and electrical locations, building requirements where applicable, and the relationship between rooms can all affect the practical scope. Kitchen and bathroom changes may require especially close coordination because cabinetry, fixtures, surfaces, lighting, and utility connections need to work together.
For an apartment project, it is useful to create a room-by-room scope and mark which features are staying, being repaired, or being replaced. Material lead times should also be considered before demolition begins. Owners looking for ideas can use renovation ideas and inspiration as a starting point, while keeping final choices grounded in the property’s dimensions, construction requirements, budget, and intended use. HUD housing resources may also provide useful general housing information for property owners and residents researching relevant programs and guidance.
Basement Remodeling
Basement remodeling should start with existing conditions rather than finishes. Moisture concerns, ceiling height, stairs, ventilation, utilities, egress, and the proposed use of the space can materially affect what work is appropriate. A finished recreation area, storage-focused improvement, utility-space update, or other proposed use can each present different construction considerations.
Before selecting flooring, wall finishes, or lighting, owners should identify visible signs of water intrusion or deterioration and understand the systems running through the area. Changes to rooms, occupancy, or building systems can raise additional code and permit questions. Evaluating these issues during scope development reduces the risk of designing finishes around conditions that first require correction.
Materials, Layout Changes, and Project Coordination
Material selections affect more than appearance. Flooring thickness can influence transitions, cabinet dimensions need to coordinate with appliances and walls, and tile selections interact with substrates, trim, and fixture placement. Customers comparing remodeling proposals should check whether quoted materials are specified clearly or represented by allowances. Where an allowance is used, understanding what it covers makes later comparisons more meaningful.
Layout changes deserve similar attention. Moving a wall, sink, appliance, or fixture may affect utilities or other parts of the construction scope. Plans should therefore reflect the relationship between the desired layout and the building’s existing conditions. ESG Builders’ broader Staten Island renovation services can provide context for customers comparing different levels of remodeling work.
Coordination also matters when several trades contribute to the same finished area. Demolition, framing, rough utility work, inspections where required, wall closure, cabinetry, tile, painting, and finish installation need a sensible order. Asking how these phases are reflected in a proposal can help customers understand what they are purchasing rather than comparing only bottom-line figures.
What to Compare Before Requesting a Remodeling Quote
Two remodeling quotes are not necessarily equivalent even when their totals appear similar. A useful comparison should consider the actual work included, material assumptions, responsibilities, exclusions, and how changes will be addressed. Before requesting pricing, customers can prepare:
- A list of rooms and specific areas included in the project.
- Photos or notes documenting existing conditions and known concerns.
- A description of desired layout changes and functional priorities.
- Preferred materials or an indication of where selections remain undecided.
- Questions about permits, plans, access, protection, cleanup, and project sequencing.
Customers researching remodeling providers in other service areas can find ESG Builders information for the Bronx and, separately, Brooklyn. Additional service-area information is available for Queens and NYC. More specific area pages include Fieldston, Westerleigh, and Park Slope.
Questions to Resolve Before Work Begins
Does every remodeling project require the same approvals? No. Requirements vary according to the type and extent of work, building conditions, and other project-specific factors. Owners should determine which permits, filings, plans, or professional services apply to their proposed scope rather than relying on assumptions from a different renovation.
When should materials be selected? The appropriate timing depends on the item and construction sequence, but products that affect dimensions, rough-in locations, or lead times are generally worth identifying early. This can help coordinate cabinetry, fixtures, tile, flooring, appliances, and other dependent work.
What information makes a quote more useful? A defined scope, desired layout, material expectations, and known site conditions provide a stronger basis for discussion. The clearer these inputs are, the easier it is to identify what a proposal includes, what remains undecided, and where additional investigation may be needed before finalizing the project.
Contact Us
Have a question? Give us a call today Or fill up the form —we’d love to discuss your project and help turn your ideas into reality.
Free, No-Obligation Estimates
Excellent rating
Based on 47 reviews
 You can clearly see the difference in quality when compared to other projects nearby. The structure feels strong, and finishing work is top-notch.
 Lillian WongI had a great experience working with this team. From start to finish, they were professional, responsive, and extremely detail-oriented. The quality of the workmanship was excellent, and everything was completed on time and exactly as discussed. They kept the job site clean and communicated clearly throughout the entire process. I would definitely recommend them to anyone looking for reliable and high-quality construction work.
 Joshua ZaffESG Builders delivers what they promise. Whether for living or investment, their projects offer long-term value and peace of mind.
 Nicholas greyThe apartment layout is spacious and practical. Attention to detail in finishing, electrical work, and plumbing is clearly visible.
 Walter ClarkCompared to other builders in the area, they offer superior construction quality at a fair price. No hidden charges and complete transparency throughout the process.
 Louis CarrWe remodeled our master bathroom. The crew was so nice, clean and pleasant. It came out beautifully! We will definitely recommend ESG to all our friends and family, it was a real pleasure working with ESG Builders!
 Ruth GoldbergGreat company high quality
 islom yuldashevEddie did a full remodel to my living room. He was on time as promised. Delivered a bueatiful finish and was always giving me updates (communication). My home is extremely modern thanks to him and did it in time for the holiday weekend. He was also accurate in my finish material costs.
 SamReally enjoy working with them
 A. D.
A. D.