
Complete Guide to Apartment Renovation in Manhattan
Plan an apartment renovation in Manhattan with practical guidance on costs, approvals, contractors, timelines, building rules and construction logistics.
Renovating an apartment in Manhattan is not simply a matter of choosing a new kitchen or repainting a flat. The work takes place inside a shared building, often with strict rules, limited access, close neighbours and little room for error. A successful apartment renovation in Manhattan therefore depends as much on planning and coordination as on design.
Co-op owners may need a board package, an alteration agreement and approval from the managing agent before work can begin. Condo owners usually have their own building procedures and insurance requirements. Landlords must also consider lease obligations, tenant communication and the condition required when the property is re-let. Even a well-designed renovation can be delayed if elevator bookings, material deliveries, permits or building notices are overlooked.
This guide explains how to plan a Manhattan apartment renovation from the first scope discussion through to final closeout. It covers budgeting, approvals, contractor selection, construction logistics, safety, renovation sequencing and the decisions that matter most in a compact urban building.
Start with a Clear Renovation Brief
The first useful document for a renovation is not a shopping list. It is a brief that explains what the apartment needs to do better and which outcomes matter most. Begin by recording the current problems: poor storage, outdated services, awkward circulation, insufficient lighting, damaged finishes or a kitchen that no longer suits the household.
Then divide the proposed work into three groups:
- Essential work: repairs, safety improvements, failing plumbing or electrical systems and building-required corrections.
- Functional improvements: floor plan changes, storage, lighting, kitchen layouts and bathroom upgrades.
- Design preferences: decorative finishes, bespoke joinery, premium fittings and aesthetic details.
This priority list helps when the budget or building approval process requires compromises. It also makes it easier for a designer and contractor to price the same scope rather than producing disconnected estimates based on different assumptions.
Measure the apartment, gather any existing plans and photograph each room before design work begins. Note ceiling heights, radiators, windows, columns, risers and access points. In older Manhattan buildings, existing conditions may differ from historic drawings, so intrusive investigation may be needed before finalising floor plan changes.
Build a Budget That Reflects Manhattan Complexity
There is no responsible single price for an apartment remodel in Manhattan without knowing the apartment’s size, condition, building rules, design standard and intended scope. A kitchen remodel, a bathroom remodel and a full gut renovation involve very different levels of demolition, services coordination and finish work.
Organise the budget into clear cost buckets:
- Architectural, design and engineering services
- Building application and administrative requirements
- Protection, demolition and removal of waste
- Plumbing, electrical, heating, ventilation and other rough work
- Carpentry, partitions, ceilings and floor preparation
- Cabinetry, worktops, sanitaryware, appliances and lighting
- Decorative finishes, doors, hardware and specialist installations
- Delivery, storage, elevator access and site management
Allow a contingency for unknown conditions rather than treating the initial estimate as a guaranteed final total. Hidden damage, unsuitable existing wiring, uneven floors, discontinued products and building-requested changes can all affect the final cost. A written scope, allowances for items not yet selected and a documented change-order process are essential controls.
For broader context on how residential construction costs are categorised, the US Census Bureau’s residential construction resource can be useful. It is not a quote for a Manhattan apartment, but it helps distinguish construction categories from the specific design and access costs of a private renovation.
For a more locally focused budgeting discussion, review this guide to home remodelling costs in NYC. Use any general guide as a starting point only; your building’s requirements and the selected specification will determine the actual project budget.
Understand Co-op, Condo and Rental Approvals
Approval is one of the most important differences between apartment renovation and work in a detached home. Before committing to materials or a construction start date, ask the managing agent or building representative for the current alteration rules. These may cover permitted working hours, insurance certificates, elevator use, plumbing locations, floor coverings, demolition procedures, rubbish removal and contractor documentation.
A co-op renovation commonly requires a detailed board submission or alteration agreement. The package may include drawings, a scope of work, contractor information, insurance documents and evidence that the proposed work complies with building requirements. Condo owners should review the building’s condo renovation alteration agreement and submission process, even when board involvement is less extensive.
Landlords need a separate approval path where a tenant occupies the apartment. Confirm whether the lease, tenant, managing agent or building requires written permission. Do not assume that a landlord’s ownership interest overrides building rules or a tenant’s legal rights.
Building approval and city approval are not interchangeable. Depending on the work, DOB permits, filings, inspections or licensed design professionals may be required. The exact requirement should be verified for the proposed scope and property. NYC Department of Buildings safety information is a useful official reference for compliance planning, particularly where construction activity affects building occupants or shared areas; consult the NYC buildings safety guidance early rather than after drawings are complete.
Include time for questions, revisions and formal sign-off in the renovation timeline. Starting demolition before the necessary approvals are confirmed can create avoidable cost, conflict and rework.
Choose a Contractor for Coordination, Not Just Appearance
The best Manhattan remodeling contractor for a particular apartment is not necessarily the one with the lowest preliminary estimate. Look for a team that can interpret the drawings, manage subcontractors, follow building procedures and communicate clearly when existing conditions differ from expectations.
During selection, ask for:
- A detailed proposal that identifies inclusions, exclusions and allowances
- Evidence of appropriate insurance and building documentation
- A clear approach to site protection, dust control and waste removal
- Named project management contacts and a communication routine
- Examples of relevant apartment, co-op or condo work
- An explanation of how variations, delays and material substitutions are handled
Review a contractor’s renovation portfolio for evidence of consistent workmanship and appropriate project types. Photographs alone cannot confirm how a company manages approvals or difficult access, so ask practical questions about the process behind the finished images.
It is also reasonable to understand who will be responsible for design coordination, ordering, inspections and communication with the building. The company background and approach can provide useful context, but your decision should still be based on the written scope, relevant experience and the quality of the consultation.

Plan the Renovation Timeline in the Correct Sequence
A renovation schedule should show dependencies, not just a start and finish date. Design decisions, building approval and material orders often need to happen before construction begins. A realistic programme normally includes the following stages:
- Existing-condition review: measure the apartment, inspect services and confirm the building’s procedures.
- Design development: resolve the layout, lighting, kitchen, bathroom, storage and finish strategy.
- Approvals and filings: prepare board documents, alteration agreements and any required DOB submissions.
- Pre-construction: finalise the contract, insurance, schedule, logistics plan and long-lead orders.
- Protection and demolition: protect common areas and the apartment before controlled removal begins.
- Rough construction: complete framing, plumbing, electrical and other concealed work.
- Close-in and finishes: install walls, floors, cabinetry, fixtures, doors, hardware and decoration.
- Inspections and closeout: address punch-list items, clean the site and provide required documentation.
Material lead times can affect the entire sequence. Cabinets, bespoke joinery, stone, lighting and specialist fittings may need to be selected and ordered well before the rooms are ready for installation. Keeping approved alternatives in mind is sensible, but substitutions should be reviewed for dimensions, performance, appearance and building compliance.
A project manager should maintain an updated schedule and identify decisions that are blocking progress. Owners should expect regular communication, but they should also avoid changing the layout or finishes after rough work has begun unless the implications have been properly assessed.
Control Construction Logistics Inside a Shared Building
Construction logistics are central to a Manhattan apartment renovation. The contractor may need to move tools, protective materials, demolition waste and finished products through a lobby, corridor and service lift. Each route must be planned with the building, and the apartment elevator access rules should be confirmed before deliveries are booked.
Ask the building representative about:
- Service elevator reservations and maximum load or size limits
- Permitted delivery windows and loading arrangements
- Protection requirements for floors, walls, doors and lift interiors
- Where materials and rubbish may be stored temporarily
- How debris must be bagged, removed and documented
- Whether a building employee must be present for access
Manhattan apartments often have limited on-site storage. Ordering too early can obstruct work, while ordering too late can leave trades waiting. A procurement schedule should show where each item will be stored, when it is needed and who checks it for damage before installation.
Site protection should cover the apartment as well as shared areas. Use suitable floor protection, seal work zones where possible and maintain a clear route for occupants and workers. Dust control is particularly important when mechanical systems, neighbouring apartments or sensitive finishes are nearby.
Manage Noise, Neighbours and Occupied Apartments
Noise rules are not a courtesy detail; they are a practical condition of working in a dense residential building. Confirm the building’s permitted hours for demolition, drilling, deliveries and other disruptive tasks. A contractor should know which activities are likely to create vibration or sound and should plan them within approved windows.
Neighbour relations improve when communication is specific. Building notices should explain the approved working period and identify a contact for concerns without promising that disruption will be eliminated. Where a tenant or owner remains in the apartment, establish safe separation between the living area and the work zone, and discuss access, cleaning and temporary service interruptions in advance.
If the apartment is empty, do not treat it as unmanaged. Arrange regular inspections, protect vulnerable surfaces and maintain a process for reporting water leaks, security issues or changes in the building’s requirements. For landlords, the condition of adjoining apartments and the building’s reputation can be as important as the appearance of the renovated unit.
Know When a Gut Renovation Is Appropriate
A gut renovation in Manhattan involves substantially removing existing finishes and rebuilding the apartment’s interior rather than carrying out isolated upgrades. It may be appropriate where the apartment has obsolete services, a poor layout, extensive deterioration or a buyer wants to coordinate the whole design before moving in.
The benefit of a full approach is coordination: walls, electrical points, plumbing routes, lighting and storage can be considered together. The trade-off is greater design responsibility, more demolition, a larger approval package and more exposure to unknown conditions. It is not automatically the best option when a kitchen or bathroom can be improved without disturbing the rest of the flat.
Before choosing the full scope, investigate risers, structural limitations, wet-area locations, heating, ventilation and the building’s restrictions on moving services. Compare the long-term functional benefit with the disruption and risk. A dedicated gut renovation service overview can help you understand the type of planning such a project requires.
Use Local Context When Assessing the Scope
Manhattan is not uniform. A pre-war co-op in Greenwich Village may present different access, façade, layout and approval considerations from a newer condominium in another part of the borough. Reviewing renovation work completed in Greenwich Village can be helpful when assessing whether a contractor understands older apartment constraints and character-sensitive work.
In Chelsea, apartment layouts, high-rise access and building management procedures can shape the construction plan. The relevant Chelsea renovation service page offers local context, but owners should still ask project-specific questions rather than relying on neighbourhood labels alone.
Contractors may also serve clients elsewhere in the city. References to Queens, the Bronx and Staten Island may demonstrate wider borough coverage, but the relevant test for a Manhattan apartment remains experience with shared-building logistics, board processes and the intended scope of work.
Protect Safety, Compliance and Quality
Safety planning should begin before demolition. The contractor should establish controlled access, suitable protective equipment, clear routes, dust management and procedures for materials and waste. Shared corridors and lifts must remain safe for residents, visitors and building staff, not merely convenient for the construction team.
Where work involves scaffolding, elevated access or temporary platforms, the equipment and method must be appropriate and properly managed. OSHA’s requirements for supported scaffolds provide a useful reference for the kind of safety detail that matters on construction sites; review the OSHA scaffolding standard alongside the contractor’s site-specific safety arrangements.
Quality control is equally practical. Photograph concealed plumbing and electrical work before walls are closed, confirm fixture locations against the approved drawings and inspect deliveries promptly. Keep records of product specifications, approvals, inspection outcomes and changes. These documents are useful during construction and at closeout, particularly if the apartment is later sold, leased or altered again.
General construction guidance from Bob Vila’s construction and remodelling resources may help owners understand common building terms. It should supplement, not replace, advice from the design professionals, building management and licensed specialists responsible for the actual project.
Make Finish Selections Before They Become Urgent
Finish selections influence more than appearance. The dimensions of a sink, appliance, tile, light fitting or door hardware can affect joinery, rough-in locations and installation timing. Create a selection schedule covering flooring, paint, tile, sanitaryware, cabinetry, worktops, lighting, switches, handles, appliances and accessories.
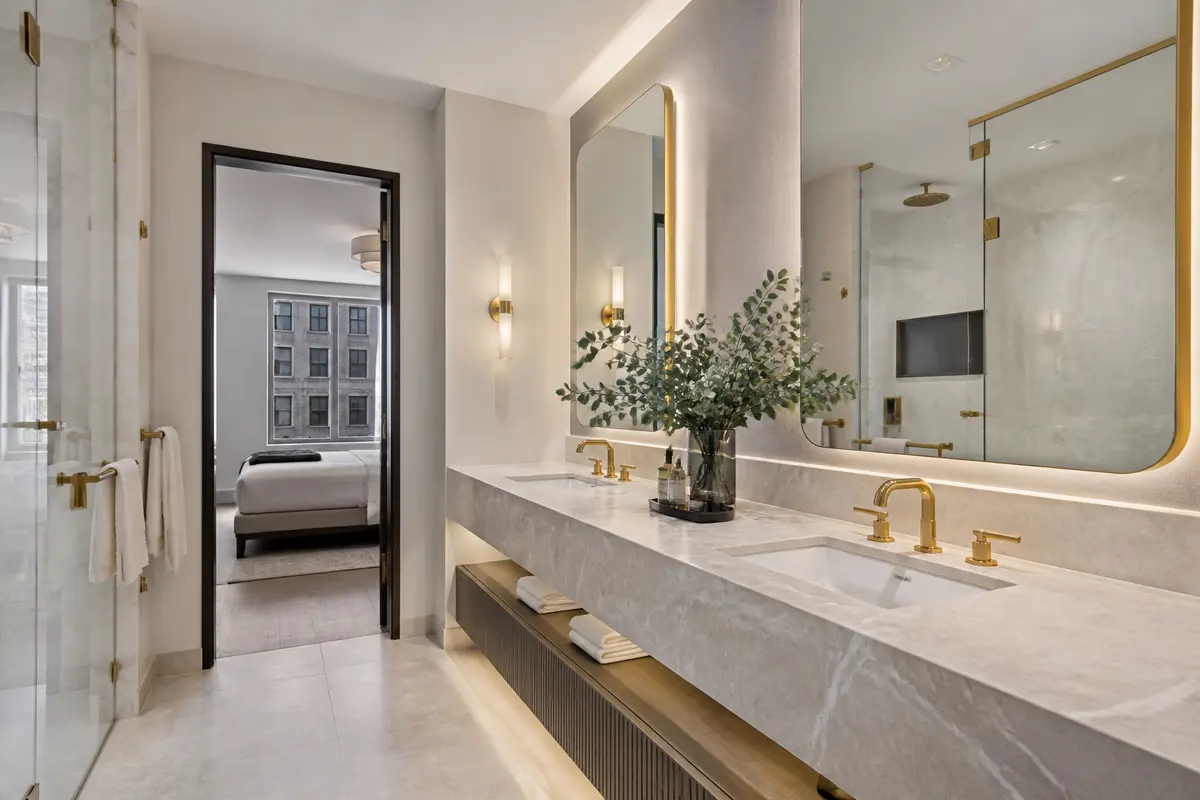
For a kitchen remodel, confirm appliance models, ventilation requirements, worktop thickness, cabinet clearances and electrical locations early. For a bathroom remodel, check waterproofing details, drainage, fixture dimensions, ventilation and access for future maintenance. A useful bathroom remodelling resource can help frame the discussion, but the building’s existing plumbing and approval constraints still govern what is possible.
Choose samples under the apartment’s actual lighting conditions where possible. Record the approved product name, finish, size, quantity, supplier and expected arrival date. This prevents a last-minute substitution from changing the intended design or creating an installation problem.
Consider the Wider Service and Building Context
Local service coverage can be useful when comparing a contractor’s operating area, but it should not obscure the unique demands of the apartment. Work in Forest Hills may involve different building types and access arrangements from a Manhattan high-rise. Likewise, experience in Bay Ridge can show broader residential capability without replacing the need for Manhattan-specific planning.
Some firms also handle larger or non-residential work. A page describing commercial remodelling may indicate familiarity with scheduling and coordination, although apartment owners should confirm that the proposed team is equipped for residential board rules, occupied buildings and private-home finish expectations.
The most relevant support is still local and project-specific. Owners looking for a coordinated starting point can explore Manhattan remodelling services and then request a discussion based on the apartment’s building, scope, access and approval requirements.
Prepare for Handover and the Punch List
Closeout should be planned, not treated as the day the tools leave. Walk through every room using the approved drawings and selection schedule. Check doors, drawers, lighting, taps, appliances, flooring transitions, paintwork, sealants and ventilation. Record incomplete or defective items in a punch list with an agreed method for resolution.
Ask for relevant closeout information, such as product manuals, warranties, inspection records, approved changes and any building-required documentation. Confirm that rubbish has been removed, common areas have been cleaned and protective materials have been taken away without damaging finishes.
For a landlord, photograph the completed condition and retain records for future maintenance. For an owner-occupier, keep spare materials and finish details where practical. A small amount of accurate documentation can make later repairs and matching much easier.
Smartest Way to Approach an Apartment Renovation in Manhattan
The safest approach is to make the project specific before making it ambitious. Define the purpose of the renovation, investigate the existing apartment, read the building rules, verify approval and permit requirements, and develop a budget that includes access and contingency. Then select a contractor on the strength of communication, relevant apartment experience, documentation and coordination—not just a polished initial estimate.
Keep the schedule connected to decisions and deliveries, protect shared areas, respect noise rules and record changes as they occur. Whether the work is a focused kitchen upgrade, a condo renovation in Manhattan or a complete co-op renovation, disciplined preparation reduces avoidable surprises while leaving room to respond to genuine unknowns.
For owners who want help coordinating the next stage, our Manhattan remodeling team can be considered alongside other suitably qualified professionals. The right renovation support should begin with an honest review of the apartment, the building process and the work required—not with a promise that every project will follow the same timetable or budget.
Contact Us
Have a question? Give us a call today Or fill up the form —we’d love to discuss your project and help turn your ideas into reality.
Free, No-Obligation Estimates
Excellent rating
Based on 47 reviews
 You can clearly see the difference in quality when compared to other projects nearby. The structure feels strong, and finishing work is top-notch.
 Lillian WongI had a great experience working with this team. From start to finish, they were professional, responsive, and extremely detail-oriented. The quality of the workmanship was excellent, and everything was completed on time and exactly as discussed. They kept the job site clean and communicated clearly throughout the entire process. I would definitely recommend them to anyone looking for reliable and high-quality construction work.
 Joshua ZaffESG Builders delivers what they promise. Whether for living or investment, their projects offer long-term value and peace of mind.
 Nicholas greyThe apartment layout is spacious and practical. Attention to detail in finishing, electrical work, and plumbing is clearly visible.
 Walter ClarkCompared to other builders in the area, they offer superior construction quality at a fair price. No hidden charges and complete transparency throughout the process.
 Louis CarrWe remodeled our master bathroom. The crew was so nice, clean and pleasant. It came out beautifully! We will definitely recommend ESG to all our friends and family, it was a real pleasure working with ESG Builders!
 Ruth GoldbergGreat company high quality
 islom yuldashevEddie did a full remodel to my living room. He was on time as promised. Delivered a bueatiful finish and was always giving me updates (communication). My home is extremely modern thanks to him and did it in time for the holiday weekend. He was also accurate in my finish material costs.
 SamReally enjoy working with them
 A. D.
A. D.