
How to Plan a Basement Remodel in New York City: A Practical Step-by-Step Guide
How to Plan a Basement Remodel in New York City with practical guidance on feasibility, moisture control, permits, budgeting, and construction planning.
A basement can add valuable everyday space to a New York City home, but it is not simply another room waiting for paint and flooring. Below-grade conditions, limited access, old utilities, low ceilings, water exposure, and building approvals can all reshape the scope. The most reliable way to plan a basement remodel in New York City is to investigate the space before committing to a layout, finishes, or budget.
This practical guide follows the right order: confirm what the basement can support, correct moisture or structural problems, define the intended use, design around constraints, and then organize approvals and construction. Requirements vary by property type, location, existing conditions, and the work proposed. For code, permit, flood-risk, and occupancy questions, confirm current requirements with the NYC Department of Buildings, the relevant property authority, and qualified licensed professionals.
Start With a Basement Feasibility Assessment
Begin by determining what you own or control and what approvals may apply. A single-family home, townhouse, co-op, condo, and rental building can have very different decision paths. In a co-op or condo, alteration agreements, building rules, insurance requirements, and management review may affect working hours, material delivery, plumbing changes, and the professionals you must retain. Renters should not assume a basement can be altered without written owner authorization.
Next, document the space as it exists. Measure ceiling height at several points, not just the highest point. Note stair width and turns, window locations, doors, columns, beams, bulkheads, floor drains, utility meters, boilers, water heaters, electrical panels, and exposed plumbing. Photograph cracks, staining, corrosion, patched areas, and prior repairs. This record gives designers and contractors a far better starting point than a rough square-foot estimate.
Look beyond the visible finishes
A basement feasibility assessment should consider whether the foundation condition, framing, slab, drainage, and mechanical systems can support the intended renovation. Old paneling or a dropped ceiling can conceal pipes, wiring, damp walls, or structural elements. Removing finishes before decisions are final may be sensible, but demolition should be planned carefully when older materials or building systems are involved.
Access is also a practical constraint. Consider how framing, drywall, appliances, cabinetry, and furniture will reach the basement. A narrow stair can affect material choices and labor. In attached homes and dense neighborhoods, exterior access, sidewalk use, noise restrictions, and neighbor coordination may matter as much as the room plan. Homeowners reviewing pre-construction checks before finishing an NYC basement can use that process to identify questions early rather than discover them after finishes are selected.
Bring in qualified professionals when observations raise concerns: recurring water, notable cracking, sagging, foundation movement, uncertain load-bearing changes, undersized or aging utilities, or plans that alter use. A contractor, architect, and, where appropriate, structural engineer can help separate cosmetic work from issues that need investigation.
Check Moisture, Drainage, and Structural Conditions First
Finishes should never be used to hide a wet or unstable basement. Water can arrive through foundation walls, slab cracks, window wells, utility penetrations, failed exterior drainage, plumbing leaks, backups, or condensation on cold surfaces. The source is not always obvious, and a dry visit does not prove that the area remains dry during heavy rain or seasonal groundwater changes.
Start with evidence: musty odors, peeling coatings, salt-like deposits, discoloration, warped materials, rust, mold growth, standing water, or a sump pump that runs frequently. Ask about the history of water events and prior repairs. A professional may recommend targeted investigation to distinguish groundwater intrusion from plumbing leakage or humidity-driven condensation. Any visible mold or damaged material should be handled with an approach appropriate to its extent and cause.
Correct causes before selecting wall and floor finishes
Effective moisture control can involve exterior grading and drainage where feasible, roof and gutter discharge, foundation repairs, sealing appropriate penetrations, sump systems, plumbing repairs, dehumidification, and ventilation. The right remedy depends on the building, not a one-size-fits-all product. Interior coatings alone may not solve active water pressure or a drainage problem.
Basement waterproofing NYC projects also need to account for local flood risk. Review the property’s history and location with professionals, particularly if the area has experienced storm-related flooding. Guidance about basement moisture issues in Queens homes can help homeowners frame useful questions, although conditions and solutions can differ substantially from one property to another.
Do not close walls until moisture-related work, foundation repairs, and any necessary testing or observation are complete. A well-designed finished basement NYC project starts with a dry, maintainable enclosure and access to systems that may need service later.
Define How the Basement Will Be Used
Write a short use brief before drawing a floor plan. List the primary use, secondary uses, who will use the space, and what must remain accessible. A family room may prioritize open circulation and durable flooring. A home office may need acoustic separation, reliable data access, task lighting, and a door. A gym may call for impact-resistant flooring, ventilation, and equipment clearances. Laundry, storage, a workshop, or entertainment space each introduces different utility and maintenance needs.
Be precise about flexible spaces. A multipurpose room works best when its daily function is clear, with secondary uses accommodated through movable furniture, concealed storage, and planned outlets. This overview of creating a multipurpose finished basement in NYC is useful when a household needs one area to serve several routines without becoming cluttered.
A guest area should not automatically be described or designed as a bedroom. Sleeping rooms and changes to living use can trigger important egress, ventilation, fire-safety, occupancy, and approval questions. Discuss the intended use honestly with the design and permitting team, and verify what is allowed for the particular property. Also decide whether plumbing is essential: adding a bathroom, wet bar, or laundry location can affect drain routing, venting, shutoffs, electrical needs, and the construction sequence.
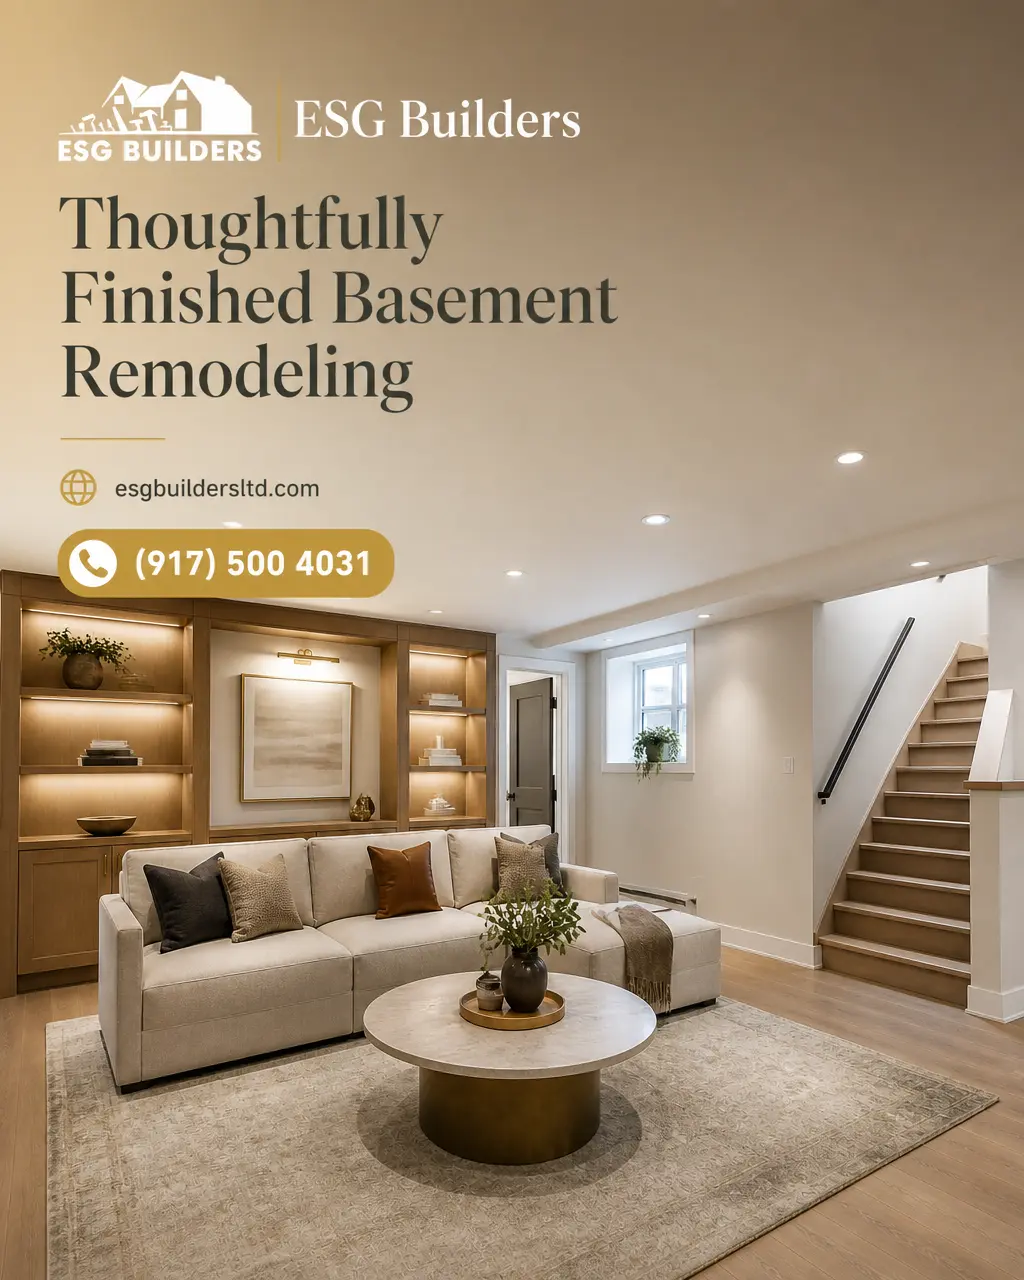
Plan the Layout Around NYC Basement Constraints
Good basement layouts work with obstacles instead of pretending they do not exist. Map every column, beam, low bulkhead, pipe run, cleanout, electrical panel, mechanical unit, window, door swing, and stair landing before locating furniture or partitions. Keep service access around equipment and avoid boxing in valves, panels, or cleanouts behind permanent cabinetry.
Use zones to organize the room: active uses near open areas, quieter uses away from stairs and equipment, storage in low or awkward spaces, and utility areas separated but accessible. Columns can become the edge of a seating area, shelving run, or partial divider. Avoid narrow, dead-end corridors. Clear circulation from stairs to exits, utilities, and main activity areas is more valuable than squeezing in one extra function.
Protect headroom and maintainable systems
Ceiling height often shapes the entire design. Lowering a ceiling for ductwork or recessed fixtures may make the room feel tighter, so coordinate HVAC, plumbing, electrical, insulation, and lighting early. In some cases, surface-mounted or slim fixtures, selective soffits, and carefully routed systems preserve more headroom than a uniform lowered ceiling. Do not alter beams, columns, or structural framing without appropriate evaluation.
Neighborhood context can affect logistics as well. For example, homeowners in the Bronx may need to coordinate site access, delivery routes, and building-specific procedures before work begins. Those logistics do not replace a property-specific assessment, but planning them early reduces avoidable disruption.
Review Egress, Safety, and Building Requirements
Basement egress requirements NYC homeowners encounter depend on the proposed use, existing configuration, property type, and current applicable rules. Stairs, exits, windows, guards, handrails, fire separation, smoke and carbon monoxide protection, electrical work, plumbing, ventilation, and occupancy can all matter. A change in use or sleeping arrangement may create additional review issues. Never assume that a prior finish, an online floor plan, or work done in a neighboring home is acceptable for your basement.
Most construction requires a permit, and plans often need to be filed by a New York State-licensed Professional Engineer or Registered Architect before work begins. Review the official NYC Department of Buildings permit guidance with the professionals handling your project. It explains the general process of determining permits, submitting drawings, obtaining approvals, completing permitted work, and passing required final inspections. Projects involving use, egress, or occupancy can require particularly careful review.
Confirm current basement permits NYC obligations before demolition or ordering materials. The NYC Department of Buildings, a co-op or condo board, a landlord, a landmark authority where relevant, and utility providers may each have a role. This article is not legal advice, and qualified professionals should confirm which filings, inspections, licenses, and closeout documents apply to the actual scope.
Build a Detailed Basement Remodeling Budget
A useful basement renovation cost NYC budget is a scope document, not simply a single number. Separate expected costs into investigation and design, filings and permits, protection and demolition, waterproofing, structural work, framing, insulation, electrical and plumbing upgrades, HVAC and ventilation, drywall, flooring, paint, cabinetry, fixtures, labor, cleanup, and closeout. Include delivery constraints and any building-required protection or insurance documentation where applicable.
Existing conditions drive estimates. A basement that needs moisture correction, electrical upgrades, drain work, major access changes, or structural repair is fundamentally different from a dry space with accessible utilities. Ask bidders to state what they observed, what assumptions they made, what is excluded, and which selections are allowances rather than finalized products.
| Budget area | Planning question |
|---|---|
| Investigation and design | Are measurements, engineering, drawings, and filing needs clearly identified? |
| Hidden conditions | What may be discovered after finishes are removed, and how will it be priced? |
| Systems | Do electrical capacity, plumbing routing, HVAC, and ventilation support the intended use? |
| Finishes | Which materials, fixtures, and cabinetry are specified versus allowance items? |
| Contingency | Is there a homeowner-controlled reserve for legitimate unknowns and approved changes? |
A contingency is not permission for vague pricing. It is a sensible reserve for conditions that cannot be confirmed until work opens up. Require written change orders that explain the change, cost effect, schedule effect, and authorization before extra work proceeds whenever practical.
For a broader understanding of scope decisions and typical planning considerations, review basement remodeling in NYC alongside proposals for your specific home.
Choose Materials and Systems for a Basement Environment
Basements experience different temperature, humidity, and moisture pressures than upper floors. Select assemblies for the actual condition of the room rather than copying above-grade finishes. After moisture issues are addressed, choose flooring, wall assemblies, insulation, and trim that are durable, maintainable, and suited to the planned use.
Flooring should be evaluated for comfort, cleanup, moisture tolerance, acoustic performance, and subfloor conditions. Wall construction should support appropriate insulation and vapor-control decisions for the assembly and local conditions; these details deserve professional coordination rather than a generic recipe. Avoid trapping moisture behind finishes or using materials that make future inspection and repair unnecessarily difficult.
Ceiling strategy matters too. A finished ceiling can improve appearance and sound control, while removable access panels or selected accessible areas can make future plumbing and electrical service far easier. Use doors and partitions to manage sound from laundry or mechanical equipment, and specify ventilation that suits the activity level and any enclosed rooms. Thoughtful material selection is a core part of professional NYC basement remodeling guidance, because durability and serviceability should be considered together.
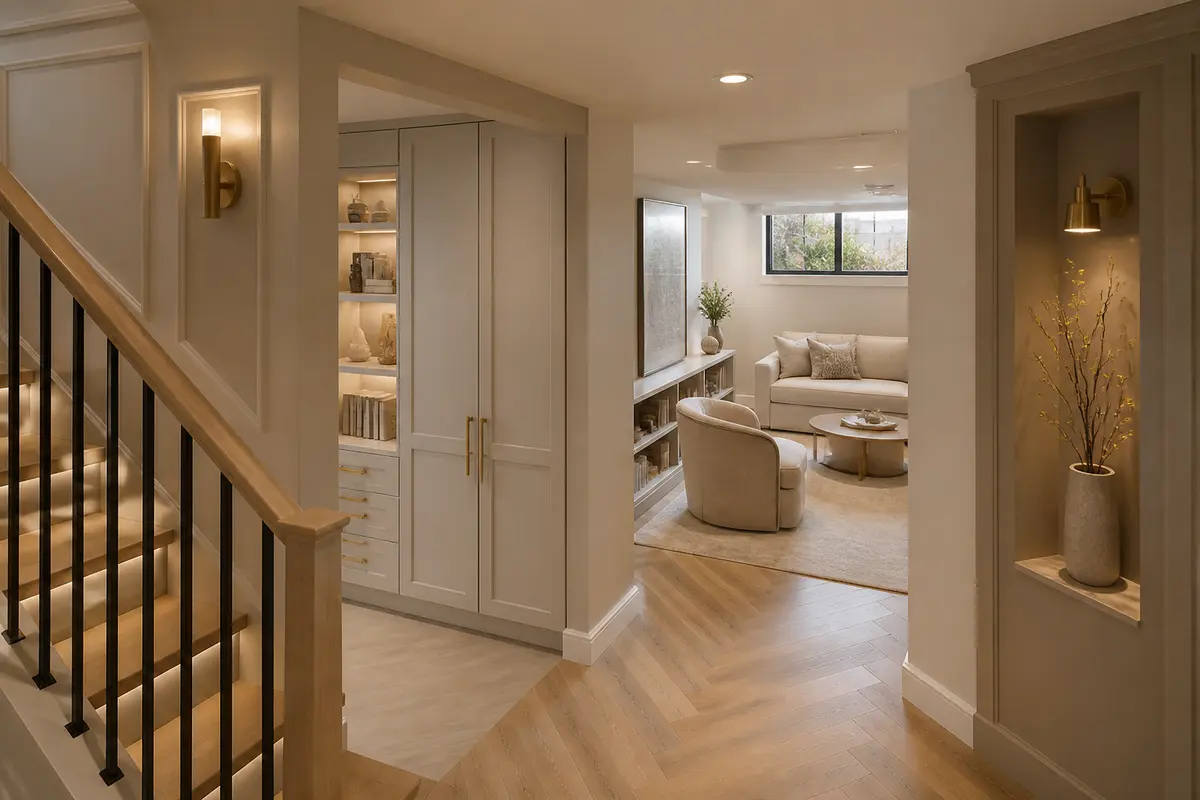
Plan Lighting, Storage, and Custom Details
Layered lighting can change how a low-light basement feels. Start with ambient illumination for the overall room, then add task lighting at desks, laundry counters, exercise zones, or bars. Accent lighting can highlight shelving or architectural details without becoming the only source of usable light. Put lighting on logical zones so the entire basement does not need to be fully lit for one activity.
Coordinate electrical planning with furniture placement. Decide where televisions, desks, charging stations, exercise equipment, and lamps will sit before finalizing outlet locations. Light-colored finishes, reflective surfaces used sparingly, clear sightlines, and visually lighter furniture can help the room feel more open. For additional design ideas, see practical approaches to making an NYC basement feel less underground and improving lighting in an NYC basement.
Storage should have a purpose. Use low-ceiling edges for closed cabinets, seasonal storage, or media components; keep frequently used items near the stair or primary activity zone. Custom built-ins can turn irregular spaces around columns or under stairs into useful storage, provided utility access is preserved. Discuss custom millwork solutions only after the layout, clearances, and mechanical access points are settled. Overbuilding a compact basement with cabinetry can make it feel crowded.
Select the Right NYC Remodeling Team
Choose a team based on relevant basement experience and the complexity of your scope, not only a headline estimate. Ask who will evaluate moisture, coordinate design, handle filings where required, supervise trades, communicate changes, and schedule inspections. Verify insurance and licensing or registration where applicable to the work and jurisdiction. For structural, major layout, egress, or occupancy questions, ask whether an architect or engineer should be involved.
Questions that clarify a proposal
- What existing conditions did you observe, and what needs further investigation?
- What is included in the written scope, and what is explicitly excluded?
- Which products and fixtures are selected, and which are allowances?
- How will waterproofing, mechanical access, ventilation, and inspections be coordinated?
- Who is the day-to-day contact, and how often will progress be communicated?
- How are change orders documented and approved?
- Can you provide relevant references and examples of comparable work?
Compare scopes line by line. One proposal may include demolition, permit coordination, insulation, or final cleanup while another excludes them. A clear basement contractor NYC agreement should identify responsibilities, payment terms, schedule assumptions, protection measures, warranty terms, and the process for unforeseen conditions.
Organize the Project Timeline and Construction Sequence
No fixed timeline fits every basement remodel NYC project. Approval requirements, access, discoveries during demolition, material lead times, building rules, weather-related drainage work, and inspection scheduling can all affect duration. What you can control is the sequence and the quality of decisions made before construction starts.
- Assess existing conditions, intended use, access, and likely constraints.
- Develop the layout, systems plan, finish selections, and detailed scope.
- Obtain property approvals and determine required filings or permits.
- Protect access areas and complete careful demolition or exploratory work.
- Address waterproofing, drainage, foundation, or structural work before finishes.
- Complete framing and rough electrical, plumbing, HVAC, and ventilation work.
- Schedule required inspections at the appropriate stages.
- Install insulation, close walls and ceilings, then complete flooring, paint, cabinetry, fixtures, and trim.
- Finish punch-list work, final inspections where required, and closeout documentation.
Hold regular site meetings, especially before walls are closed and before finishes are ordered. Early decisions on fixture locations, tile, doors, millwork, and lighting reduce late change orders. Keep approved drawings, permits, product information, photos of concealed work, invoices, and final documentation in one project file.
Basement Remodel Planning Checklist
- Confirm ownership, building rules, and any co-op, condo, landlord, or landmark approvals.
- Measure ceiling height, stairs, windows, columns, mechanical equipment, and access routes.
- Document moisture, cracks, drainage issues, odors, and prior water events.
- Define the primary use and identify utility, privacy, acoustic, and storage needs.
- Discuss egress, safety, occupancy, and permit questions with qualified professionals.
- Create a line-item budget with allowances, exclusions, and a contingency reserve.
- Select moisture-appropriate materials and preserve access to critical systems.
- Compare written scopes, insurance information, references, and change-order procedures.
- Save approvals, drawings, selections, inspection records, and closeout documents.
Frequently Asked Questions About NYC Basement Remodeling
Can every basement in NYC be remodeled or finished?
No. Feasibility depends on the property, existing conditions, ceiling height, access, moisture, structure, planned use, and applicable requirements. A professional assessment helps determine a realistic scope.
Do I need a permit?
Permit needs depend on the work. Electrical, plumbing, structural changes, changes in use, egress-related work, and other alterations may require filings, permits, and inspections. Confirm current requirements with the NYC Department of Buildings and your project professionals.
How should moisture be handled?
Identify and correct the source before installing finishes. The solution may involve drainage, waterproofing, plumbing repair, sump equipment, ventilation, dehumidification, or foundation work, depending on the cause.
Can a basement become a bedroom or living space?
Do not assume it can. A sleeping room or living-use change can raise egress, fire-safety, ventilation, occupancy, and approval issues. Have the intended use reviewed before design or construction.
What belongs in the budget?
Include investigation, design, approvals, demolition, moisture and structural work, systems upgrades, finishes, labor, cleanup, and a contingency for legitimate unknowns.
How can a dark basement feel more comfortable?
Use layered lighting, light-reflective but durable finishes, clear circulation, organized storage, and carefully proportioned furniture. Avoid lowering ceilings or crowding the room unnecessarily.
When should a contractor, architect, or structural engineer be hired?
Consult qualified professionals early when the scope involves water, cracks, structural questions, utility changes, layout changes, egress, permits, or a possible change in use. The right combination depends on the project.
How long can a remodel take?
Timing varies with scope, approvals, discoveries, product lead times, access, inspections, and building requirements. Request a project-specific sequence rather than relying on a universal schedule.
What should I ask a contractor before hiring them?
Ask about relevant basement experience, scope exclusions, insurance, professional coordination, permits, allowances, references, communication, inspections, and written change-order procedures.
Make the Planning Phase Do the Hard Work
The best basement renovations are decided long before the final coat of paint. A careful feasibility review, genuine moisture control, code-aware use planning, realistic budget, maintainable design, and clear written scope reduce the risk of expensive reversals. Treat low ceilings, pipes, columns, and access limitations as design inputs, not afterthoughts.
Before hiring or ordering materials, assemble measurements, photos, a use brief, and a list of concerns. Then ask qualified professionals to evaluate the conditions and explain the practical choices for your home. That preparation makes planning a basement renovation in NYC more predictable and helps create a space that is comfortable, durable, and appropriate for the building.
Contact Us
Have a question? Give us a call today Or fill up the form —we’d love to discuss your project and help turn your ideas into reality.
Free, No-Obligation Estimates
Excellent rating
Based on 47 reviews
 You can clearly see the difference in quality when compared to other projects nearby. The structure feels strong, and finishing work is top-notch.
 Lillian WongI had a great experience working with this team. From start to finish, they were professional, responsive, and extremely detail-oriented. The quality of the workmanship was excellent, and everything was completed on time and exactly as discussed. They kept the job site clean and communicated clearly throughout the entire process. I would definitely recommend them to anyone looking for reliable and high-quality construction work.
 Joshua ZaffESG Builders delivers what they promise. Whether for living or investment, their projects offer long-term value and peace of mind.
 Nicholas greyThe apartment layout is spacious and practical. Attention to detail in finishing, electrical work, and plumbing is clearly visible.
 Walter ClarkCompared to other builders in the area, they offer superior construction quality at a fair price. No hidden charges and complete transparency throughout the process.
 Louis CarrWe remodeled our master bathroom. The crew was so nice, clean and pleasant. It came out beautifully! We will definitely recommend ESG to all our friends and family, it was a real pleasure working with ESG Builders!
 Ruth GoldbergGreat company high quality
 islom yuldashevEddie did a full remodel to my living room. He was on time as promised. Delivered a bueatiful finish and was always giving me updates (communication). My home is extremely modern thanks to him and did it in time for the holiday weekend. He was also accurate in my finish material costs.
 SamReally enjoy working with them
 A. D.
A. D.