
Best Kitchen Storage Ideas for Small NYC Apartments
Best Kitchen Storage Ideas for Small NYC Apartments: find renter-friendly organizers, vertical storage, smarter layouts, and renovation upgrades to reclaim space.
The best kitchen storage ideas for small NYC apartments do more than squeeze additional items into every empty spot. They make the items you use easy to reach, preserve enough counter space to cook, and keep a compact room from feeling visually crowded. That matters in rental apartments, co-ops, and condos alike, where a kitchen may have limited cabinets, an awkward corner, or only one uninterrupted stretch of wall.
Start by solving the daily frustrations: the pans that avalanche from a base cabinet, recycling that has no home, groceries that disappear behind other groceries, or a coffee maker that consumes the only prep area. Some answers are removable and renter-friendly. Others—such as deeper drawers, ceiling-height cabinetry, or a redesigned pantry—make more sense during a renovation. The right choice depends on your lease or ownership status, building rules, layout, and cooking habits.
Why Storage Is the Biggest Challenge in a Small NYC Apartment Kitchen
Small NYC apartment kitchen storage is constrained by more than square footage. Older buildings can have shallow cabinets, uneven walls, radiators, exposed pipes, and nonstandard corners. Newer condo kitchens may look streamlined but provide fewer upper cabinets to protect a minimalist appearance. In either case, adding containers without a plan can reduce usable room rather than improve it.
The goal is not maximum storage volume. It is usable, accessible storage: a place where frequently used items can be retrieved and put away without moving several other things. A packed upper cabinet may technically hold more, but it is inefficient if you need a step stool and a stack of bowls to reach one pan.
Prioritization is therefore essential. A person who cooks most nights may need room for cookware, pantry staples, and food-prep tools. Someone who primarily reheats meals may benefit more from clear counters, a compact dish zone, and accessible mugs. Household size matters too; storage ideas that work in a studio for one can fail for a family sharing a compact kitchen. For broader planning context, consider how kitchen layouts for Queens family homes account for household routines as well as floor plan.
Start With a Storage Audit Before Buying Organizers
Organizers work best after you understand what must be stored and where the kitchen has usable capacity. Take this audit before ordering bins, shelves, or carts. It prevents the common mistake of buying attractive organizers that do not fit the cabinet, block a door, or create another thing to store.
- Measure the room and openings. Note cabinet interiors, drawer depths, wall lengths, clearance beside the refrigerator, swing paths for doors, and the route between sink, cooktop, and fridge. Measure with doors and drawers fully open.
- Inventory by category. Group cookware, dishes, food containers, pantry goods, cleaning supplies, appliances, and recycling. Discard expired food, duplicates, broken tools, and specialty items you do not realistically use.
- Assign frequency of use. Keep everyday plates, cooking tools, and breakfast items between knee and shoulder height. Reserve high shelves, deep back corners, and low toe-kick areas for occasional items.
- Find dead zones. Look above cabinets, on cabinet ends, behind doors, beside the refrigerator, under the sink, and at the back of deep cabinets. Each may have potential, but only if it will not block ventilation, circulation, or access.
- Map the workflow. Store knives and cutting boards near the prep area, pans near the range, dishes near the dishwasher or drying area, and waste where food prep happens.
Label a simple sketch with cabinet widths and the categories assigned to them. This is also the right time to identify structural limitations. Do not assume a narrow recess is safe for a heavy shelf or that an appliance can move without considering electrical and ventilation needs. If your changes may involve a larger redesign, a guide to plan a functional kitchen layout can help connect storage decisions to circulation and work zones.
Use Vertical Space From Countertop to Ceiling
Vertical kitchen storage can create meaningful capacity without increasing the kitchen footprint. It must be planned carefully, however: every visible item changes how busy the room feels, and anything too high or too deep becomes inconvenient.
Ceiling-height cabinets and top-shelf strategy
During a remodel, ceiling-height cabinets can turn the unused gap above standard uppers into enclosed storage. They are especially useful for serving pieces, bulk paper goods, seasonal cookware, and appliances used only occasionally. A stable step stool may be necessary, so avoid making these cabinets the home for daily essentials. Cabinet fronts that match the rest of the kitchen often look calmer than open storage extending upward.
Where replacing cabinetry is not practical, use the existing cabinet tops selectively. Uniform, lidded containers can reduce dust and visual disorder, but leaving loose goods overhead usually makes a small kitchen look more cramped. Ideas for organization should support the same visual restraint used to make a small NYC kitchen feel bigger.
Wall rails, pegboards, and magnetic storage
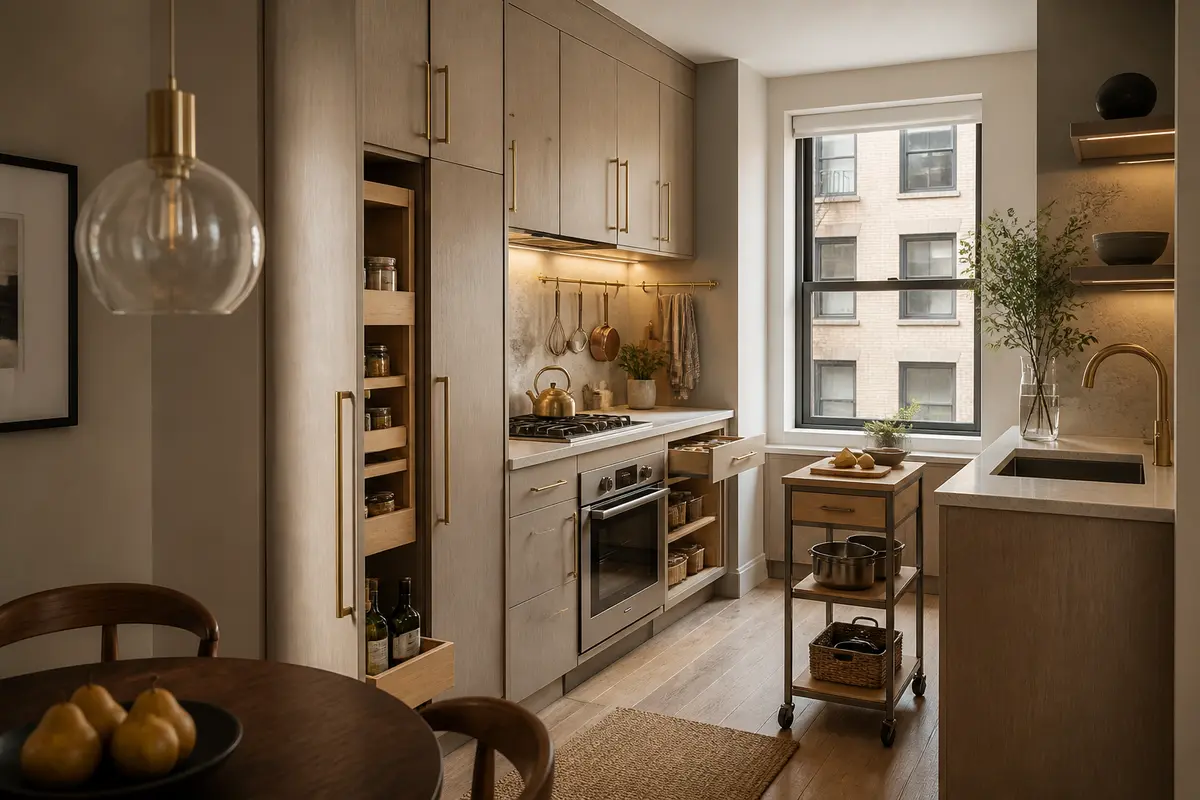
A wall rail with hooks can hold lightweight utensils, potholders, or small pans near the cooking zone. Pegboards are flexible because hooks and shelves can be rearranged, making them useful for tools that otherwise fill a drawer. A magnetic knife strip frees a counter block and keeps knives visible, but it needs secure mounting, an out-of-reach location for children, and enough clearance so handles do not interfere with a walkway.
Open shelving offers fast access to regularly used glasses, bowls, or spices. Its trade-off is maintenance: shelves collect grease and dust, and mismatched packaging can look chaotic. Use it for a small, curated group of durable items rather than trying to replace every upper cabinet.

Turn Cabinets Into High-Performance Storage
Cabinet interiors frequently offer the biggest opportunity because they already occupy the kitchen footprint. The best upgrades reduce bending, digging, and stacking. They also make it easier to see what you own, which can limit duplicate purchases and food waste.
Pull-out pantry units, deep drawers, and dividers
A narrow pull-out pantry can be valuable beside a refrigerator or in a slim base-cabinet opening. Pull-outs bring cans and dry goods forward, but they should be sized and installed to carry their intended load. In a renovation, deep drawers are often more functional than fixed lower shelves because cookware and containers come toward you instead of disappearing at the back.
Within drawers, use adjustable dividers for utensils, food containers, and cooking tools. Vertical tray dividers keep sheet pans, cutting boards, and lids upright so one item does not require lifting a whole stack. Avoid over-compartmentalizing: dividers should fit the items you actually own, not force every tool into a narrow slot.
Corner, toe-kick, and appliance storage
Corner cabinets can become frustrating blind-corner cabinets when the rear area is inaccessible. Depending on cabinet geometry, a pull-out shelf system, swing-out mechanism, or simple bins that can be pulled forward may improve access. These systems take some interior space themselves, so compare their mechanism with the value of the items you need to store.
Toe-kick drawers use the recessed area below base cabinets for flat, lightweight items such as linens, pet bowls, or baking mats. An appliance garage can keep a toaster or coffee equipment off the counter while leaving it convenient to use. It needs enough depth, safe appliance clearance, and a door that is easy to operate; it is not automatically the right answer for every small kitchen.
Under the sink, a removable tray or shallow pull-out can organize cleaning supplies around plumbing. Keep it leak-aware: choose washable materials, do not block shutoff valves, and avoid storing incompatible cleaning products together. A dedicated waste and recycling pull-out may make a compact kitchen easier to run, particularly when bins currently occupy floor space.
Make the Most of Narrow Walls and Unused Gaps
A slim strip of wall or a refrigerator-side gap can be useful, but circulation is nonnegotiable. Before adding anything, test how far cabinet doors, oven doors, and the refrigerator open. Keep the primary route through the kitchen clear, especially in a narrow galley where two people may need to pass.
- Cabinet ends: Add a shallow mounted rail, narrow spice shelf, or a hook for a towel only when it will not catch clothing or obstruct a doorway.
- Refrigerator-side gaps: A slim rolling cart can hold pantry staples or cleaning items if it rolls out smoothly and does not block appliance ventilation or required access.
- Narrow walls: Use shallow shelves, a wall-mounted paper towel holder, or a compact message rail rather than deep cabinetry that narrows the passage.
- Over-the-door areas: A removable organizer can hold lightweight wraps, cleaning cloths, or pantry items. Check that it does not prevent the door from closing or damage the frame.
- Banquette and multifunctional furniture: If a dining nook is part of the room, bench seating with lift-up storage can hold less-frequent linens or entertaining supplies. It should not become a dumping ground for everyday kitchen items.
In rentals, adhesive hooks and tension-mounted solutions can be useful only when their stated load limits and wall surface are appropriate. Do not attach heavy storage to an uncertain surface. In older apartments, consider how a proposed upgrade fits existing conditions before you decide to modernize an older kitchen in Queens; concealed services and irregular construction can affect what is practical.
Choose Storage Based on Your NYC Kitchen Layout
Storage should reinforce the route from refrigeration to washing, prep, cooking, and cleanup. The traditional work triangle is a useful starting concept, but compact kitchens often work better as short, efficient zones. Keep frequently paired items together rather than assigning storage solely by cabinet size.
One-wall kitchens
In a one-wall kitchen, every function happens along a single run. Use upper cabinets or open shelves for light everyday dishes, drawers below the main prep zone for tools, and vertical dividers near the cooktop for trays. A rolling cart can provide temporary prep space, but it must park out of the circulation path when not in use. Tall pantry cabinetry at one end can be efficient in a remodel, provided it does not overwhelm the room or reduce needed counter landing space.
Galley kitchens
Galley kitchens benefit from disciplined zones on each side. Place cooking tools and pans near the range, prep tools close to the clearest work surface, and dish storage near the sink or dishwasher. Deep storage on both walls can make the aisle feel tight, so shallow wall-mounted storage is often safer than projecting shelves. Avoid placing an open cart where it compromises passage when appliance or cabinet doors are open.
L-shaped and compact U-shaped kitchens
An L-shaped layout can use one leg for prep and the other for cooking or cleanup. Treat the corner as a planned cabinet rather than an afterthought; use it for occasional cookware if a corner mechanism is not worthwhile. In a compact U-shape, drawers and pull-outs often prevent the lower cabinets from becoming inaccessible. Confirm that opposing drawers can open without conflict.
For owners considering a full reconfiguration, NYC kitchen remodeling planning can evaluate cabinetry, clearances, and workflow together rather than treating storage as a collection of add-ons.
Recover Counter Space Without Losing Convenience
Counter space is storage-adjacent: when appliances, knife blocks, dish racks, and pantry containers occupy the work surface, the kitchen loses its most useful prep area. Start by keeping only daily-use appliances out. Store occasional appliances in an accessible lower drawer, appliance garage, or nearby closet rather than on the counter.
A fitted sink cover can create a temporary prep surface when the sink is not in use. It must sit securely, be made for food-prep use, and be removed before running water. Fold-down wall-mounted tables can work as brief landing or dining surfaces, but verify mounting, door clearance, and safe folded position. Under-cabinet accessories—such as mounted paper towel holders or a rail for utensils—can free small pockets of counter without creating a cluttered wall.
During a renovation, durable and properly planned work surfaces deserve attention along with storage. Review countertop options for busy NYC kitchens when balancing maintenance, seams, appliance locations, and available prep area.
Renter-Friendly Storage Ideas Versus Remodeling Solutions
The dividing line is usually whether the change can be removed without materially altering the apartment. Review your lease and get written permission where required before attaching, replacing, or installing anything. Co-op and condo residents should also check association or board requirements; building rules can be more restrictive than a seemingly simple project suggests.
| Approach | Examples | Best for | Key trade-off |
|---|---|---|---|
| Renter-friendly and removable | Drawer dividers, shelf risers, tension rods, bins, rolling carts, over-door organizers | Immediate organization without permanent alteration | Limited load capacity and may not solve poor cabinet design |
| Light installation with approval | Wall rails, magnetic strips, fixed shelves, cabinet organizers | Longer-term convenience in a stable layout | May require permission and careful mounting |
| Remodeling or built-in work | Custom cabinetry, pull-out systems, new pantry cabinets, recessed storage, layout changes | Persistent storage and workflow problems | Higher scope, cost, coordination, and potential approvals |
Renter-safe organizers
For a rental, prioritize freestanding or removable kitchen storage solutions for apartments: stackable bins, labeled containers, non-slip drawer inserts, shelf risers, and a slim cart that can move with you. These are relatively low commitment, but measure first and avoid overloading adhesive products. A renter should not assume that “damage-free” means acceptable under every lease.
Custom cabinetry and professional scope
Permanent improvements can be justified when shallow cabinets, unusable corners, or insufficient prep space undermine daily cooking. Custom cabinetry can fit an irregular wall, create a pull-out pantry, or add drawers where fixed shelves currently waste access. Built-in storage may also be appropriate when a compact condo kitchen needs a coordinated, durable solution.
The scope matters. The NYC kitchen renovation permit guidance explains that complex work involving items such as gas, electrical, plumbing, or structural changes may require plans, permits, and an Alteration Type 2 application, while minor work such as installing new cabinets may not require a work permit. Requirements depend on the project and building, so confirm them before work begins. Have plumbing, electrical, ventilation, structural, and existing-condition questions assessed by qualified professionals, and use appropriately licensed contractors where required.
When comparing a proposed renovation, look beyond glossy images. A kitchen remodeling portfolio can help you evaluate whether completed work shows thoughtful storage details, proportionate cabinetry, and clear counter areas—not simply attractive finishes. For apartment owners weighing an integrated approach, explore small-kitchen renovation planning in NYC after establishing the actual storage problems you need it to solve.
Small Details That Make Storage Easier to Use Every Day
The most successful apartment kitchen organization relies on repeatable habits, not heroic tidying. Give every everyday category a home close to where it is used. Keep a small donation or recycling bag elsewhere in the home so unused gadgets do not quietly return to kitchen drawers.
- Use clear or consistently labeled pantry containers only for items you buy regularly; otherwise, original packaging may be simpler.
- Store lids vertically in a divider and match food containers to a limited set of shapes and sizes.
- Put frequently used oils, spices, and utensils near the cooking zone, but keep them away from direct heat where possible.
- Choose drawer pulls and cabinet hardware that are easy to grip, particularly when hands are wet or full.
- Use motion-sensor or well-placed under-cabinet lighting to make deep counters and lower drawers easier to see.
- Leave a little empty capacity in the pantry and drawers. Completely packed storage is hard to maintain and harder to clean.
Reassess every few months, particularly after holidays, moves, or changes in household routines. If an item consistently lives on the counter because its assigned cabinet is inconvenient, change the storage assignment rather than blaming the habit.
How to Prioritize a Small Kitchen Storage Upgrade
Begin with the lowest-disruption solution that addresses the real bottleneck. A good decision framework considers five factors: budget, whether you rent or own, existing layout, cooking habits, and the amount of work involved.
- Fix access first. Add dividers, pull-forward bins, or drawer organizers when items are hard to find in otherwise adequate cabinetry.
- Recover work surface second. Relocate rarely used appliances, refine dish drying, and use safe temporary work surfaces if counter space is the main pain point.
- Use overlooked vertical or narrow areas third. Add a rail, slim cart, or high shelf only after confirming circulation and mounting safety.
- Consider built-ins when the limitation is structural. If cabinet boxes are too shallow, corners are unusable, or the layout creates constant conflicts, a professional design conversation may be more productive than buying more organizers.
- Plan a full remodel only when it solves multiple problems. A layout change may be worthwhile if it improves storage, prep area, light, appliance placement, and workflow together.
For example, a renter who makes simple weekday meals may get most of the benefit from drawer inserts and a cart. An owner who cooks extensively and plans to stay may value deep drawers, a real pantry, and custom solutions. If you are considering an area-specific project or comparing styles of completed work, note that conditions vary building by building; projects in Brooklyn can face a different mix of building layouts and approvals than those elsewhere in the city.
Frequently Asked Questions About Small NYC Apartment Kitchen Storage
How can I add storage without making a small kitchen look crowded?
Use enclosed cabinetry or matching containers for most items, limit open shelves to a small set of everyday pieces, and keep counters clear. Vertical storage is effective when it is edited and placed where it does not interrupt sightlines or circulation.
What is the best storage solution for deep lower cabinets?
Pull-out shelves, deep drawers, or pull-forward bins are usually more accessible than stacking items on a fixed shelf. The best choice depends on the cabinet dimensions, what you store, and whether a permanent installation is permitted.
Are wall-mounted rails and magnetic knife strips safe in a rental?
They can be, but check your lease, the wall material, mounting method, and load limit first. A knife strip needs secure installation, clear space around it, and a location appropriate for everyone using the kitchen.
When should I consider remodeling instead of buying organizers?
Consider remodeling when the core problem is cabinet configuration, inadequate counter space, an unusable corner, poor appliance placement, or a layout that repeatedly disrupts cooking and cleanup. Organizers cannot fully correct a fundamentally impractical cabinet or floor plan.
Conclusion: Build Storage Around the Way You Live
The best kitchen storage ideas for small NYC apartments begin with an honest audit, then prioritize access, clear work surfaces, and a sensible cooking workflow. Use removable organizers and carefully chosen vertical storage for quick gains. For persistent limitations, consider cabinetry, pull-outs, and layout improvements that serve your specific routine rather than chasing maximum capacity.
Whether you rent, own a condo, or live in a co-op, measure carefully, protect circulation, confirm building requirements, and choose upgrades that you can comfortably maintain. A compact kitchen works best when every stored item earns its place and the everyday essentials remain easy to reach.
Contact Us
Have a question? Give us a call today Or fill up the form —we’d love to discuss your project and help turn your ideas into reality.
Free, No-Obligation Estimates
Excellent rating
Based on 47 reviews
 You can clearly see the difference in quality when compared to other projects nearby. The structure feels strong, and finishing work is top-notch.
 Lillian WongI had a great experience working with this team. From start to finish, they were professional, responsive, and extremely detail-oriented. The quality of the workmanship was excellent, and everything was completed on time and exactly as discussed. They kept the job site clean and communicated clearly throughout the entire process. I would definitely recommend them to anyone looking for reliable and high-quality construction work.
 Joshua ZaffESG Builders delivers what they promise. Whether for living or investment, their projects offer long-term value and peace of mind.
 Nicholas greyThe apartment layout is spacious and practical. Attention to detail in finishing, electrical work, and plumbing is clearly visible.
 Walter ClarkCompared to other builders in the area, they offer superior construction quality at a fair price. No hidden charges and complete transparency throughout the process.
 Louis CarrWe remodeled our master bathroom. The crew was so nice, clean and pleasant. It came out beautifully! We will definitely recommend ESG to all our friends and family, it was a real pleasure working with ESG Builders!
 Ruth GoldbergGreat company high quality
 islom yuldashevEddie did a full remodel to my living room. He was on time as promised. Delivered a bueatiful finish and was always giving me updates (communication). My home is extremely modern thanks to him and did it in time for the holiday weekend. He was also accurate in my finish material costs.
 SamReally enjoy working with them
 A. D.
A. D.