
Best Space-Saving Bathroom Ideas for New York City Homes
Best Space-Saving Bathroom Ideas for New York City Homes covers compact fixtures, storage, layout planning, ventilation, and NYC approvals for smarter remodels.
In a New York City bathroom, every decision has an outsized effect. A vanity that extends a few inches too far can pinch the route to the shower. A door that swings into the room can block a towel hook or toilet. Storage added as an afterthought can make an already compact room feel cluttered. The best space-saving bathroom ideas for New York City homes begin with a clear view of how the room is actually used, then combine compact fixtures, built-in storage, reliable moisture control, and a layout that is comfortable to move through.
Whether the home is a prewar co-op, a Brooklyn brownstone apartment, a Queens condo, or a newer Manhattan unit, a small bathroom remodel should solve daily frustrations rather than simply make the room look smaller and newer. Think about who uses the bathroom, what must be stored there, whether bathing needs may change, and which elements are fixed by the building. The following ideas help turn limited square footage into a more practical, durable space while keeping NYC approval and construction realities in view.
Why space-saving design matters in New York City bathrooms
Many city bathrooms were designed around footprints that leave little surplus space. Older homes may also have plumbing stacks, structural conditions, radiators, shafts, or irregular walls that limit the available layout choices. In a compact room, thoughtful planning can improve comfort without attempting a disruptive expansion.
Good space-saving bathroom design protects the everyday essentials: a clear path through the room, a usable sink, practical storage, easy cleaning, and adequate air movement. It can also make a bathroom feel calmer. Open floor below a vanity, fewer freestanding containers, and a consistent finish palette reduce visual interruption even when the room itself has not grown.
The goal is not to eliminate every surface or choose the smallest possible fixture. An undersized sink can be frustrating, while a shower that is too tight can be difficult to clean or use safely. Instead, prioritize the dimensions that affect real routines. A household with children may need an accessible tub and closed storage; a single adult may value a larger shower and a slim vanity. For broader guidance on scope, material coordination, and professional planning, review bathroom remodeling in NYC as part of the early decision-making process.
Start with the existing layout and the room’s true constraints
Before selecting tile or fixtures, measure the room carefully and document what cannot easily move. Record wall lengths, ceiling height, door and window positions, radiators, soffits, plumbing locations, and the swing of every door or cabinet. Measure the usable projection of fixtures, not only their nominal width. A deep vanity, for example, may create a circulation problem that a narrower model avoids.
Map the daily route
Stand at the entry and consider the sequence: entering, closing the door, reaching the sink, using the toilet, stepping into the shower, and retrieving towels. Mark conflicts such as a vanity drawer that cannot open when the bathroom door is ajar. This simple exercise often identifies better bathroom layout ideas for small spaces before any demolition begins.
Keep existing supply and drain locations when they work. Moving a toilet, shower drain, or stack connection can involve more coordination, cost, and building review than changing finishes or cabinetry. That does not mean a new layout is impossible; it means it should be assessed by qualified professionals early, particularly in multi-unit buildings where work may affect neighboring apartments.
Separate fixed constraints from flexible choices
Walls, stack locations, vent routes, and building rules are constraints to investigate. Vanity depth, mirror style, shower glass, cabinet organization, and many lighting choices are usually more flexible. This distinction helps owners spend the planning budget where it has the greatest impact. A site assessment is especially valuable when floors are out of level, walls are not square, or drawings do not reflect prior renovations.
For a small bathroom remodel NYC residents should also consider the building journey. Measure apartment doors, hallways, elevator interiors, and turns that large vanities, shower panels, or tile deliveries must make. A beautiful fixture that cannot reach the apartment without special handling can complicate the schedule.
Choose fixtures that reclaim valuable floor space
Compact bathroom fixtures work best when they preserve usability while reducing unnecessary projection. Compare the actual installation dimensions, required clearances, service access, and manufacturer instructions rather than assuming that a product described as “small” will fit the room.
Floating vanities and narrow-depth sinks
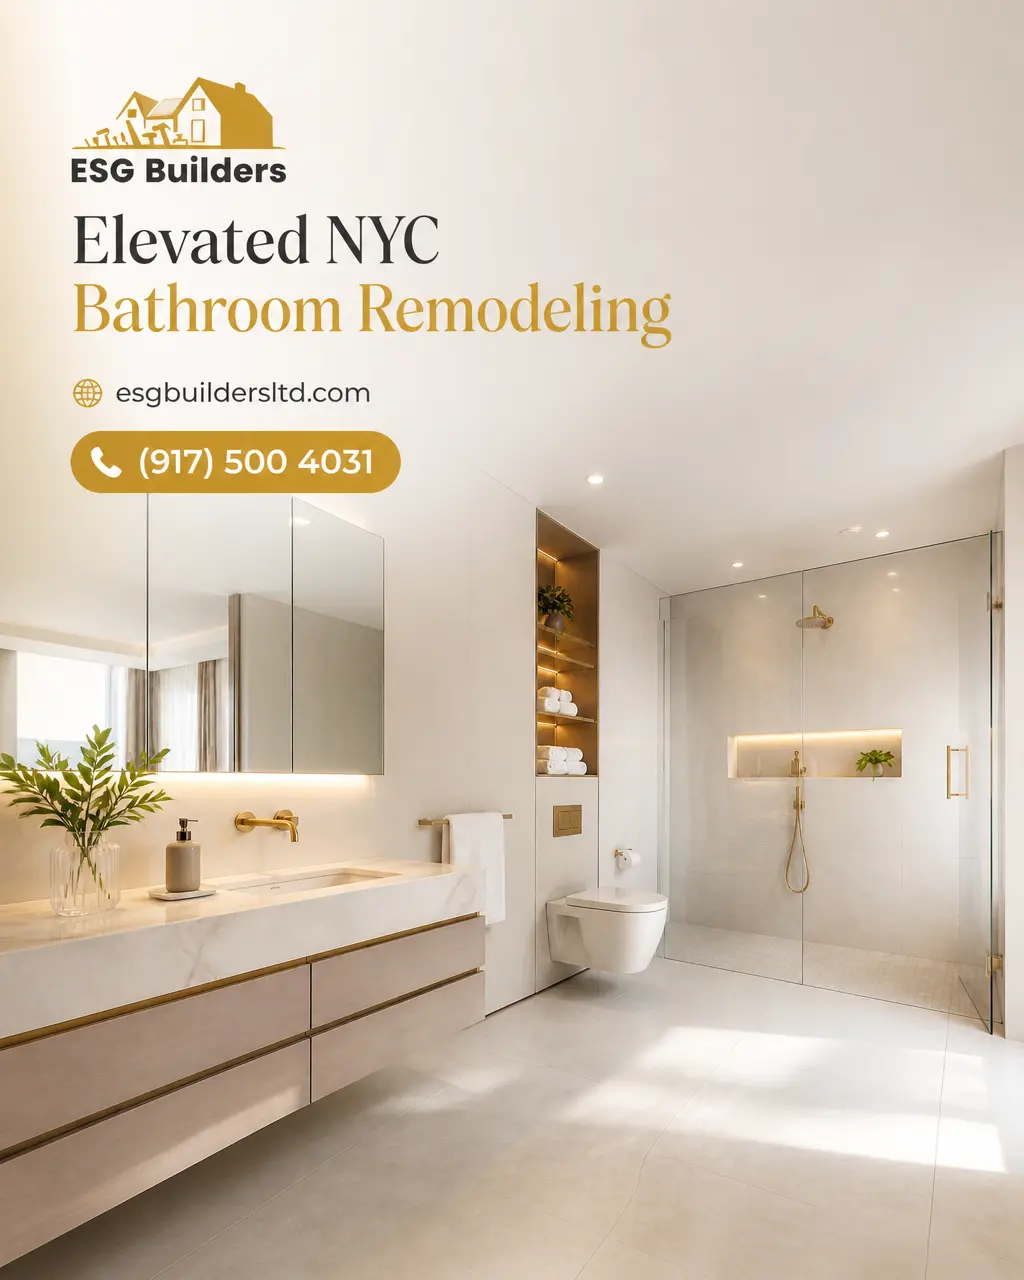
A wall-hung vanity exposes the floor beneath it, making the room appear less crowded and simplifying floor cleaning. It can provide useful drawer storage without the bulk of a full-depth cabinet. Select a height that suits the main users and confirm that the wall and mounting system can support the unit. A narrow-depth vanity is often helpful near an entry or opposite a toilet, but ensure the basin still offers enough hand-washing space and splash control.
Where a vanity cannot fit comfortably, a compact pedestal, console, or corner sink may be more appropriate. A corner sink can free a tight central path, although it generally offers less integrated storage. Wall-mounted faucets may allow a shallower countertop, but the plumbing arrangement should be planned before walls are closed.
Wall-mounted toilets and realistic trade-offs
A wall-mounted toilet can visually open the floor and make cleaning around the fixture easier. Its concealed carrier and tank require an appropriately constructed wall cavity and future access to service components. In some rooms, that added wall depth may offset the space saved at the front. A compact floor-mounted toilet may be the more straightforward choice when the existing rough-in is fixed or access is a priority.
| Fixture choice | Potential space benefit | Planning consideration |
|---|---|---|
| Floating vanity | Visible floor and usable drawer storage | Wall support and plumbing placement |
| Narrow-depth vanity | Improves circulation opposite other fixtures | Confirm basin comfort and drawer capacity |
| Wall-mounted toilet | Clear floor beneath the bowl | Carrier depth and service access |
| Corner sink | Opens a tight central route | Limited counter and under-sink storage |
Make the shower or tub area work harder
The bathing area is often the largest element in a compact bathroom, so it deserves careful attention. A walk-in shower with a fixed glass panel or properly planned frameless enclosure can create a continuous sightline across the room. It may suit adults who prefer a low threshold, but the floor slope, drainage, waterproofing assembly, and splash control need professional coordination.
Sliding shower doors avoid the clearance needed for a swinging door. They can be useful where a toilet or vanity sits close to the shower opening, though tracks require regular cleaning and should be selected for dependable operation. A fixed panel eliminates a door entirely but may not contain water in every layout. For more configuration inspiration, these walk-in shower ideas show how a shower can support a cleaner, more open plan.
If a tub is important for children, bathing preferences, or resale considerations, choose its dimensions carefully rather than removing it automatically. A tub-shower combination can be efficient, especially when paired with a recessed niche, a curved shower rod where appropriate, and a streamlined glass panel or curtain arrangement. Avoid adding bulky ledges that collect products and reduce elbow room.
Use doors and circulation paths strategically
Door planning is a high-impact but frequently overlooked part of small apartment bathroom ideas. A conventional hinged door needs a clear arc on one side of the wall. In a tight bathroom, that arc can collide with a vanity, toilet, towel bar, or person entering the room. Start by evaluating the existing swing before committing to fixture locations.
Consider pocket, sliding, and outswing options carefully
A pocket door can reclaim usable interior space because it disappears into the wall. However, the wall must have enough unobstructed cavity, and plumbing, electrical wiring, structural components, or a required fire-rated assembly may limit whether it is feasible. Pocket-door hardware should be robust and accessible for future adjustment.
A surface-mounted sliding door can avoid wall-cavity conflicts, but it needs clear wall space beside the opening and may offer less sound and privacy control than a well-fitted swing door. An outswing door can protect interior floor space but should never create a hazard in a shared corridor or conflict with building requirements. These options require a layout review rather than a one-size-fits-all decision.
Protect functional clearances
Keep the route between fixtures simple. Choose vanity drawers, cabinet doors, and shower openings that can operate without blocking essential access. This is also the point to consider mobility needs. A person using a walker, a caregiver assisting a child, or an older adult may need more turning room, a stable grab-bar backing strategy, and a shower entry that is easier to navigate. Accessibility improvements are most successful when integrated at the planning stage, not attached after finishes are installed.
Build storage upward and into unused spaces
Effective NYC bathroom storage ideas reduce countertop clutter without turning every wall into a cabinet. Begin with an inventory: daily toiletries, medicines that need secure storage, cleaning supplies, towels, hair tools, extra paper goods, and items used only occasionally. Store frequently used products where they can be reached easily; reserve higher shelves for backups.
Choose recessed and vertical storage
A recessed medicine cabinet can add storage without projecting into the room. Its feasibility depends on what is behind the wall, including studs, wiring, pipes, and neighboring spaces. When recessing is not possible, a shallow surface-mounted cabinet with a mirror may still be more useful than a flat mirror. Place it at a comfortable height and select interior shelves that fit the items actually used.
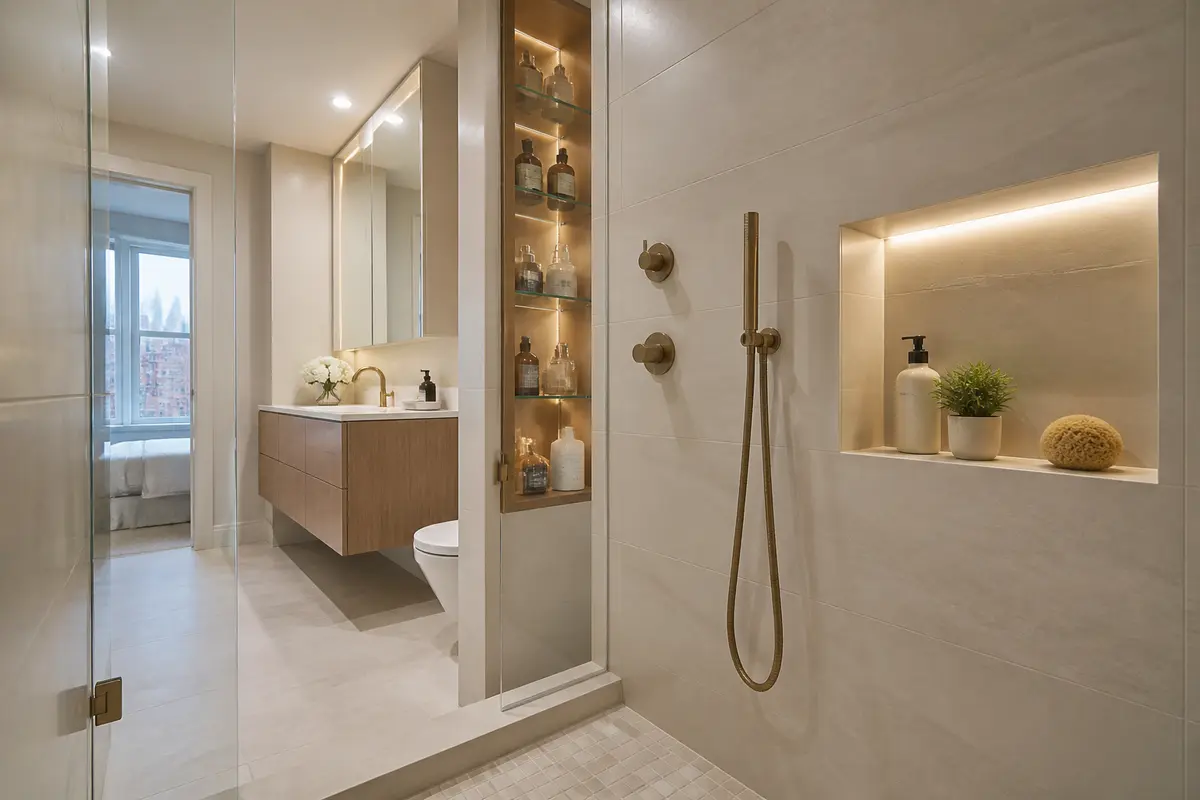
Built-in shower niches prevent bottles from accumulating on a tub edge or wire caddy. They should be sized around the products the household uses, located away from the strongest direct spray when practical, and integrated into the waterproofing system. A niche is not simply a tile detail; its framing and waterproofing deserve the same care as the rest of the shower.
Use the wall above a toilet for a shallow cabinet or open shelf only when it will not make the room feel oppressive. Tall, narrow linen storage can work near an entry or in an adjacent hall, while hooks on the back of the door keep towels off the floor. For more room-specific approaches, explore storage ideas for small NYC bathrooms.
- Favor drawers with dividers over deep, unorganized vanity cavities.
- Use a pull-out organizer for hair tools or cleaning supplies where safely located.
- Install a few strong hooks instead of a wide towel bar when wall width is limited.
- Keep open shelves selective; visible backups and mixed containers can add visual noise.
- Plan a dedicated place for a hamper if laundry is routinely sorted in the bathroom.
Use lighting, mirrors and finishes to create visual openness
Visual openness will not replace storage or circulation, but it strongly affects how a compact bathroom feels. Layered lighting is more useful than a single overhead fixture: general ceiling light supports safe movement, while balanced lighting around the mirror helps with grooming. Avoid placing the only bright light directly behind the user, which can cast shadows across the face.
A generously sized mirror can reflect light and extend the perceived depth of the room. A mirrored medicine cabinet combines this benefit with concealed storage. In bathrooms with a window, consider privacy, moisture, and cleanability when selecting coverings; in windowless rooms, a well-designed lighting plan becomes even more important.
Large-format tile with restrained grout lines can make surfaces read as more continuous, but it must suit the room’s cuts, substrate, and wet-area requirements. Smaller tile may be practical on a shower floor where more grout joints support slope and traction. Choose a limited, coordinated material palette rather than many competing colors and patterns. Pale finishes can feel airy, yet darker finishes can also look sophisticated when paired with sufficient lighting and contrast at key edges.
Reflective surfaces should be easy to maintain. High-gloss cabinetry, polished metal, and glass can brighten a room, but water spotting and fingerprints may be more noticeable. Matte finishes, porcelain tile, and quality hardware can offer a practical balance between appearance and routine cleaning.
Do not overlook ventilation, waterproofing and maintenance
Space-saving choices only remain successful if the bathroom handles daily moisture reliably. In New York City homes, especially interior bathrooms or older apartments, ventilation should be evaluated before finishes are selected. An exhaust fan, duct route, existing building system, electrical capacity, and controls all need to be considered in context. Do not assume a fan can be added or rerouted without review.
Use moisture-resistant materials in the correct locations, and have the shower or tub surround built as a complete waterproofing system rather than relying on tile and grout alone. Waterproofing transitions, penetrations, corners, curbs, and drains are critical details. Ask the renovation team how these areas will be prepared and tested, and keep product and maintenance information for future repairs.
Ventilation also affects the longevity of mirrors, paint, cabinetry, and caulk. Running ventilation as intended, wiping standing water from shower glass, checking sealant periodically, and addressing leaks promptly all reduce the chance that a compact room develops persistent odors or moisture damage. Homeowners looking to diagnose common issues can review ways to improve bathroom ventilation before finalizing a design.
A small bathroom is not the place to trade durability for a slimmer profile. Make sure concealed plumbing, drainage, ventilation, and waterproofing can be serviced and maintained after the room is finished.
Adapt the design to NYC apartment and building realities
Bathroom remodeling in New York City involves more than choosing a layout. Co-op boards, condo associations, landlords, managing agents, and building staff may have renovation agreements, insurance requirements, approved work hours, protection rules, delivery procedures, and requirements for licensed contractors. These conditions vary by building, so obtain current written requirements before ordering materials or scheduling demolition.
Project scope also matters. Cosmetic work may be treated differently from work that relocates plumbing, adds electrical outlets, changes walls, or affects gas or structural elements. The Department of Buildings provides NYC bathroom renovation permit guidance explaining that many kitchen and bathroom renovations involving multiple types of work may require an Alteration Type 2 filing, while certain minor cosmetic work may not require a permit. It also notes that required plans must be filed by a New York State licensed registered architect or professional engineer. Confirm current municipal, building, and project-specific requirements with the appropriate qualified parties; this is not a substitute for legal, code, or permit advice.
Logistics deserve equal attention. Confirm elevator reservations, delivery access, debris removal procedures, and the time windows for noisy work. In a walk-up or tight elevator building, fixture dimensions and packaging can affect what is practical. In Brooklyn, as elsewhere in the city, older construction may reveal conditions behind walls that require a revised plan. Include a process for addressing discoveries without making rushed design compromises.
A coordinated NYC bathroom remodeling plan should align the design, building paperwork, construction sequence, and material lead times before work begins.
A practical space-saving bathroom planning checklist
Use this checklist to turn broad small bathroom renovation ideas into decisions that can be reviewed with a designer, contractor, or building manager. It is particularly useful before purchasing fixtures, because the most attractive option is not always the option that works with the room and approval process.
- Document the existing room. Measure walls, doors, windows, ceiling height, fixture projections, and visible mechanical elements. Photograph existing conditions.
- List daily needs. Note the users, bathing preferences, mobility considerations, towel needs, grooming routines, medication storage, and cleaning supplies.
- Set layout priorities. Decide whether preserving a tub, gaining shower space, increasing storage, or improving circulation matters most.
- Verify infrastructure. Review plumbing locations, electrical needs, ventilation possibilities, and wall conditions with qualified professionals before assuming they can move.
- Check approvals early. Ask management for current alteration requirements and verify whether the proposed scope needs filings, permits, plans, insurance, or inspections.
- Specify serviceable details. Include access for valves, toilet components, exhaust equipment, and other concealed systems where appropriate.
- Plan delivery and protection. Confirm elevator, hallway, and apartment access along with building protection and work-hour procedures.
- Order with dimensions in mind. Recheck rough-in needs, finished dimensions, door swings, and lead times before final purchase.
If the project has several moving parts, it helps to plan a bathroom remodel as a sequence of layout, approvals, infrastructure, and finish decisions rather than beginning with surface materials alone. A provider offering a full range of remodeling services may also help coordinate related work when bathroom changes affect adjoining rooms or systems.
Common mistakes that make a small bathroom feel smaller
Some common decisions use space inefficiently or create maintenance problems later. Avoiding them does not require an expensive design; it requires treating the bathroom as a complete system.
Buying fixtures before drawing the layout
Choosing a vanity or shower enclosure first can lock the project into awkward clearances. Establish the room plan, rough plumbing assumptions, and door operation before buying. Check manufacturer dimensions, including handles, trim, and opening arcs.
Adding storage without editing possessions
More cabinetry is not always better. Oversized upper cabinets can make a narrow room feel top-heavy. Start with a storage inventory, select closed storage for visual calm, and remove expired or duplicate products. A few efficient drawers can outperform a large but poorly organized vanity.
Ignoring cleaning and repair access
Very tight gaps around toilets, shower tracks, and cabinetry collect dust and are difficult to reach. Similarly, concealed systems without reasonable access can turn a minor repair into a disruptive job. Choose details that the household can clean and a professional can service.
Using too many competing finishes
Multiple tile patterns, contrasting hardware finishes, open shelving, and countertop accessories can fragment a small room. Limit visual transitions and reserve emphasis for one intentional feature, such as a shower wall or vanity color. This creates character without visual crowding.
Forgetting the room beyond the room
A bathroom may be compact because its adjacent hall or bedroom stores linens, laundry, or grooming supplies. Moving some items just outside the bathroom can improve the daily experience more than forcing every object into it. Coordinate these choices with the household’s routines and privacy needs.
Frequently asked questions about small NYC bathroom design
What is the best layout for a very small NYC bathroom?
The best layout is usually the one that retains workable fixture clearances, minimizes unnecessary plumbing moves, and supports the household’s daily routine. A narrow vanity, shower with a sliding or fixed panel, and storage recessed into walls are often useful, but the right arrangement depends on the room’s door, stack, window, and structural conditions.
Is a floating vanity always a good choice?
No. A floating vanity can make the floor more visible and simplify cleaning, but it needs suitable wall support and may provide less capacity than a larger floor-mounted cabinet. It is a strong option when circulation and visual openness are priorities, provided the drawer layout meets storage needs.
Can I move plumbing in a co-op or condo bathroom?
It may be possible, but feasibility depends on the building, the existing plumbing system, the proposed work, and applicable approvals and filings. Moving drains or major plumbing should be evaluated early by qualified professionals and reviewed against current building and city requirements.
How can I add storage without making the bathroom feel crowded?
Use recessed medicine cabinets, shower niches, vanity drawers with organizers, narrow vertical cabinets, and well-placed hooks. Favor closed storage for everyday supplies and keep open shelves limited to items that are used often and kept tidy.
Should I replace a tub with a walk-in shower?
Consider who uses the bathroom now and may use it later. A walk-in shower can improve visual openness and entry convenience, while a tub can be valuable for children or personal bathing preferences. Review drainage, waterproofing, shower size, and building constraints before deciding.
Create more function without making the bathroom feel crowded
The strongest space-saving bathroom ideas for New York City homes are practical rather than dramatic. Begin with accurate measurements and the constraints of the existing plumbing and building. Then select compact fixtures that still work comfortably, give storage a dedicated place, protect circulation, and use light and finishes to reduce visual clutter.
Just as important, plan for the details that are easy to overlook: ventilation, waterproofing, cleaning access, future repairs, delivery paths, and building approvals. A compact bathroom can feel organized and comfortable when each decision supports the next. By balancing daily routines with technical and building realities, homeowners can create a room that uses limited square footage intelligently without feeling crowded.
Contact Us
Have a question? Give us a call today Or fill up the form —we’d love to discuss your project and help turn your ideas into reality.
Free, No-Obligation Estimates
Excellent rating
Based on 47 reviews
 You can clearly see the difference in quality when compared to other projects nearby. The structure feels strong, and finishing work is top-notch.
 Lillian WongI had a great experience working with this team. From start to finish, they were professional, responsive, and extremely detail-oriented. The quality of the workmanship was excellent, and everything was completed on time and exactly as discussed. They kept the job site clean and communicated clearly throughout the entire process. I would definitely recommend them to anyone looking for reliable and high-quality construction work.
 Joshua ZaffESG Builders delivers what they promise. Whether for living or investment, their projects offer long-term value and peace of mind.
 Nicholas greyThe apartment layout is spacious and practical. Attention to detail in finishing, electrical work, and plumbing is clearly visible.
 Walter ClarkCompared to other builders in the area, they offer superior construction quality at a fair price. No hidden charges and complete transparency throughout the process.
 Louis CarrWe remodeled our master bathroom. The crew was so nice, clean and pleasant. It came out beautifully! We will definitely recommend ESG to all our friends and family, it was a real pleasure working with ESG Builders!
 Ruth GoldbergGreat company high quality
 islom yuldashevEddie did a full remodel to my living room. He was on time as promised. Delivered a bueatiful finish and was always giving me updates (communication). My home is extremely modern thanks to him and did it in time for the holiday weekend. He was also accurate in my finish material costs.
 SamReally enjoy working with them
 A. D.
A. D.