
Basement Family Room Ideas for New York City Homes
Explore Basement Family Room Ideas for New York City Homes with ESG Builders and envision a comfortable, functional space tailored to your renovation goals.
The best basement family room ideas for New York City homes begin with a practical question: what will make the lower level genuinely useful to the people who live there? An underused basement can become a comfortable place for movie nights, children’s play, relaxed conversation, hobbies, or occasional work—but limited square footage, existing utilities, low ceilings, and moisture concerns can shape what makes sense. ESG Builders publishes this guidance from a residential remodeling perspective to help homeowners connect inspiring design choices with the planning decisions behind a durable finished space.
Rather than copying a showroom look, focus on a family room that supports everyday routines, circulation, cleanup, and changing needs. The right plan balances the room’s intended use with the condition of the basement before finishes and furnishings are selected.
Start with How Your Family Will Use the Basement
A successful basement family room is planned around behavior, not just furniture. List the activities the space needs to support, then identify which ones must happen at the same time. This step prevents a remodel from producing a pleasant-looking room that is cramped, difficult to maintain, or too specialized for the household.
Combine More Than One Function Without Overcrowding
Many New York City homeowners want a multi-purpose basement: a media area for adults, a play area for younger children, storage for household overflow, and perhaps a small desk for remote tasks. Those uses can coexist when each has a defined zone and the main walking path stays clear.
- Place the largest seating group where viewers can comfortably see the screen without blocking entry or storage access.
- Keep a flexible open area for games, floor play, exercise, or extra seating instead of filling every wall with furniture.
- Use a compact table, movable ottomans, or nesting surfaces where snacks, crafts, and board games are likely.
- Reserve a quieter edge of the room for a reading chair or home office nook if the room must serve both recreation and focus.
For a family that expects frequent gatherings, circulation deserves as much attention as the sofa. A path from the stairs to seating, storage, and any adjoining room should not cut directly through the primary viewing zone. In smaller spaces, one adaptable activity zone is often more valuable than several undersized zones.
Match the Layout to the Basement’s Existing Conditions
Columns, mechanical equipment, bulkheads, stair locations, and window placement are not merely obstacles; they are starting points for family room basement layout ideas. A column can help mark the edge of a media area. A soffit may influence where low built-ins or a media wall fit best. Mechanical areas generally need appropriate access, so avoid treating them as blank walls that can simply be sealed behind finished construction.
Before finalizing a concept, consider ceiling height, the location of electrical panels and HVAC equipment, visible piping, and the route needed to move furniture downstairs. A clean rectangular layout may not be realistic in every NYC basement, but a thoughtful plan can make an irregular footprint feel intentional. Homeowners considering a localized conversion can also see ideas for how to turn a Queens basement into a family room while keeping the design centered on their own home’s conditions.
Choose Family Room Layout and Seating Ideas That Fit NYC Basements
Seating should make the basement feel inviting without making it feel lower, tighter, or harder to navigate. Scale matters especially in a compact room: furniture that appears modest upstairs can dominate a lower level with a stair landing, columns, or a lower ceiling.
Create a Comfortable Media and Conversation Area
A media area works best when it is also a room for conversation. Start by choosing the likely screen wall, then allow adequate sightlines and seating distance based on the room’s dimensions and the equipment selected. A low-profile sectional can define the space efficiently, while a sofa paired with two smaller chairs may be easier to rearrange as needs change.
Avoid positioning every seat in a rigid row unless viewing is the only priority. Side tables, an ottoman, and a chair angled toward the sofa can make the space more social. If sound may travel to upper floors or neighboring areas of the home, include sound control in early planning rather than expecting rugs and décor to solve it later. Wall assemblies, ceiling treatments, doors, and equipment choices may all affect the result.
Make Small or Divided Basements Feel More Usable
Small basement family room ideas usually benefit from visual continuity. Select a consistent flooring finish across connected zones, keep the palette restrained, and use furniture with visible legs or lower profiles where appropriate. These choices can preserve a sense of openness without requiring the room to be empty.
In a divided basement, use purposeful transitions instead of fighting every separation. For example, a seating zone can occupy the brighter portion near windows while a play table, game shelf, or storage wall sits in the adjacent bay. Mirrors, glossy surfaces, and pale colors can help reflect light, but they should complement—not replace—a lighting and moisture plan. Homeowners in Brooklyn can apply the same principle: design around the actual footprint rather than forcing a generic open-plan image onto an existing basement.
Use Lighting, Color, and Finishes to Make the Space Feel Like a Family Room
Basements often need more deliberate visual planning than above-grade rooms. The goal is not to disguise that the room is below ground; it is to create warmth, clear activity zones, and finishes that can handle daily family use.
Layer Ambient, Task, and Accent Lighting
One central fixture rarely provides enough comfortable light for a basement family room. Ambient lighting provides general illumination, task lighting helps with reading, games, and desk work, and accent lighting can highlight shelving, artwork, or a media wall. Recessed fixtures may be useful where ceiling clearance is limited, while floor and table lamps make the seating area feel less utilitarian.
Put lighting on separate controls so the room can shift from bright playtime to a softer movie-night setting. Plan outlets and switching locations before wall finishes are complete, especially if a media wall, desk, or built-in storage will need power. Electrical scope should be evaluated for the specific property and project rather than assumed from a decorating plan.
Select Colors and Finishes for Comfort and Durability
Warm whites, muted earth tones, soft gray-greens, and other low-contrast colors can make a basement feel settled and welcoming. Darker accents may work well on a media wall or lower cabinetry, particularly when balanced with sufficient lighting. The most practical selection is usually one that hides everyday wear reasonably well, coordinates with the rest of the home, and does not make the ceiling feel visually lower.
Choose low-maintenance materials for the way the room will actually be used. Washable wall finishes, durable upholstery, rounded furniture edges for active households, and easy-to-clean surfaces can reduce friction after the remodel is complete. Decorative choices should also leave access where building components may need future service.
Compare Basement Flooring Priorities
Basement flooring ideas for family rooms should be evaluated beyond appearance. Consider the slab condition, moisture risk, comfort underfoot, sound, maintenance, and compatibility with the chosen installation system. A resilient surface can be practical for play and cleanup, while an engineered or wood-look option may better suit a lounge-like design when conditions allow. Carpet can add softness and acoustic comfort in selected zones, but it may not be the preferred choice in every basement environment.
| Priority | What to evaluate before choosing flooring |
|---|---|
| Moisture resilience | Subfloor condition, moisture-control approach, and manufacturer guidance for below-grade use |
| Family comfort | Warmth, slip resistance, softness for play, and ease of cleaning |
| Noise control | Impact sound from play or exercise and sound transfer to adjoining areas |
| Visual flow | How the material connects seating, play, storage, and any nearby spaces |
For a more location-specific comparison of materials and conditions, review flooring options for Queens basements. The final choice should follow a project-specific assessment, not a single universal recommendation.

Build Comfort and Resilience into the Basement Design
A family room is only as enjoyable as it is comfortable over time. Before committing to paint colors, trim, or furnishings, address the conditions that can affect the finished room: moisture, humidity, temperature variation, ventilation, and sound. These are central to good basement family room design ideas because they influence material choices, project scope, and long-term maintenance.
Address Moisture, Waterproofing, and Humidity Before Finishing
Signs such as dampness, musty odors, staining, peeling finishes, or recurring condensation call for investigation before cosmetic work begins. Moisture can originate from more than one source, including exterior water management, foundation conditions, plumbing, indoor humidity, or air movement. Covering the symptom with new walls or flooring can make later diagnosis and repair more disruptive.
A coordinated review can help determine whether waterproofing, drainage-related work, plumbing repair, insulation changes, or humidity management should come before finish selections. The appropriate approach depends on the property and observed conditions. If the basement has been dry, that is still not a reason to skip planning for ventilation and materials suited to a below-grade environment.
Consider Insulation, Ventilation, Temperature, and Sound
Family members will avoid a room that feels cold, stuffy, or echo-prone, no matter how attractive the furniture is. Insulation and air sealing can influence comfort, but they must be considered alongside moisture behavior and the overall assembly. HVAC planning may involve whether the existing system can serve the finished space, how supply and return air will work, and whether supplemental equipment is appropriate. These are design and construction questions that require property-specific review.
Sound is another practical comfort issue. A media room, active play area, or music corner can affect bedrooms and living areas above. Thoughtful sound control may include rugs, soft furnishings, door placement, insulation choices, and construction details where warranted. Deciding early is easier than trying to retrofit sound reduction after the family room is furnished.
Keep Safety, Access, and Permit Questions in the Plan
Basement work can involve more than finishes when it changes wiring, ductwork, air-conditioning equipment, plumbing, or other building components. Access to utilities, safe stair circulation, and any applicable egress considerations should be reviewed as part of the family-room plan. A room’s intended use may also affect the questions a homeowner should raise with qualified professionals.
The New York City Department of Buildings outlines NYC basement alteration and permit requirements, noting that permit, design-professional, and licensed-trade needs can depend on the project scope and applicable regulations. This is a useful starting point, not a substitute for project-specific guidance. Confirm requirements before construction begins, particularly when systems or building components will be altered.
Add Storage and Flexible Features for Real Family Life
Storage is often what turns basement living space ideas into a room that stays usable. Without a planned place for toys, games, blankets, media equipment, seasonal items, and cleaning supplies, the family room can quickly lose the open area that made it attractive in the first place.
Use Built-In and Concealed Storage Strategically
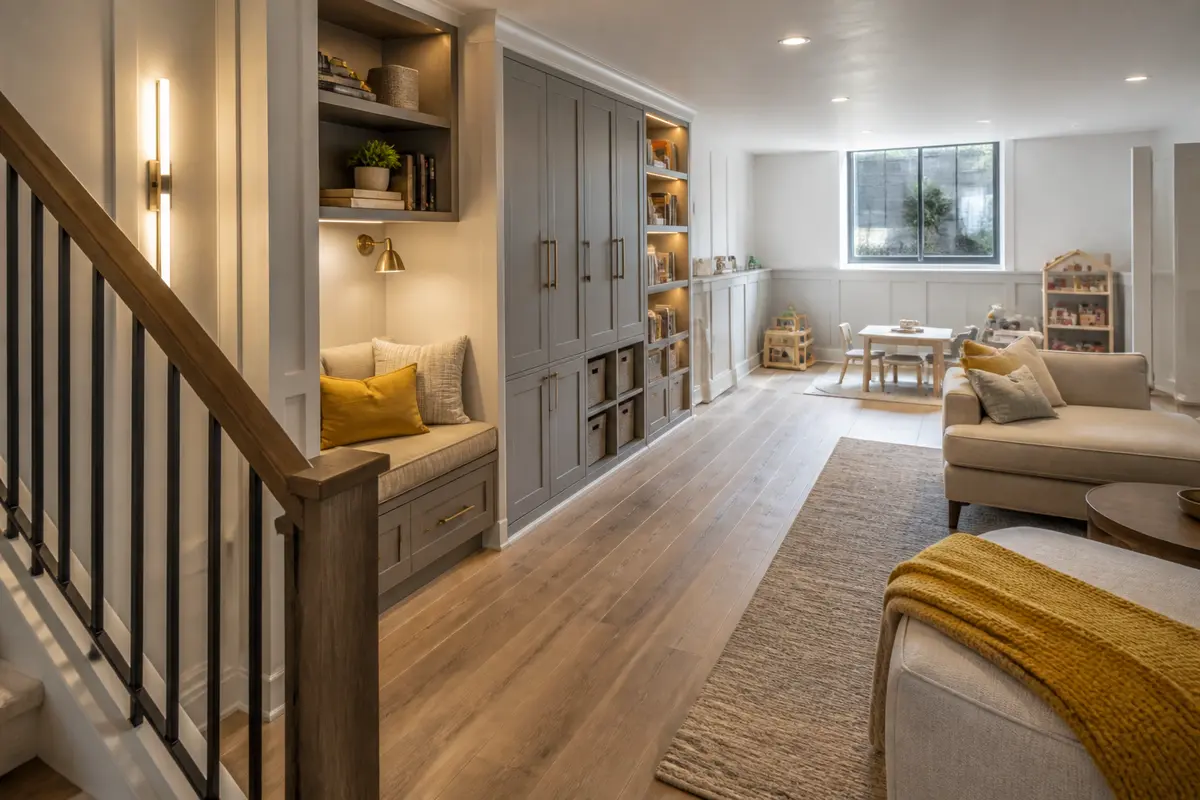
Built-in storage works best when it responds to the room’s zones. Low cabinets or drawers near a play area can make cleanup easier for children. Closed media cabinetry can organize equipment and reduce visual clutter. A bench with storage can add seating near the stairs or along a wall without introducing another bulky furniture piece.
Do not place storage where it obstructs utility access, pinches circulation, or competes with a needed exit route. In a narrow basement, shallow shelves, wall-mounted cabinets, and vertical storage may be more useful than deep units. For planning ideas that connect storage to the overall renovation sequence, see how to add storage during an NYC basement renovation.
Plan for Rooms That Need to Change Over Time
A play-focused room may later become a teen hangout, hobby room, or quieter lounge. Flexible features protect the investment by allowing the room to evolve without another major reconstruction. Consider movable furniture, adaptable shelving, a wall that can accept a future desk, and power locations that are useful beyond a single media configuration.
It is also helpful to decide what should remain open. A clear stretch of floor can support play today and exercise, guests, or a larger gathering later. Where the footprint allows, a modest divider, bookcase, or furniture arrangement can establish zones without permanently closing them off. This flexibility is particularly valuable when a basement needs to support several family routines in limited square footage.
Decide Whether Supporting Features Belong in the Family Room Plan
Some basement renovations include adjacent features that make the family room easier to use. These additions should be evaluated for their practical contribution to the main goal, not added simply because they appear in a trend-driven wish list.
When a Basement Bathroom May Improve Function
A nearby bathroom may be helpful when the family room will host long movie nights, children’s activities, or guests, especially if reaching an upper-floor bathroom is inconvenient. However, a bathroom addition changes the scope beyond finishes and furnishings. Plumbing routing, ventilation, fixtures, access, space allocation, and permit considerations can all affect feasibility.
The family room should remain the organizing purpose of the project. If a bathroom would consume the only comfortable seating wall or make the room feel constrained, it may not be the best trade-off. Homeowners can review additional questions in this guide on adding a bathroom to an NYC basement before deciding whether it belongs in the plan.
Keep Additions Proportional to the Main Family-Room Goal
A wet bar, kitchenette-style serving area, gym corner, or office nook can be useful, but each feature takes space, adds systems coordination, and may introduce maintenance needs. Start with the nonnegotiables: seating, open circulation, storage, comfort, and a design that fits the basement. Add secondary features only when they improve how the family will use the room.
This distinction also separates residential planning from projects intended for business use. A family-room renovation is shaped by household routines and home conditions; it is not a substitute for commercial remodeling services, which involve different functional and project considerations.
Turn Basement Family Room Ideas into a Practical NYC Remodeling Plan
Inspiration becomes useful when it is translated into priorities, constraints, and a clear scope. Before meeting with a contractor, gather what you know about the basement’s current condition and identify the decisions your household cannot compromise on. This makes discussions about layout, systems, finishes, and sequencing more productive.
Prepare the Questions and Priorities for a Contractor Consultation
Bring a short list of intended uses, preferred features, and concerns. Photos can communicate style preferences, but notes about how the room must function are equally important. Mention known water issues, seasonal comfort concerns, equipment locations, low areas, prior work, and any plans for a media system, storage wall, or bathroom. A professional consultation can then address how those goals relate to the actual basement.
- Which activities need dedicated space, and which can share an open zone?
- What existing conditions need review before walls, flooring, or cabinetry are selected?
- Where must access remain available for electrical, plumbing, HVAC, or other equipment?
- Which lighting, outlet, and media needs should be coordinated before finishes are installed?
- What family-room features are essential now, and which could be prepared for later?
- What permit or design review questions may apply to the intended scope?
It can also help to understand the planning sequence before locking in a design. This overview of how to plan a basement remodel in New York City can help homeowners organize early questions around scope and coordination.
Know When a Coordinated Remodeling Approach Makes Sense
Some projects are largely finish updates; others involve several connected decisions, such as moisture correction, insulation, electrical planning, lighting, flooring, storage, HVAC adjustments, and possible plumbing. When these elements affect one another, a coordinated approach can help avoid designing the family room in isolated pieces.
ESG Builders can help homeowners explore NYC basement remodeling in the context of the family room they want to create. The useful starting point is not a predetermined package; it is an honest discussion of the room’s needs, existing conditions, and the work required to make the design practical.
A Practical Way to Choose the Best Idea for Your Home
The best basement family room idea is usually the one that solves the most important daily needs without creating avoidable maintenance or construction complications. A larger media zone is worthwhile if family viewing is the priority. More concealed storage may matter more in a compact home. A simplified finish palette can be the right choice when moisture control, ventilation, and resilient materials deserve the larger share of attention.
Quick Decision Checklist for Homeowners
- Use: Can the layout support the activities your family will actually do most often?
- Circulation: Can people move from the stairs to seating, storage, and adjoining spaces without crossing through the main activity area?
- Comfort: Have moisture, humidity, temperature, ventilation, and sound been considered before finishing choices?
- Durability: Are flooring, wall finishes, and furnishings suited to below-grade conditions and everyday family use?
- Flexibility: Can the room adapt as children, hobbies, work patterns, or entertaining needs change?
- Technical scope: Have electrical, HVAC, plumbing, access, safety, and permit questions been identified for professional review where needed?
- Priorities: Does every added feature support the central goal of a comfortable family room?
Thoughtful basement family room ideas for New York City homes do more than make a lower level look finished. They create a space that fits the home, supports real family life, and accounts for the conditions beneath the main floor. If you are weighing layout options against technical needs, a conversation about a basement remodeling plan in NYC can help connect your preferred ideas to a realistic, coordinated next step.
Contact Us
Have a question? Give us a call today Or fill up the form —we’d love to discuss your project and help turn your ideas into reality.
Free, No-Obligation Estimates
Excellent rating
Based on 47 reviews
 You can clearly see the difference in quality when compared to other projects nearby. The structure feels strong, and finishing work is top-notch.
 Lillian WongI had a great experience working with this team. From start to finish, they were professional, responsive, and extremely detail-oriented. The quality of the workmanship was excellent, and everything was completed on time and exactly as discussed. They kept the job site clean and communicated clearly throughout the entire process. I would definitely recommend them to anyone looking for reliable and high-quality construction work.
 Joshua ZaffESG Builders delivers what they promise. Whether for living or investment, their projects offer long-term value and peace of mind.
 Nicholas greyThe apartment layout is spacious and practical. Attention to detail in finishing, electrical work, and plumbing is clearly visible.
 Walter ClarkCompared to other builders in the area, they offer superior construction quality at a fair price. No hidden charges and complete transparency throughout the process.
 Louis CarrWe remodeled our master bathroom. The crew was so nice, clean and pleasant. It came out beautifully! We will definitely recommend ESG to all our friends and family, it was a real pleasure working with ESG Builders!
 Ruth GoldbergGreat company high quality
 islom yuldashevEddie did a full remodel to my living room. He was on time as promised. Delivered a bueatiful finish and was always giving me updates (communication). My home is extremely modern thanks to him and did it in time for the holiday weekend. He was also accurate in my finish material costs.
 SamReally enjoy working with them
 A. D.
A. D.