
Kitchen Remodeling NYC
Transform your home with ESG Builders through Kitchen Remodeling NYC services designed around your style, space, and goals. Contact us to get started.
Professional Kitchen Remodeling in NYC
A professional approach starts with understanding how the kitchen is used now and what needs to change. A household that cooks often may prioritize preparation space and storage, while another may be focused on easier circulation, seating, or a more cohesive look. It also helps to separate must-have improvements from preferences that would be nice to include.
Those early priorities affect connected decisions. A layout change can influence cabinet placement; cabinet choices affect storage; and finishes need to work with the level of change planned for the room. Thinking about these elements together gives homeowners a clearer basis for discussing the project and deciding where to focus their investment.

Kitchen Remodeling Services in NYC
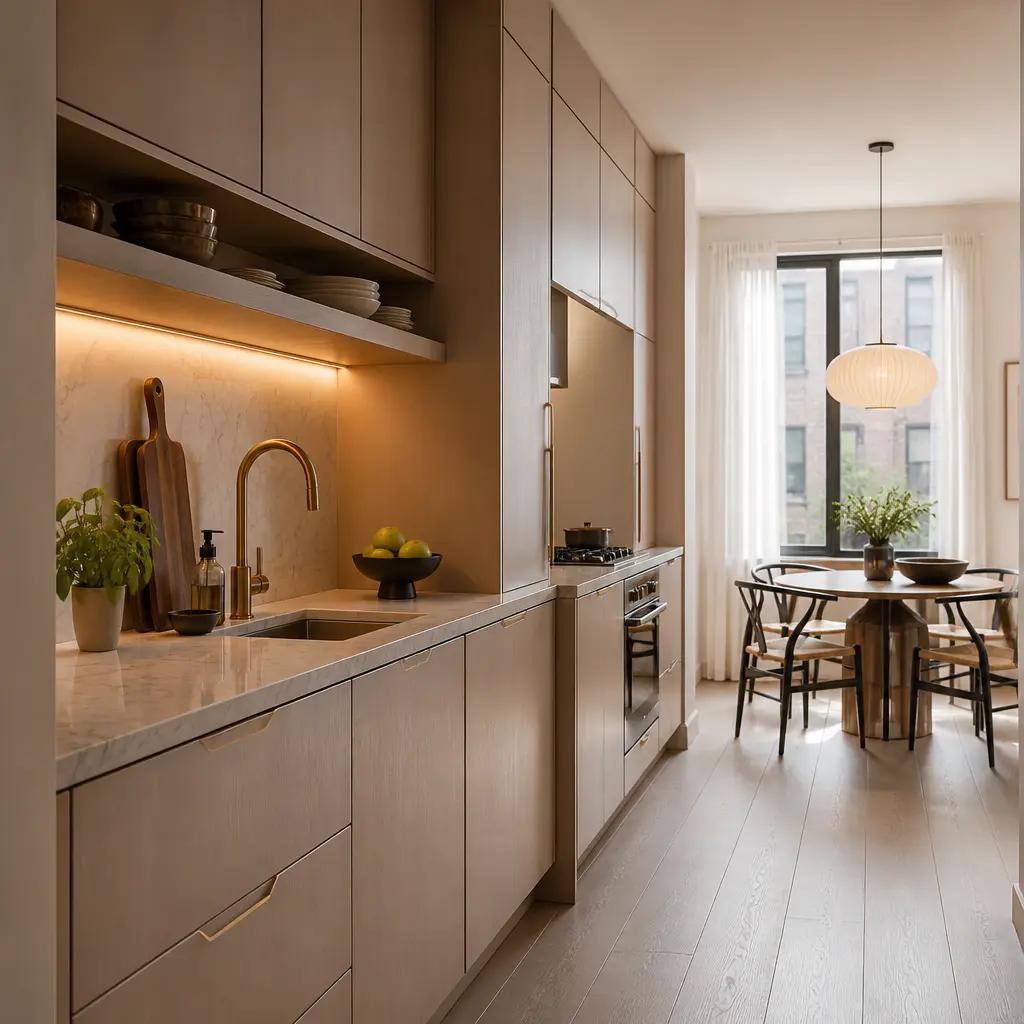
Kitchen remodeling can range from focused updates to a broader reworking of the room. A smaller project might center on cabinets, surfaces, lighting, or finishes while retaining the existing arrangement. That route may suit a kitchen whose basic workflow and utilities already meet the household’s needs.
A wider renovation is worth considering when several parts of the room no longer work together. For example, limited storage, awkward movement, outdated utility locations, and a lack of seating may point toward coordinated planning rather than isolated replacements. The right level of change depends on what you want the kitchen to do differently, which existing features you intend to keep, and whether adjacent areas of the home are also part of the conversation.
Our Remodeling Services
Gut Renovation
Complete property renovation and transformation.
→Custom Millwork
Premium cabinetry and custom woodwork.
→Painting Services
Quality interior and exterior painting solutions.
→New Construction
Expert construction from planning to completion.
→Home & Apartment Remodeling
Beautiful living spaces designed around you.
→Basement Remodeling
Turn unused basements into functional spaces.
→Kitchen Remodeling
Modern kitchens with premium finishes.
→Bathroom Remodeling
Elegant bathrooms with stylish modern designs.
→Planning a Kitchen Remodel in NYC
Kitchen Renovation: Defining the Scope
Before choosing finishes, take stock of the kitchen as it is used day to day. Notice where preparation feels cramped, which items are difficult to store, whether people regularly cross paths, and what features you avoid using. A simple list of frustrations and priorities can turn a general wish for an updated kitchen into a more useful renovation discussion.
It is also helpful to identify what you want to preserve. Perhaps the room has enough natural light and a workable footprint, but the storage is inefficient. Or perhaps the cabinets are only one part of a larger issue involving the arrangement, utilities, and connections to nearby rooms. Bring measurements, photos, inspiration images, and questions about the changes that matter most.
NYC requirements can vary with the work involved. The Department of Buildings explains that broader kitchen work involving multiple trades may require plans and permits, while certain minor work, such as installing new cabinets, may not require a work permit. Review the city’s NYC kitchen renovation permit guidance when defining the scope, especially if the plans affect gas, electrical work, plumbing, or walls. Confirming applicable requirements before work begins helps distinguish a cosmetic update from a project that needs more coordinated planning.
Kitchen Cabinet Remodeling Choices
Cabinets do more than establish the visual character of a kitchen. They determine where dishes, cookware, food, small appliances, and cleaning supplies live, so their arrangement has a direct effect on everyday routines. Think about what is currently hard to reach, what tends to collect on counters, and which areas need to be accessible during cooking.
The choices are not limited to color or door style. Consider the balance of drawers and shelves, the need for pantry storage, the placement of waste and recycling, and whether frequently used items belong close to the cooking or cleanup areas. Cabinet height and location can also affect how open or enclosed the room feels.
When cabinet work is part of a larger remodel, it should relate to appliances, counter space, lighting, and movement through the room. Homeowners comparing options in another borough can also see how the service is approached in Queens. The goal is not simply to add more cabinetry, but to make storage choices that fit the way the household actually uses the kitchen.
Planning a Complete Kitchen Renovation
A complete kitchen renovation may make sense when several changes depend on one another. Replacing finishes alone will not resolve a layout that interrupts cooking, and new cabinets may be constrained by utility locations or walls. Looking at the room as a whole can make it easier to decide which choices need to be made together rather than one at a time.
Consider the relationship between the layout, cabinets, appliances, counters, lighting, flooring, and wall finishes. If the kitchen connects to a dining or living area, the transition between those spaces also matters. For households considering improvements beyond the kitchen, home remodeling in NYC may provide a useful broader context.
Broader work should also prompt practical questions about existing plumbing, gas, electrical systems, structural walls, and building requirements. Moving a load-bearing wall, rerouting gas, or adding outlets are examples the city identifies as work that can involve an ALT2 application filed by a licensed professional engineer or registered architect. Discussing these considerations early helps homeowners understand the full set of decisions connected to the desired changes without assuming that every project requires the same level of work.
Kitchen Layout Remodeling for Everyday Use
A strong layout supports the routines that happen in the room: putting groceries away, preparing meals, cooking, cleaning, serving, and moving in and out. Start by considering who uses the kitchen at the same time. A household with more than one cook may need clearer work zones, while a kitchen used for quick meals may place greater value on convenient seating and an easy path to the refrigerator.
Storage access is part of layout planning, too. Frequently used cookware and utensils should be considered in relation to the areas where they are needed, while pantry items, dishes, and cleanup supplies need locations that do not create unnecessary congestion. Leave room for cabinet doors, drawers, and appliance doors to open without blocking the way through the kitchen.
An island or seating area can be useful in some rooms, but it should not come at the expense of comfortable movement. In a narrower kitchen, a more streamlined arrangement may better suit the available space. For additional perspective, explore kitchen layout ideas for Queens family homes, then relate the ideas to your own room dimensions and household habits.
As your plans take shape, write down the questions that are specific to your home: what needs to stay where it is, which routines are most important, and which changes would make the biggest difference. You can learn more about ESG Builders and explore the company’s NYC remodeling services as you consider the right scope for your kitchen.
Customer Reviews & Testimonials
Excellent rating
Based on 47 reviews
 You can clearly see the difference in quality when compared to other projects nearby. The structure feels strong, and finishing work is top-notch.
 Lillian WongI had a great experience working with this team. From start to finish, they were professional, responsive, and extremely detail-oriented. The quality of the workmanship was excellent, and everything was completed on time and exactly as discussed. They kept the job site clean and communicated clearly throughout the entire process. I would definitely recommend them to anyone looking for reliable and high-quality construction work.
 Joshua ZaffESG Builders delivers what they promise. Whether for living or investment, their projects offer long-term value and peace of mind.
 Nicholas greyThe apartment layout is spacious and practical. Attention to detail in finishing, electrical work, and plumbing is clearly visible.
 Walter ClarkCompared to other builders in the area, they offer superior construction quality at a fair price. No hidden charges and complete transparency throughout the process.
 Louis CarrWe remodeled our master bathroom. The crew was so nice, clean and pleasant. It came out beautifully! We will definitely recommend ESG to all our friends and family, it was a real pleasure working with ESG Builders!
 Ruth GoldbergGreat company high quality
 islom yuldashevEddie did a full remodel to my living room. He was on time as promised. Delivered a bueatiful finish and was always giving me updates (communication). My home is extremely modern thanks to him and did it in time for the holiday weekend. He was also accurate in my finish material costs.
 SamReally enjoy working with them
 A. D.
Contact Us
Free, No-Obligation Estimates
Kitchen Remodeling NYC | ESG Builders Services
ESG Builders provides kitchen remodeling for NYC homeowners who want a room that works better for cooking, storage, gathering, or everyday routines. Whether you are considering targeted changes or a more extensive renovation, this page can help you think through the choices that shape the scope, layout, cabinetry, and overall direction of your kitchen.