
How to Improve Lighting in an NYC Basement
How to Improve Lighting in an NYC Basement: explore practical design ideas from ESG Builders and connect with our team to plan a brighter basement space.
A basement can become one of the most useful rooms in a New York City home, but poor illumination can make even a clean, renovated space feel low, cramped, and disconnected from the rest of the house. Because many city basements have limited windows, low ceilings, structural beams, and multiple uses packed into one floor, simply adding a brighter bulb is rarely the best answer.
Learning how to improve lighting in an NYC basement starts with a plan for the room itself: where people walk, sit, work, store belongings, watch television, and need light most. A successful approach combines daylight where possible with layered electric lighting, controls that suit different activities, and electrical work that is coordinated with the broader renovation.
Whether the goal is a family room, guest area, home office, gym, laundry space, or flexible recreation room, the following ideas can help homeowners create a basement that feels more open, comfortable, and functional.
Start With a Realistic Assessment of the Basement
Before selecting fixtures, assess the existing conditions. This step prevents a common mistake: buying attractive lights without knowing whether the ceiling, wiring, moisture conditions, and room layout can support them. Lighting decisions are much easier when made before drywall is closed or finishes are installed.
Identify how each zone will be used
One basement may serve several purposes. A television lounge needs soft, controllable light; a desk needs concentrated task lighting; stairs need dependable visibility; and storage needs broad, practical coverage. Mark each area on a simple floor plan and note what happens there at different times of day.
- Circulation areas: stairs, hallways, doorways, and routes around furniture need even light and clearly visible transitions.
- Living areas: seating, media walls, and play zones benefit from comfortable ambient light with separate options for reading or games.
- Work zones: desks, craft tables, utility counters, and laundry stations need direct task lighting that reduces shadows.
- Feature areas: shelving, artwork, a bar, or a finished architectural detail may call for focused accent lighting.
- Storage: closets and utility spaces should be bright enough to find items safely without lighting the whole basement.
This zoning exercise also helps establish sensible switch locations. A person entering from the stairs should not have to cross a dark room to reach a control. In a larger basement, separate controls can keep one active zone bright while another remains calm and dim.
Measure ceiling height and locate obstructions
NYC basements often have exposed pipes, ducts, joists, columns, soffits, or beams that influence fixture placement. Measure finished ceiling height—not just the height from the slab to open joists—and map obstacles before finalizing a layout. A recessed fixture may be unsuitable where ductwork occupies the cavity above it, while a hanging fixture can be awkward or hazardous in a low-clearance passage.
Recessed and low-profile fixtures are often useful in constrained ceilings because they preserve headroom. Still, fixture type should follow the actual ceiling assembly, insulation conditions, and access to wiring. In some rooms, surface-mounted low-profile LEDs, track systems, or carefully placed wall sconces provide more flexibility than a grid of recessed lights.
Look for darkness, glare, and shadows—not just low brightness
A basement can have plenty of total light and still be uncomfortable. A single central fixture often leaves wall edges, corners, shelves, and work surfaces in shadow. Conversely, overly bright ceiling fixtures may create glare on a television, glossy floor, framed art, or computer screen.
Walk through the basement at night and observe where light is needed. Notice whether stairs, the bottom landing, and transitions between rooms are clearly visible. Check where a standing person blocks light at a counter or desk. These observations provide a better starting point than selecting fixtures by appearance alone.
Address moisture and existing conditions first
Lighting cannot solve a damp basement. Persistent water intrusion, condensation, staining, musty odors, or visible mold should be evaluated before enclosing walls or adding new electrical components. Moisture can affect finishes, wiring pathways, fixture selection, and the long-term comfort of the space.
It is also wise to review the basement’s overall readiness before committing to a finished ceiling and permanent lighting. This guide on what to check before finishing an NYC basement can help homeowners think through conditions that may affect the scope and sequencing of a remodel.
Build a Lighting Plan Before Choosing Fixtures
A good plan layers several types of light instead of relying on one fixture category. It should also show the proposed locations of fixtures, switches, dimmers, outlets, furniture, doors, storage, and any ceiling changes. This coordination is especially important in a compact basement, where a small change in a soffit or wall can alter the most practical wiring route.
For homeowners considering a broader renovation, a cohesive NYC basement remodeling plan can coordinate lighting with insulation, ceiling details, flooring, finishes, and room function from the beginning. That generally produces a more intentional result than treating lighting as a final add-on.
Plan for light layers and separate controls
The three main layers are ambient, task, and accent lighting. Each has a distinct job, and each should be considered independently. In a multipurpose room, separate circuits or controls for these layers give the space much more flexibility.
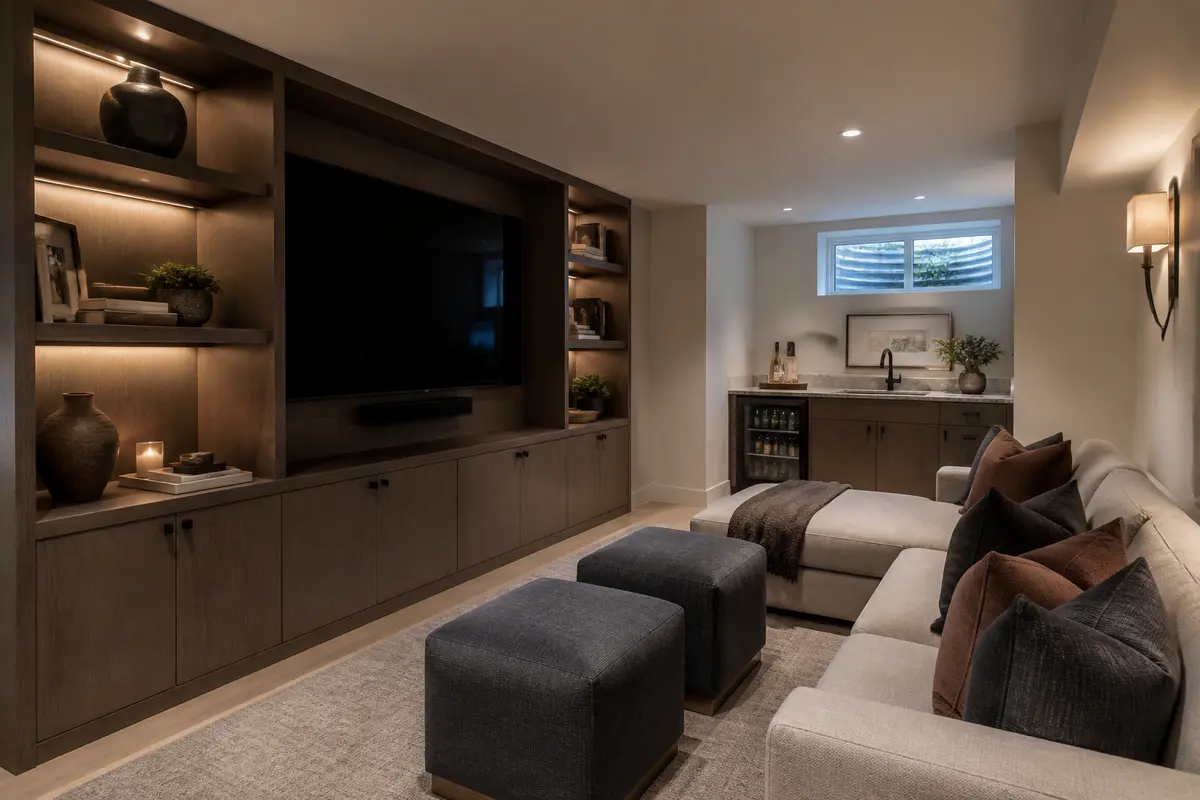
For example, a family room may use ceiling lights for general illumination, a floor or wall-mounted reading light near seating, and subtle shelf lighting at the media wall. When watching a movie, the ceiling layer can be dimmed or switched off while the accent layer remains on for safe navigation. In a home office zone, task lights can stay bright without making the adjacent lounge feel like a workplace.
Decide early whether a fixture needs a standard switch, dimmer, occupancy sensor, timer, or smart control. The control strategy affects wiring and can be much harder to change after walls and ceilings are complete.
Why Choose ESG Builders
Use Layered Lighting to Make the Basement Feel Larger
Layered lighting is one of the most effective NYC basement lighting ideas because it adds visual depth. Instead of creating a flat pool of light from the center of the ceiling, it brings light to different heights and surfaces. That visual variation can make a below-grade room feel more welcoming and less enclosed.
Ambient lighting: establish an even, comfortable foundation
Ambient lighting provides the general illumination needed to move around and use the room safely. In a finished basement, this layer often comes from recessed fixtures, slim surface-mounted ceiling fixtures, track lighting, or a combination of these options.
Recessed LED basement lighting can create a clean, unobtrusive ceiling plane when the construction allows it. Place fixtures according to the room’s shape, furniture plan, beam locations, and desired coverage—not simply in a perfectly symmetrical grid. In a narrow room, rows may need to follow the long dimension. In a space with a large sectional, a media zone, and a game table, separate groups may work better than one uniform layout.
Low-profile LED fixtures are a practical alternative in shallow ceiling cavities or areas where recessed housings are not feasible. Their minimal projection makes them especially useful in lower ceilings, and their simple shape can work with contemporary or transitional interiors. Track lighting can be helpful when the room layout may change because individual heads can be aimed toward a wall, work surface, or display.
Avoid over-lighting the room. More fixtures do not automatically mean a better basement. Broad, even coverage plus dimmers usually offers a more comfortable result than permanently intense overhead light.
Task lighting: make activity areas work better
Task lighting puts usable light directly where an activity occurs. It is essential in basements because overhead light can be blocked by a person’s body, shelves, or open cabinet doors. A focused layer also lets homeowners keep the rest of the space relatively subdued.
- Use a desk lamp, adjustable wall light, or directed fixture at a home office desk.
- Add under-cabinet or directed counter lighting at a kitchenette, hobby area, or utility counter.
- Consider reading lamps or swing-arm wall lights at seating areas used for books or handwork.
- Provide dedicated light near laundry equipment, shelving, and folding surfaces.
- Illuminate a workout zone evenly enough to use equipment and see controls clearly.
Where task lighting is hardwired, confirm furniture and cabinetry locations before rough electrical work begins. A carefully placed wall sconce is useful only if it still clears the headboard, shelving, or chair after the room is furnished.
Accent lighting: add depth and guide attention
Accent lighting is not merely decorative. It can draw the eye away from a low ceiling, brighten a dark wall plane, and make the room easier to navigate after the main lights are dimmed. It is particularly effective in basements with limited architectural detail.
Options include adjustable track heads aimed at artwork, LED tape in open shelving, picture lights, illuminated niches, or wall sconces that cast light upward and downward. Keep the effect restrained. Accent lighting should support the room rather than create distracting glare or visible dots of light on a screen.
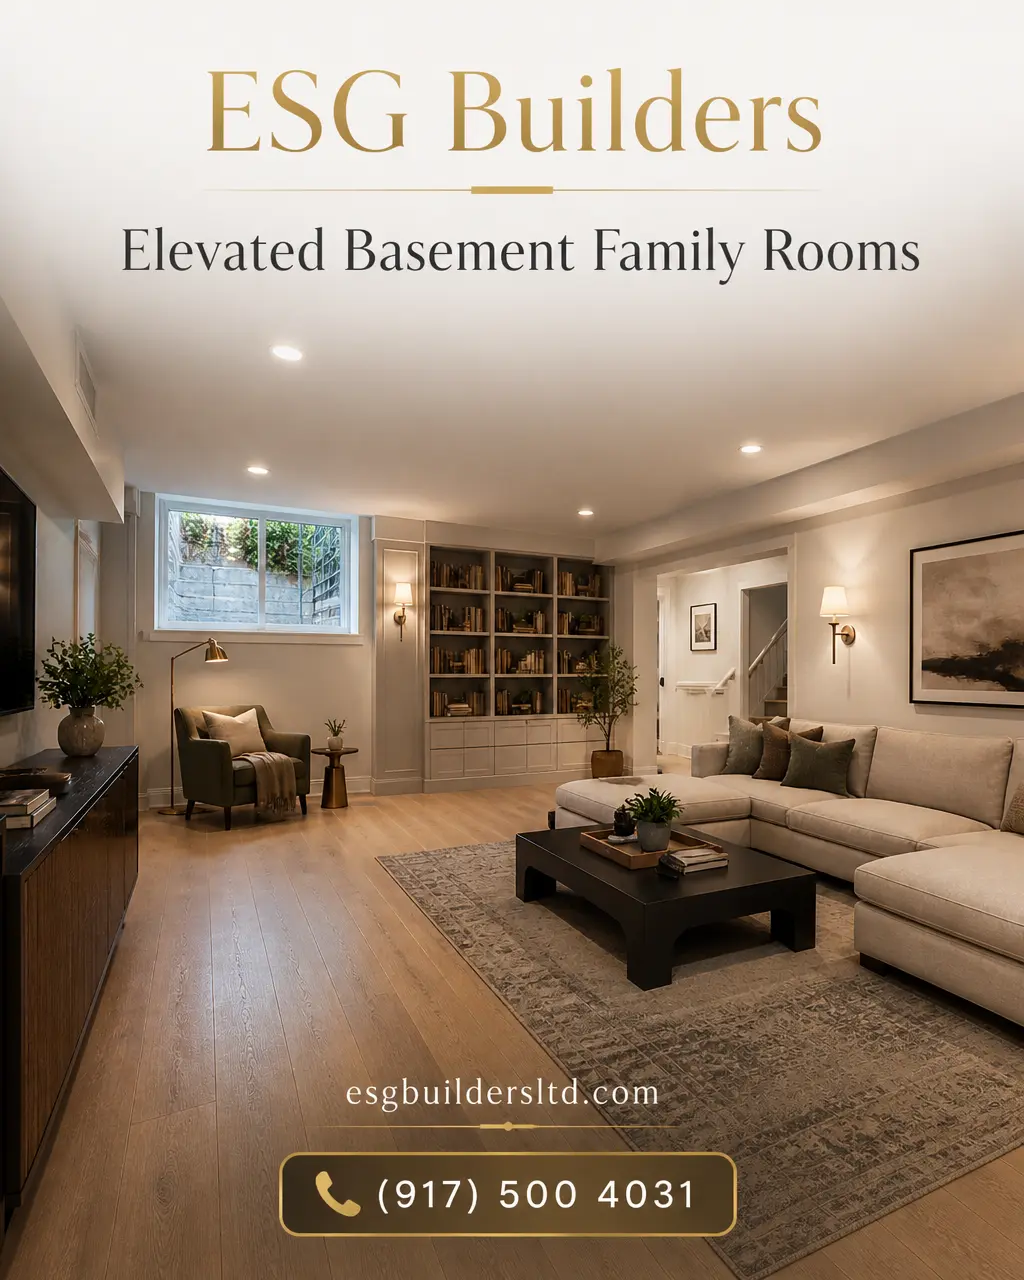
For a lounge-oriented design, these basement family room ideas for New York City homes can help connect a lighting plan to seating, media, storage, and everyday use. A related family-room conversion approach may also be useful for homeowners in Queens who are deciding how to organize a basement around shared activities.
Choose LEDs, Color Temperature, and Light Quality Deliberately
LED fixtures are a common choice for basement projects because they use relatively little energy, produce less heat than many older options, and are available in low-profile, recessed, directional, and decorative forms. However, “LED” alone does not describe the appearance or quality of the light. Selecting color temperature, color rendering, beam direction, and dimming compatibility has a major effect on the finished room.
Select a color temperature that suits the room
Color temperature is expressed in kelvin (K). Lower numbers generally look warmer and more yellow; higher numbers look cooler and whiter. There is no single right setting, but consistency between adjacent areas helps the basement feel intentional.
- Warm white: Often appealing for lounges, family rooms, bedrooms, and areas where a relaxed atmosphere is the priority.
- Neutral white: A versatile choice for multipurpose rooms, kitchens, laundry spaces, and work zones.
- Cooler white: Can feel crisp in utility or task-focused areas, but may appear stark in a low-light living space if used throughout.
Consider viewing samples in the actual basement. Wall color, flooring, available daylight, and surrounding finishes can change how a color temperature looks. Some homeowners prefer tunable fixtures that can shift between warmer and cooler settings, but the control system and intended use should justify the added complexity.
Pay attention to CRI
Color Rendering Index, or CRI, describes how faithfully a light source tends to reveal colors compared with a reference source. A higher CRI can be helpful where people read, work with finishes, apply makeup, make art, or want paint and furnishings to look more natural. For a simple storage room, this may be less critical than coverage and reliability. In a finished living space, it is worth comparing fixtures rather than choosing based on brightness alone.
Use dimmers and zones for flexibility
Dimmers are among the most valuable additions to a basement lighting plan. They allow brighter light for cleaning, games, and projects, then softer light for television or conversation. Confirm that the fixture, LED driver or bulb, and dimmer are compatible; incompatible components can lead to flickering, buzzing, limited dimming range, or lights that do not turn fully off.
Divide larger basements into zones based on use. The stairs and hall might have their own controls, while the seating area, media wall, desk, and bar each have separate layers. This avoids wasting light and gives occupants more control over mood and function. Thoughtful zoning is a central part of a well-designed basement renovation in NYC, particularly when one floor has to support several daily activities.
Increase Natural Light Where the Basement Allows It
Natural light can change how a basement is perceived, even when the available window area is modest. It also helps occupants feel more connected to the time of day. Existing basement windows, window wells, and glazed doors should be evaluated as part of the lighting plan, while keeping practical concerns such as privacy, drainage, security, insulation, and applicable safety requirements in mind.
Make existing windows work harder
Start by removing visual barriers. Heavy window treatments, tall storage units, and dark furnishings directly in front of a window can block a significant amount of daylight. Choose shades that provide privacy while allowing light through when open, and keep the interior window area uncluttered.
Light-colored window surrounds and wall finishes can reflect daylight farther into the room. If exterior conditions permit, maintaining a clean, well-drained window well and keeping vegetation or debris from blocking the opening can also improve the available light. Any work affecting exterior drainage, foundation openings, or windows should be planned carefully rather than treated as a purely cosmetic update.
Understand the role of egress
An egress opening is primarily a life-safety consideration, not a lighting feature. Still, an appropriately designed opening may also introduce additional daylight and improve the sense of connection to the outdoors. Whether a basement room can or should have an egress window depends on its intended use, existing conditions, and applicable requirements. Do not assume that enlarging a window or repurposing a room is a simple lighting project; obtain informed professional guidance before making structural or exterior changes.
Coordinate Lighting With Walls, Ceilings, and Flooring
Light works with surfaces. The same fixtures can feel significantly different in a room with charcoal walls and dark carpet than in one with a pale ceiling, warm neutral walls, and moderately reflective flooring. A lighting plan should therefore be coordinated with the finish palette instead of finalized in isolation.
Use finishes that support brightness without feeling sterile
A lighter ceiling usually helps a low basement feel more open because it reflects ambient illumination downward. Soft whites, light neutrals, or gentle warm tones on walls can improve the distribution of light and reduce the need for excessive fixture output. That does not mean every basement needs to be white: one deeper accent wall can add character when balanced with lighter surrounding surfaces and well-placed lighting.
Flooring matters too. Very dark, matte materials absorb light, while highly glossy finishes can produce glare. The best selection depends on the room’s use and moisture considerations, but this overview of the best flooring options for an NYC basement remodel can help homeowners consider how durability, comfort, and appearance work together.
Hide or incorporate ceiling obstacles thoughtfully
Soffits around ductwork and beams can sometimes become an asset rather than an afterthought. For instance, a soffit may provide a natural location for directional fixtures, indirect lighting, or a visual division between a lounge and a work area. The goal is not to conceal every ceiling variation at any cost, but to create a balanced composition that preserves practical access where needed.
In homes undergoing extensive work, early coordination with new construction services or a remodeling team can help align framing, mechanical systems, wiring, and fixture locations before finishes make changes more disruptive.
Plan Electrical Work Safely and Early
New lighting often involves more than replacing bulbs. Adding recessed fixtures, new switches, dimmers, hardwired sconces, outlet locations, circuits, or controls can require work inside walls and ceilings. Existing electrical capacity, the condition of wiring, access to the panel, and the intended load should be reviewed before the design is finalized.
When to involve a licensed electrician or remodeling professional
A licensed electrician is an appropriate resource when the project adds or relocates wiring, fixtures, circuits, switches, or electrical equipment; when the existing system is unclear; or when lights flicker, breakers trip, outlets are damaged, or moisture may be affecting electrical components. A remodeling professional can also help coordinate lighting with framing, insulation, plumbing, HVAC, ceiling construction, cabinets, and finish work.
For NYC projects, homeowners should confirm the scope and approval needs before work begins. The Department of Buildings explains on its page about NYC electrical permit requirements that permits are required for most electrical work and that covered installations must be performed by electrical contractors licensed by the Department. Requirements can depend on the specific work, so this information should not replace project-specific advice from qualified professionals or the relevant authorities.
Think about maintenance and future changes
Use quality fixtures suited to their location, and preserve access to junction boxes or equipment where access is required. Avoid burying problems behind a finished ceiling. Label lighting zones at the electrical panel when appropriate, keep documentation for installed fixtures and controls, and consider whether the layout can adapt if a playroom later becomes an office or guest area.
It is also helpful to choose fixtures with readily available replacement components or bulbs when possible. Integrated LED fixtures can offer a clean profile, but homeowners may want to understand the manufacturer’s service and replacement approach before choosing them throughout a large basement.
Conclusion: Create a Brighter Basement Through a Coordinated Plan
The best answer to how to improve lighting in an NYC basement is not one brighter ceiling fixture. It is a coordinated plan that begins with the basement’s ceiling constraints, moisture conditions, room uses, and natural-light opportunities. From there, ambient lighting creates a dependable base, task lighting supports real activities, and accent lighting adds depth and character.
LED fixtures, appropriate color temperature, good color rendering, dimmers, and zones can make a basement flexible from morning to night. Pair those choices with reflective finishes, sensible daylight strategies, and careful electrical planning, and the space can feel much more comfortable without sacrificing function. When the scope involves new wiring, major layout changes, low-clearance ceilings, or questions about permits and safety, professional review is a practical step toward a well-coordinated remodel.
Contact Us
Have a question? Give us a call today Or fill up the form —we’d love to discuss your project and help turn your ideas into reality.
Free, No-Obligation Estimates
Excellent rating
Based on 47 reviews
 You can clearly see the difference in quality when compared to other projects nearby. The structure feels strong, and finishing work is top-notch.
 Lillian WongI had a great experience working with this team. From start to finish, they were professional, responsive, and extremely detail-oriented. The quality of the workmanship was excellent, and everything was completed on time and exactly as discussed. They kept the job site clean and communicated clearly throughout the entire process. I would definitely recommend them to anyone looking for reliable and high-quality construction work.
 Joshua ZaffESG Builders delivers what they promise. Whether for living or investment, their projects offer long-term value and peace of mind.
 Nicholas greyThe apartment layout is spacious and practical. Attention to detail in finishing, electrical work, and plumbing is clearly visible.
 Walter ClarkCompared to other builders in the area, they offer superior construction quality at a fair price. No hidden charges and complete transparency throughout the process.
 Louis CarrWe remodeled our master bathroom. The crew was so nice, clean and pleasant. It came out beautifully! We will definitely recommend ESG to all our friends and family, it was a real pleasure working with ESG Builders!
 Ruth GoldbergGreat company high quality
 islom yuldashevEddie did a full remodel to my living room. He was on time as promised. Delivered a bueatiful finish and was always giving me updates (communication). My home is extremely modern thanks to him and did it in time for the holiday weekend. He was also accurate in my finish material costs.
 SamReally enjoy working with them
 A. D.