
The journey of transforming a house into a dream home often begins with the initial property itself. This stage is crucial, as it sets the foundation for all subsequent renovations and design choices. When purchasing an initial home, potential buyers often look for a structure that not only meets their immediate needs but also has the potential for future modifications.
This could mean selecting a property with a solid foundation, good bones, and a layout that can be adapted to suit personal tastes. For instance, a mid-century bungalow with original hardwood floors and ample natural light might appeal to those who appreciate vintage charm while also envisioning modern updates. In many cases, the initial home may come with its own set of challenges.
Perhaps the layout is outdated, or the kitchen is cramped and poorly designed. Buyers must weigh these factors against the home’s potential. A house with a less-than-ideal kitchen might still be worth considering if it boasts spacious living areas or a large backyard.
The key is to envision how each space can be transformed to meet the homeowner’s lifestyle and aesthetic preferences. This vision will guide the design and planning stages, ensuring that every decision made is aligned with the ultimate goal of creating a harmonious living environment.
Key Takeaways
- The initial home sets the foundation for the entire renovation process, so it’s important to assess its current condition and potential for transformation.
- Design and planning are crucial stages that involve creating a vision for the renovated space and mapping out the necessary steps to achieve it.
- Demolition and construction are messy but necessary steps in the renovation process, requiring careful coordination and attention to detail.
- The kitchen transformation is a key focal point of many home renovations, often involving new appliances, cabinetry, and layout changes.
- A bathroom makeover can significantly enhance the functionality and aesthetics of the space, often involving new fixtures, tiling, and storage solutions.
Design and Planning
Once the initial home has been selected, the next step involves meticulous design and planning. This phase is where creativity meets practicality, as homeowners must consider both their personal style and the functional needs of their family. Engaging with an architect or interior designer can be invaluable during this stage, as these professionals can provide insights into space optimization, material selection, and current design trends.
For example, an open-concept layout may be desirable for families who value togetherness, while others might prefer defined spaces for privacy and quiet. In addition to aesthetic considerations, planning must also take into account budget constraints and timelines. Homeowners should create a detailed budget that outlines costs for materials, labor, and unexpected expenses that may arise during construction.
This financial roadmap will help prevent overspending and ensure that the project remains on track. Furthermore, establishing a realistic timeline is essential; renovations can often take longer than anticipated due to unforeseen issues such as structural repairs or delays in material delivery. By setting clear expectations from the outset, homeowners can navigate the renovation process with greater ease.
Demolition and Construction

With a solid plan in place, the demolition and construction phase begins. This stage can be both exhilarating and daunting, as it involves tearing down walls, removing outdated fixtures, and making way for new designs. Safety is paramount during this process; contractors must adhere to local building codes and regulations to ensure that the work is completed safely and legally.
Homeowners often find it beneficial to be present during demolition to witness the transformation firsthand and address any concerns that may arise. As walls come down and spaces are redefined, the vision for the home starts to take shape. For instance, removing a wall between the kitchen and living room can create an inviting open space that encourages interaction among family members and guests.
However, this type of structural change may require additional support beams or reinforcements to maintain the integrity of the home. Skilled contractors will assess these needs and implement solutions that align with both safety standards and design goals.
Kitchen Transformation
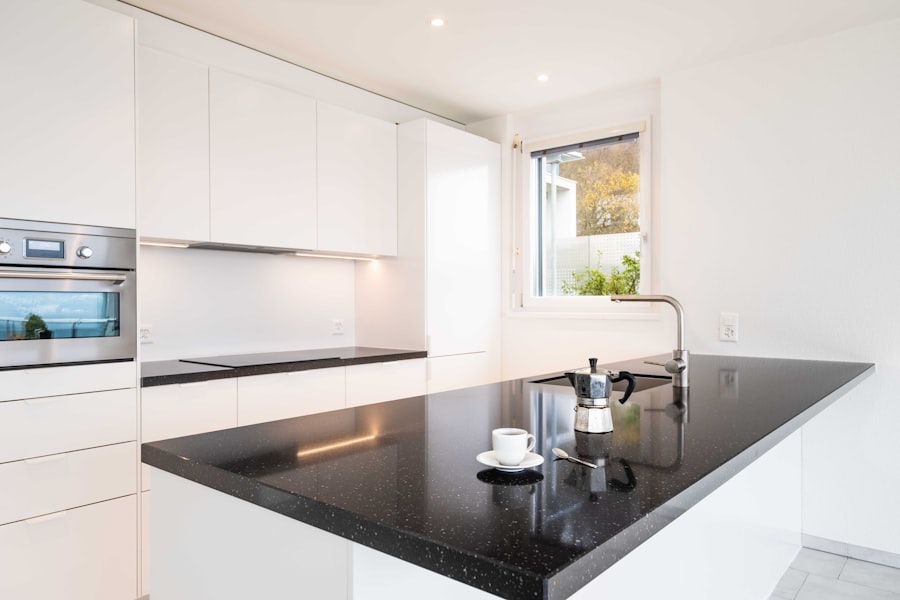
The kitchen is often considered the heart of the home, making its transformation one of the most anticipated aspects of any renovation project. A well-designed kitchen not only enhances functionality but also serves as a gathering place for family and friends. Homeowners may choose to upgrade appliances to energy-efficient models, install new cabinetry for improved storage, or incorporate an island for additional workspace and seating.
Each decision should reflect both personal taste and practical needs. For example, a homeowner who enjoys cooking might prioritize high-quality appliances such as a professional-grade range or a double oven. In contrast, someone who frequently entertains may focus on creating an open layout with ample seating options.
The choice of materials also plays a significant role in the kitchen’s overall aesthetic; quartz countertops offer durability and elegance, while subway tiles can add a classic touch to the backsplash. Lighting is another critical element; pendant lights over an island can create a warm ambiance while providing necessary task lighting for meal preparation.
Bathroom Makeover
Following the kitchen transformation, attention often turns to the bathroom—a space that can significantly impact daily routines and overall comfort. A bathroom makeover typically involves updating fixtures, improving storage solutions, and enhancing aesthetics. Homeowners may opt for luxurious features such as a freestanding soaking tub or a walk-in shower with multiple showerheads to create a spa-like atmosphere.
The choice of tiles can also dramatically alter the space; large-format tiles can make a small bathroom feel more expansive, while intricate mosaics can add visual interest. In addition to aesthetics, functionality is key in bathroom renovations. Homeowners should consider their specific needs when designing this space.
For instance, families with young children may prioritize safety features such as non-slip flooring or a tub with easy access. On the other hand, couples may desire dual vanities to streamline morning routines. Incorporating smart technology—such as heated floors or programmable shower systems—can further enhance comfort and convenience in modern bathrooms.
Living Room and Dining Area Revamp
The living room and dining area are central to family life and social gatherings, making their revamp an essential part of any home renovation project. These spaces should reflect the homeowner’s personality while providing comfort and functionality for everyday use. Open-concept designs are popular in contemporary homes, allowing for seamless flow between living areas while fostering interaction among family members.
When redesigning these spaces, homeowners often focus on furniture selection and layout. A cozy sectional sofa paired with accent chairs can create an inviting atmosphere in the living room, while a large dining table becomes a focal point in the dining area. Color schemes play a significant role in setting the mood; warm tones can create an intimate setting, while cooler hues may evoke tranquility.
Additionally, incorporating elements such as artwork or decorative lighting can personalize these spaces further, making them truly unique.
Bedroom Renovation
The bedroom serves as a personal sanctuary where individuals retreat for rest and relaxation; thus, its renovation requires careful consideration of both aesthetics and comfort. Homeowners often prioritize creating a calming environment through color choices, furnishings, and layout. Soft hues like blues or greens can promote tranquility, while layered bedding adds warmth and texture.
Storage solutions are another critical aspect of bedroom renovations. Walk-in closets or built-in shelving can help keep spaces organized while maximizing functionality. Additionally, homeowners may choose to incorporate smart technology into their bedrooms—such as automated blinds or adjustable lighting—to enhance convenience and comfort.
The overall design should reflect personal style; whether opting for minimalist decor or embracing bold patterns, each choice contributes to creating a restful retreat.
Final Touches and Reveal
As renovations near completion, attention shifts to final touches that bring each space together cohesively. This stage involves selecting accessories such as rugs, curtains, artwork, and decorative items that enhance the overall aesthetic of the home. These finishing touches are crucial in transforming a house into a personalized haven that reflects the homeowner’s unique style.
The reveal is often one of the most exciting moments in any renovation project. Homeowners eagerly anticipate showcasing their transformed spaces to family and friends, celebrating not only the physical changes but also the journey they undertook to achieve their vision. Whether hosting an open house or sharing before-and-after photos on social media platforms, this moment serves as a culmination of hard work, creativity, and dedication to crafting a dream home that truly feels like their own.
If you enjoyed reading about the stunning full home renovation in Brooklyn, you may also be interested in learning more about ESG Builders Ltd’s expert basement finishing services. With their attention to detail and commitment to quality, ESG Builders Ltd can transform your basement into a beautiful and functional space that adds value to your home. Check out their services com/expert-basement-finishing-services/’>here.
FAQs
What is a full home renovation?
A full home renovation involves making significant changes to a home’s structure, layout, and design. This can include remodeling multiple rooms, updating the plumbing and electrical systems, and making cosmetic changes to improve the overall appearance and functionality of the home.
What are some common reasons for undertaking a full home renovation?
Common reasons for a full home renovation include wanting to modernize an outdated home, increasing the home’s resale value, accommodating a growing family, or simply wanting to personalize and improve the living space.
What are some key areas of focus in a full home renovation?
Key areas of focus in a full home renovation often include the kitchen, bathrooms, flooring, lighting, and overall layout. These areas are typically the most heavily used and can have a significant impact on the overall look and feel of the home.
What are some popular design trends in full home renovations?
Popular design trends in full home renovations include open concept layouts, minimalist and modern design elements, energy-efficient upgrades, and the use of sustainable and eco-friendly materials.
How long does a full home renovation typically take?
The timeline for a full home renovation can vary depending on the scope of the project, the size of the home, and the availability of materials and contractors. However, a full home renovation can often take several months to complete from start to finish.
What are some important considerations before starting a full home renovation?
Before starting a full home renovation, it’s important to establish a realistic budget, work with a reputable contractor, obtain any necessary permits, and carefully plan out the design and layout to ensure the desired outcome is achieved.