
When embarking on a gut renovation project, the significance of hiring a professional contractor cannot be overstated. A gut renovation involves stripping a space down to its bare bones, which requires not only a keen eye for design but also a deep understanding of structural integrity, local building codes, and safety regulations. Professional contractors bring a wealth of experience to the table, ensuring that the renovation is executed efficiently and effectively.
They are adept at managing timelines, coordinating with subcontractors, and navigating the complexities of permits and inspections, which can be overwhelming for homeowners attempting to manage these tasks on their own. Moreover, a professional contractor can provide invaluable insights into design possibilities that homeowners may not have considered. They can suggest materials that are both aesthetically pleasing and durable, ensuring that the finished product stands the test of time.
For instance, in Brooklyn, where many homes are subject to unique architectural styles and historical preservation guidelines, a knowledgeable contractor can help homeowners strike a balance between modern updates and maintaining the character of the property. This expertise not only enhances the visual appeal of the renovation but also contributes to the overall value of the home in a competitive real estate market.
Key Takeaways
- Hiring a professional gut renovation contractor is crucial for a successful and stress-free renovation project.
- Witness a complete transformation of a Brooklyn brownstone with stunning before and after photos.
- Discover innovative gut renovation ideas to maximize space in small Brooklyn apartments.
- See the dramatic impact of lighting and finishes in before and after gut renovation transformations.
- Learn valuable tips for creating open concept living in Brooklyn loft spaces through gut renovation.
- Explore inspiring success stories of gut renovation in Brooklyn’s historic homes with impressive before and after photos.
- Gain insights into designing for functionality with before and after gut renovation transformations in Brooklyn kitchens.
- Understand the value of working with a gut renovation contractor through before and after success stories in Brooklyn’s real estate market.
Before and After: A Complete Transformation of a Brooklyn Brownstone
From Dark to Light
After a comprehensive gut renovation, the space was reimagined into a bright and airy haven. Walls were removed to create an open floor plan that seamlessly connects the living room, dining area, and kitchen, allowing natural light to flood the space. The before-and-after contrast is striking; where once there were small, isolated rooms, now there is a cohesive flow that invites both relaxation and entertainment.
A Harmonious Blend of Old and New
The use of modern finishes—such as sleek cabinetry, quartz countertops, and hardwood flooring—paired with restored original details like crown molding and exposed brick walls creates a harmonious blend of old and new. This transformation not only enhances the aesthetic appeal but also significantly increases the property’s market value, making it an attractive option for potential buyers.
A Valuable Investment
This remarkable transformation is not only a testament to the power of gut renovation but also a valuable investment for homeowners. By combining modern amenities with restored original charm, homeowners can significantly increase their property’s value, making it a lucrative option for potential buyers.
Maximizing Space: Gut Renovation Ideas for Small Brooklyn Apartments
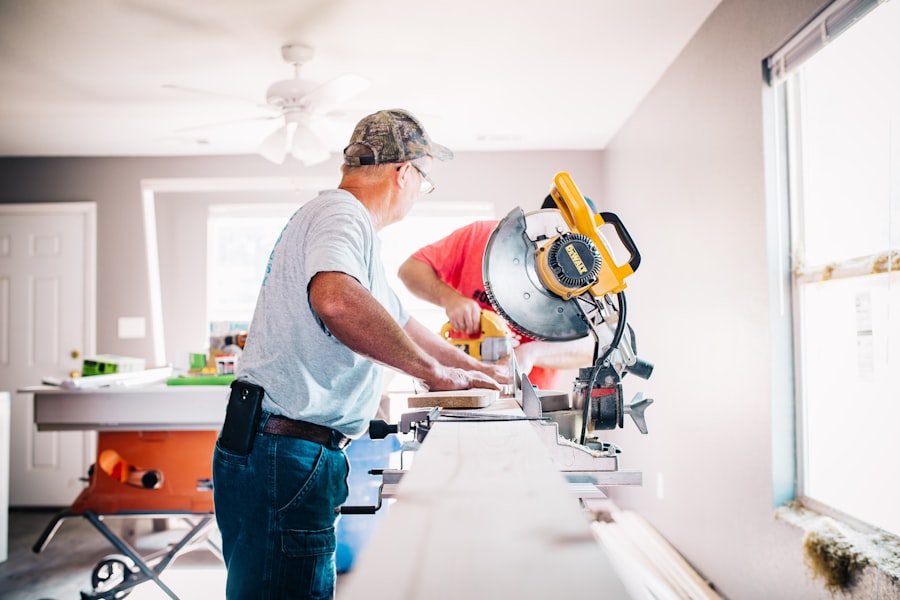
In Brooklyn, where space is often at a premium, gut renovations can be particularly beneficial for small apartments. One effective strategy is to rethink the layout entirely. By removing non-load-bearing walls, homeowners can create an open-concept living area that maximizes usable space.
For instance, combining the kitchen and living room into one cohesive area not only makes the apartment feel larger but also fosters a sense of community among residents. Another innovative approach is to incorporate multifunctional furniture into the design. Murphy beds, foldable tables, and built-in storage solutions can dramatically increase the functionality of small spaces.
A gut renovation can also include custom cabinetry that utilizes vertical space, allowing for ample storage without sacrificing floor area. By focusing on smart design choices during a gut renovation, small Brooklyn apartments can be transformed into efficient and stylish living spaces that cater to modern urban lifestyles.
The Power of Lighting and Finishes: Before and After Gut Renovation Transformations
Lighting plays a crucial role in any renovation project, particularly in gut renovations where the goal is often to create an inviting atmosphere. In many before-and-after scenarios, inadequate lighting can make spaces feel cramped and unwelcoming. However, with strategic planning during a gut renovation, homeowners can harness the power of natural light while also incorporating artificial lighting solutions that enhance the overall ambiance.
For example, consider a dimly lit apartment with small windows and heavy drapes that block out light. After a gut renovation, these windows could be enlarged or replaced with larger panes that allow more sunlight to enter. Additionally, installing recessed lighting or pendant fixtures can create focal points throughout the space.
The choice of finishes also plays a significant role; lighter paint colors and reflective surfaces can amplify natural light, making rooms feel more spacious and airy. The transformation from dark and dreary to bright and welcoming is often one of the most dramatic aspects of a gut renovation.
Creating Open Concept Living: Gut Renovation Tips for Brooklyn Loft Spaces
Open concept living has become increasingly popular in urban settings like Brooklyn, where maximizing space is essential. Gut renovations provide an excellent opportunity to create these expansive layouts by removing walls that separate living areas. In loft spaces, where high ceilings and large windows are common features, this design approach can enhance the feeling of openness while allowing for creative use of vertical space.
To achieve an open concept layout effectively, it’s important to consider how different areas will function together. For instance, integrating the kitchen with the living area can facilitate social interactions while cooking or entertaining guests. Using design elements such as islands or breakfast bars can help delineate spaces without creating physical barriers.
Additionally, incorporating sliding doors or room dividers allows for flexibility; these features enable homeowners to maintain an open feel while still providing privacy when needed. The result is a dynamic living environment that caters to both relaxation and socialization.
Before and After: Gut Renovation Success Stories in Brooklyn’s Historic Homes

Brooklyn is home to numerous historic properties that tell stories of bygone eras through their architecture. However, many of these homes require significant updates to meet modern living standards. Gut renovations in these historic homes often yield remarkable transformations that honor the past while embracing contemporary comforts.
For instance, consider a Victorian-era home that had retained its original charm but suffered from outdated plumbing and electrical systems. After undergoing a gut renovation, this home was revitalized with modern amenities while preserving its historical integrity. Original moldings were restored, and period-appropriate fixtures were installed alongside updated systems that ensure safety and efficiency.
The before-and-after comparison reveals not just aesthetic improvements but also enhancements in functionality that make these historic homes livable for today’s families. Such renovations not only breathe new life into these properties but also contribute to preserving Brooklyn’s architectural heritage.
Designing for Functionality: Before and After Gut Renovation Transformations in Brooklyn Kitchens
Kitchens are often considered the heart of the home, making their design crucial in any gut renovation project. A well-planned kitchen renovation can significantly improve both functionality and aesthetics. In many before-and-after transformations, outdated kitchens with limited counter space and inefficient layouts are reimagined into culinary havens equipped with modern appliances and smart storage solutions.
For example, an older kitchen might have featured cramped quarters with minimal storage options. After a gut renovation, this space could be transformed into an open kitchen with an island that serves as both a cooking area and a gathering spot for family and friends. Incorporating features such as pull-out shelves, lazy Susans, and deep drawers can maximize storage efficiency while keeping countertops clutter-free.
The result is not just visually appealing but also highly functional—a kitchen that meets the demands of everyday life while providing an inviting atmosphere for entertaining.
The Value of Working with a Gut Renovation Contractor: Before and After Success Stories in Brooklyn’s Real Estate Market
The impact of hiring a professional gut renovation contractor extends beyond the immediate transformation of a home; it also plays a significant role in enhancing property value within Brooklyn’s competitive real estate market. Successful before-and-after stories abound where homeowners have seen substantial returns on their investments after working with skilled contractors who understand market trends and buyer preferences. For instance, consider a once-neglected property that underwent a comprehensive gut renovation under the guidance of an experienced contractor.
The result was not only an aesthetically pleasing home but also one equipped with energy-efficient systems and modern conveniences that appeal to today’s buyers. When this property was listed on the market post-renovation, it attracted multiple offers within days—often selling for significantly above its pre-renovation value. Such success stories underscore the importance of collaboration with professionals who can navigate both design challenges and market dynamics effectively.
In summary, gut renovations in Brooklyn offer homeowners an opportunity to transform their spaces dramatically while enhancing functionality and value. From historic brownstones to modern lofts, each project tells a unique story of creativity and vision brought to life through professional expertise.
If you are interested in stunning transformations like the ones featured in Before and After: Stunning Gut Renovation Contractor In Brooklyn Transformations, you may want to check out ESG Builders Ltd’s portfolio of Waves projects.