
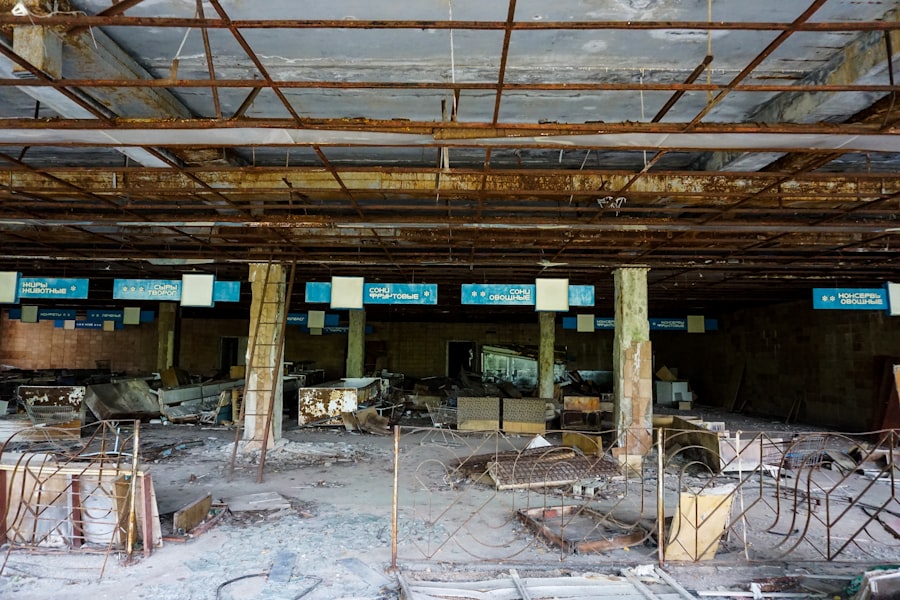
The original condition of the Brooklyn properties slated for renovation often reflected a bygone era, characterized by a mix of architectural styles that told the story of the borough’s rich history. Many of these homes, built in the late 19th and early 20th centuries, exhibited signs of wear and tear, with peeling paint, outdated fixtures, and cramped layouts that no longer met the needs of modern families. The interiors were often dark and compartmentalized, with small rooms that limited flow and functionality.
Original hardwood floors, while charming, were often scratched and faded, and the kitchens were typically outfitted with appliances that had long since become obsolete. In addition to aesthetic concerns, many properties faced structural issues that required immediate attention. Water damage from leaky roofs or aging plumbing systems was common, leading to mold growth and compromised integrity.
Electrical systems were frequently outdated, posing safety hazards and limiting the ability to accommodate contemporary technology. Homeowners looking to breathe new life into these properties faced a daunting task, as they needed to address both cosmetic and structural deficiencies while preserving the unique character that made these homes special in the first place.
Key Takeaways
- The Initial State: The Brooklyn properties were in a state of disrepair, with outdated features and limited functionality.
- The Vision: Homeowners envisioned modern, open-concept spaces with high-end finishes and custom details.
- The Process: Obtaining permits and navigating construction, including demolition and rebuilding, was a complex but necessary part of the renovation.
- The Challenges: Unforeseen issues such as structural problems and supply chain delays tested the homeowners’ patience and problem-solving skills.
- The Transformation: Before and after photos reveal the dramatic changes, from dark and cramped to bright and spacious living areas.
The Vision: How Homeowners Planned the Gut Renovation Transformations
Creating Open-Concept Spaces
Many homeowners in Brooklyn sought to create open-concept spaces that fostered connection and interaction among family members. They envisioned bright, airy interiors filled with natural light, where kitchens flowed seamlessly into living areas, allowing for both everyday family life and entertaining guests.
Collaboration with Architects and Designers
To bring their visions to life, homeowners often engaged architects and designers who could translate their ideas into actionable plans. This collaboration was crucial in ensuring that the renovations not only met personal preferences but also adhered to local building codes and regulations.
Curating Design Elements
Homeowners meticulously curated design elements, selecting color palettes, materials, and fixtures that reflected their personal styles while also paying homage to the historical context of their homes. The vision was not merely about aesthetics; it was about creating spaces that resonated with their lifestyles and values.
The Process: Step-by-Step Breakdown of the Gut Renovation Permits and Construction
The gut renovation process is multifaceted and requires careful planning and execution. Initially, homeowners must secure the necessary permits from local authorities, which can be a time-consuming endeavor. This involves submitting detailed plans that outline the scope of work, including structural changes, electrical upgrades, and plumbing modifications.
In Brooklyn, where many properties are subject to historic preservation regulations, navigating the permitting process can be particularly complex. Homeowners often find themselves working closely with city officials to ensure compliance while advocating for their design intentions. Once permits are obtained, the construction phase begins in earnest.
This typically starts with demolition, where non-load-bearing walls are removed, outdated fixtures are stripped away, and any damaged materials are disposed of. Homeowners often document this phase with photographs, capturing the stark contrast between the original state of their homes and what is to come. Following demolition, contractors focus on structural repairs and upgrades.
This may include reinforcing foundations, replacing old plumbing and electrical systems, and ensuring that the home meets current safety standards. Each step requires meticulous attention to detail, as any oversight can lead to costly delays or complications down the line.
The Challenges: Overcoming Obstacles and Unexpected Hurdles During the Renovation
Despite careful planning, gut renovations are rarely smooth sailing. Homeowners frequently encounter unexpected challenges that can derail timelines and budgets. One common issue is discovering hidden damage during demolition—such as termite infestations or water damage—that necessitates additional repairs not initially accounted for in the budget.
These surprises can be disheartening but often serve as critical reminders of the importance of thorough inspections prior to beginning renovations. Another significant challenge is coordinating schedules among various contractors and tradespeople. Delays in one area can have a cascading effect on the entire project timeline.
For instance, if plumbing work takes longer than anticipated, it can push back drywall installation and subsequent finishing work. Effective communication becomes paramount during this phase; homeowners must remain proactive in managing timelines while also being flexible enough to adapt to changes as they arise. Many homeowners find that maintaining a positive relationship with their contractors can help mitigate stress during these challenging moments.
The Transformation: Before and After Photos Showcasing the Stunning Changes
The transformation of Brooklyn properties through gut renovations is often nothing short of remarkable. Before-and-after photos serve as powerful visual testimonials to the hard work and creativity invested in these projects. In many cases, dark, cramped interiors are replaced with bright, open spaces that invite natural light and create a sense of airiness.
Original architectural details—such as crown molding or exposed brick—are often restored or highlighted in ways that enhance the overall aesthetic while respecting the home’s history. Kitchens undergo particularly dramatic transformations; outdated layouts are reimagined into chef-inspired spaces equipped with modern appliances and stylish finishes. Open shelving replaces bulky cabinets, allowing for both functionality and display opportunities for decorative items or cookbooks.
Bathrooms are similarly revitalized, with spa-like features such as rainfall showerheads, freestanding tubs, and elegant tile work that elevate everyday routines into luxurious experiences. These visual changes not only enhance the beauty of the homes but also significantly improve their functionality.
The Details: Highlighting the Design Choices and Custom Features of the Renovated Properties
The details of a gut renovation often reflect the unique tastes and lifestyles of homeowners while incorporating custom features that set their properties apart from others in Brooklyn’s competitive real estate market. Many homeowners opt for bespoke cabinetry in kitchens and bathrooms, tailored to maximize storage while maintaining a cohesive design aesthetic. High-quality materials such as quartz countertops or reclaimed wood flooring add both durability and character to these spaces.
Lighting choices also play a crucial role in defining the ambiance of renovated homes. Homeowners frequently select statement light fixtures—such as oversized pendants or elegant chandeliers—that serve as focal points within open-concept layouts. Smart home technology is another popular feature; homeowners may integrate automated lighting systems or smart thermostats that enhance convenience while promoting energy efficiency.
These thoughtful design choices not only elevate the overall aesthetic but also contribute to a more functional living environment tailored to modern needs.
The Impact: How the Gut Renovation Transformed the Functionality and Aesthetic of the Homes
The impact of gut renovations on Brooklyn properties extends far beyond mere aesthetics; these transformations fundamentally alter how families interact with their living spaces. By reconfiguring layouts to create open-concept designs, homeowners foster greater connectivity among family members while also enhancing their ability to entertain guests. Spaces that once felt isolated now flow seamlessly into one another, promoting a sense of togetherness that is increasingly valued in today’s fast-paced world.
Moreover, updated amenities significantly improve daily living experiences.
Enhanced energy efficiency through updated windows, insulation, and HVAC systems not only reduces utility costs but also contributes to a more sustainable lifestyle—an increasingly important consideration for many homeowners today.
Ultimately, these renovations breathe new life into properties while aligning them more closely with contemporary living standards.
The Lessons Learned: Insights and Advice from Homeowners Who Undertook Gut Renovation Projects
Homeowners who have successfully navigated gut renovation projects often emerge with valuable insights that can benefit others considering similar endeavors. One common piece of advice is to prioritize thorough research before embarking on renovations; understanding local building codes, zoning laws, and historical preservation guidelines can save significant time and frustration later on. Engaging experienced professionals—such as architects or contractors—who have a proven track record in similar projects can also make a substantial difference in achieving desired outcomes.
Flexibility is another crucial lesson learned during renovations; unexpected challenges are almost guaranteed to arise, so maintaining an adaptable mindset can help homeowners navigate these hurdles more effectively. Additionally, many homeowners emphasize the importance of clear communication with contractors throughout the process; establishing expectations upfront can prevent misunderstandings down the line. Finally, documenting each stage of the renovation journey—through photos or journals—can provide not only a sense of accomplishment but also serve as inspiration for future projects or for sharing experiences with others in similar situations.
In summary, gut renovations in Brooklyn represent a complex yet rewarding journey for homeowners seeking to transform their properties into functional and aesthetically pleasing spaces that reflect their unique identities while honoring the rich history of their homes.
If you are interested in learning more about transforming your space through renovation, you may want to check out this article on com/renovation-tips-transform-your-space/’>renovation tips to transform your space.
This article provides valuable insights and advice on how to make the most out of your renovation project and create a stunning transformation in your home. It complements the stunning permits for gut renovation in Brooklyn transformations discussed in the original article, offering additional tips and ideas for achieving a successful renovation.
FAQs
What is a gut renovation?
A gut renovation involves completely stripping a building down to its structural elements and rebuilding it from scratch. This typically includes removing all interior finishes, fixtures, and sometimes even the interior walls.
What types of permits are required for a gut renovation in Brooklyn?
For a gut renovation in Brooklyn, various permits may be required, including building permits, plumbing permits, electrical permits, and possibly permits for structural changes. These permits ensure that the renovation meets building codes and safety standards.
How long does a gut renovation in Brooklyn typically take?
The timeline for a gut renovation in Brooklyn can vary depending on the size and scope of the project, as well as any unforeseen complications. However, it’s not uncommon for a gut renovation to take several months to complete.
What are some common reasons for undertaking a gut renovation in Brooklyn?
Homeowners in Brooklyn may choose to undertake a gut renovation to modernize an older property, increase its value, or customize it to better suit their needs. Additionally, gut renovations can address structural issues or bring a building up to current building codes and safety standards.
What are some key considerations for a successful gut renovation in Brooklyn?
Key considerations for a successful gut renovation in Brooklyn include hiring a reputable contractor, obtaining the necessary permits, setting a realistic budget, and carefully planning the design and layout of the renovated space. It’s also important to consider the potential impact on neighboring properties and to communicate with the local community as needed.