
A gut renovation is a comprehensive overhaul of a property, often involving the complete removal of interior elements down to the studs. This process allows homeowners to reimagine their living spaces entirely, creating a blank canvas for new designs and layouts. Unlike cosmetic renovations, which may involve superficial changes such as painting or replacing fixtures, a gut renovation addresses the core structure and systems of a building.
This can include updating plumbing, electrical systems, and insulation, ensuring that the home meets modern standards for safety and efficiency. The term “gut” refers to stripping away the existing materials and structures, which can reveal hidden issues such as outdated wiring or water damage. This thorough approach not only enhances the aesthetic appeal of a property but also improves its functionality and longevity.
Homeowners often choose gut renovations to adapt older homes to contemporary lifestyles, incorporating open floor plans, modern amenities, and energy-efficient technologies. The result is a revitalized space that reflects the owner’s vision while addressing any underlying structural concerns.
Key Takeaways
- Gut renovation involves completely stripping a property down to its bare bones and rebuilding it from scratch.
- Planning and preparation are crucial in understanding the gut renovation process and ensuring a successful outcome.
- Demolition and reconstruction mark the beginning of the transformation, as the old space is torn down to make way for the new.
- Design and style choices play a key role in shaping the aesthetic of the renovated property.
- Structural changes are essential in reimagining the space and creating a functional and modern layout.
Planning and Preparation: Understanding the Process
Translating Vision into Actionable Plans
Engaging with architects or designers early in the process can help translate these ideas into actionable plans. They can provide insights into what is feasible within the existing structure and offer suggestions for maximizing space and functionality.
Obtaining Necessary Permits and Approvals
Once the vision is established, obtaining necessary permits and approvals is essential. Local building codes dictate what changes can be made, especially in older homes where historical preservation may be a concern. This step often involves submitting detailed plans to local authorities and may require inspections at various stages of the renovation.
Creating a Comprehensive Budget
Additionally, creating a comprehensive budget that accounts for unexpected expenses is crucial.
Demolition and Reconstruction: The Transformation Begins
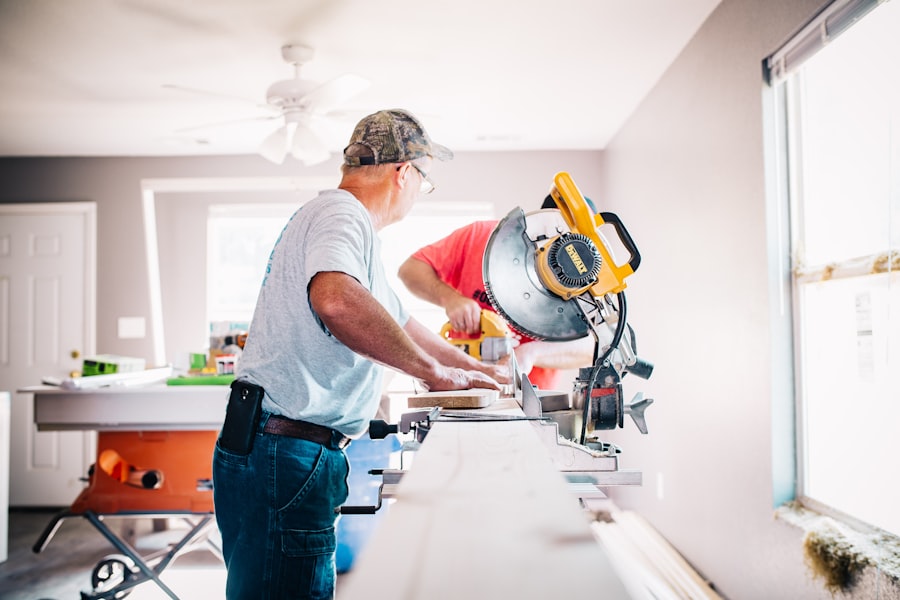
With planning complete, the demolition phase marks the beginning of physical transformation. This stage involves carefully dismantling existing structures while minimizing damage to elements that will remain intact. For instance, if certain walls are to be removed to create an open floor plan, it’s essential to identify load-bearing walls and ensure they are properly supported during the process.
Skilled contractors use specialized tools to remove drywall, flooring, and fixtures, often salvaging materials that can be reused or recycled. Reconstruction follows demolition, where new framing is erected based on the updated design plans. This phase is where the vision starts to take shape physically.
New walls are built, and spaces are redefined according to the homeowner’s specifications. Electrical wiring and plumbing are installed or updated at this stage, ensuring that all systems meet current codes and standards. The reconstruction phase is not just about building; it’s about creating a functional layout that enhances the flow of the home while accommodating modern living needs.
Design and Style: Choosing the Aesthetic
Choosing an aesthetic for a gut renovation is one of the most exciting yet challenging aspects of the process. Homeowners must consider various design styles—ranging from contemporary minimalism to rustic charm—while ensuring that their choices reflect their personal tastes and lifestyle needs. This phase often involves selecting color palettes, materials, and finishes that will define the overall look of the home.
For example, a homeowner might opt for sleek quartz countertops paired with warm wooden cabinetry to create a balance between modernity and warmth. In addition to aesthetics, functionality plays a crucial role in design decisions. Open-concept layouts may be favored for their ability to create spaciousness and facilitate social interaction, while designated areas for specific activities—such as home offices or playrooms—can enhance daily living.
Designers often utilize 3D modeling software to help homeowners visualize their choices before making final decisions. This technology allows for adjustments in real-time, ensuring that every element aligns with the homeowner’s vision while maintaining practicality.
Structural Changes: Reimagining the Space
Structural changes are often necessary during a gut renovation to accommodate new designs and improve functionality. This may involve removing walls to create open spaces or adding extensions to increase square footage. For instance, a homeowner might decide to expand their kitchen by incorporating an adjacent dining area, allowing for a more cohesive living space that encourages family gatherings and entertaining.
In some cases, structural changes may also include reinforcing foundations or adding support beams to ensure stability in newly configured spaces. These modifications require careful planning and execution by experienced contractors who understand building codes and safety regulations. Additionally, integrating energy-efficient features such as improved insulation or high-performance windows can significantly enhance the home’s overall energy efficiency while contributing to its structural integrity.
Upgrades and Additions: Enhancing the Functionality

Maximizing Space
Incorporating thoughtful additions such as built-in storage solutions can significantly enhance space efficiency in smaller homes. Custom cabinetry in living areas or multifunctional furniture can help reduce clutter while providing practical storage options.
Upgrading Bathrooms
Bathrooms may also undergo significant transformations with features like walk-in showers or soaking tubs that not only improve usability but also elevate the overall aesthetic of the space.
Finishing Touches: Bringing the Vision to Life
The finishing touches in a gut renovation are where the project truly comes together, transforming a construction site into a livable home. This stage involves installing flooring, painting walls, and adding fixtures such as lighting and hardware that reflect the chosen design aesthetic. Each detail contributes to the overall ambiance of the space; for instance, selecting pendant lights with unique designs can serve as focal points in kitchens or dining areas.
Choosing curtains, rugs, and upholstery that complement the color scheme can add warmth and texture to rooms. Homeowners may also incorporate personal touches through artwork or decorative items that resonate with their style and experiences.
These finishing elements not only enhance visual appeal but also create an inviting atmosphere that makes a house feel like a home.
The Final Result: A Stunning Before and After Transformation
The culmination of a gut renovation is often marked by a dramatic before-and-after transformation that showcases the extensive work involved in reimagining a property. Homeowners frequently find themselves amazed at how their vision has materialized into reality; spaces that once felt cramped or outdated are now bright, open, and functional. For example, an old kitchen with dark cabinetry and limited counter space may evolve into a light-filled culinary haven with expansive islands and modern appliances.
This transformation extends beyond aesthetics; it encompasses improved energy efficiency, enhanced safety features, and increased property value. A well-executed gut renovation not only revitalizes a home but also provides long-term benefits that enhance daily living experiences. As homeowners step into their newly renovated spaces, they often feel a renewed sense of pride and satisfaction in their investment—a testament to the power of thoughtful design and skilled craftsmanship in creating beautiful living environments.
If you’re interested in stunning transformations like the ones featured in “Before and After: Stunning What Is A Gut Renovation Transformations,” you may also enjoy reading about functional enhancements and smart renovations. This article discusses how to make your home more functional and efficient through strategic renovations. It offers valuable insights and tips for homeowners looking to improve their living spaces.
FAQs
What is a gut renovation?
A gut renovation involves completely stripping a building down to its bare structure and rebuilding it from scratch. This typically includes removing all interior finishes, such as walls, flooring, and fixtures, and may also involve significant changes to the layout and structure of the building.
What are the benefits of a gut renovation?
A gut renovation allows for a complete transformation of a space, enabling the homeowner to customize the layout and design to their specific needs and preferences. It also provides an opportunity to update and modernize the building’s infrastructure, such as electrical, plumbing, and HVAC systems.
What are some common reasons for undertaking a gut renovation?
Homeowners may choose to undertake a gut renovation to update an outdated or deteriorating property, to improve functionality and flow, to increase energy efficiency, or to increase the property’s value.
What are some key considerations when planning a gut renovation?
When planning a gut renovation, it’s important to consider the scope of the project, budget, timeline, and necessary permits and approvals. It’s also crucial to work with experienced professionals, such as architects, contractors, and designers, to ensure the success of the project.
What are some stunning transformations that can result from a gut renovation?
A gut renovation can result in stunning transformations, such as turning a dated and cramped space into an open, modern, and functional living area, or converting a run-down property into a stylish and contemporary home. The possibilities are endless with a gut renovation.