
The initial phase of any renovation project is critical, as it sets the foundation for the entire endeavor. Planning and designing the layout involves a comprehensive assessment of the existing space, understanding the client’s needs, and envisioning how the new design will enhance functionality and aesthetics. This stage often begins with consultations where designers gather information about the client’s lifestyle, preferences, and specific requirements.
For instance, a family that frequently entertains guests may prioritize an open-concept layout that facilitates social interaction, while a culinary enthusiast might focus on a kitchen design that maximizes efficiency and storage. Once the client’s vision is articulated, designers typically create detailed floor plans and 3D renderings to visualize the proposed changes. These designs consider factors such as traffic flow, natural light, and the integration of appliances and fixtures.
For example, in a kitchen renovation, the classic work triangle—comprising the stove, sink, and refrigerator—should be optimized to ensure ease of movement. Additionally, designers may incorporate elements like islands or breakfast bars to enhance usability and create inviting spaces for gatherings. This meticulous planning phase is essential for ensuring that the renovation meets both functional needs and aesthetic desires.
Key Takeaways
- Careful planning and designing of the layout is crucial for a successful renovation project.
- Demolition and removal of existing fixtures should be done with caution to avoid damage to the surrounding areas.
- Structural changes and renovations require the expertise of professionals to ensure safety and compliance with building codes.
- Upgrading electrical and plumbing systems is essential for modernizing the space and ensuring functionality.
- Installing new flooring and wall finishes can dramatically transform the look and feel of the renovated space.
Demolition and Removal of Existing Fixtures
Safety First
Safety is paramount during this process; contractors must ensure that all necessary precautions are taken to protect workers and the surrounding environment. This includes wearing appropriate personal protective equipment (PPE) such as hard hats, gloves, and goggles, as well as securing the area to prevent accidents.
Demolition and Material Removal
Demolition can vary significantly depending on the scope of the project. In a kitchen renovation, for instance, this may involve removing cabinets, countertops, appliances, and flooring. Careful planning is essential to avoid damaging structural elements or plumbing and electrical systems that will remain in place.
Assessing and Repurposing
This phase not only clears the space but also provides an opportunity to assess any underlying issues that may need addressing before moving forward with renovations. In some cases, salvaging materials for reuse or recycling can be an environmentally friendly option. For example, reclaimed wood from old cabinets can be repurposed into new shelving or decorative accents.
Structural Changes and Renovations
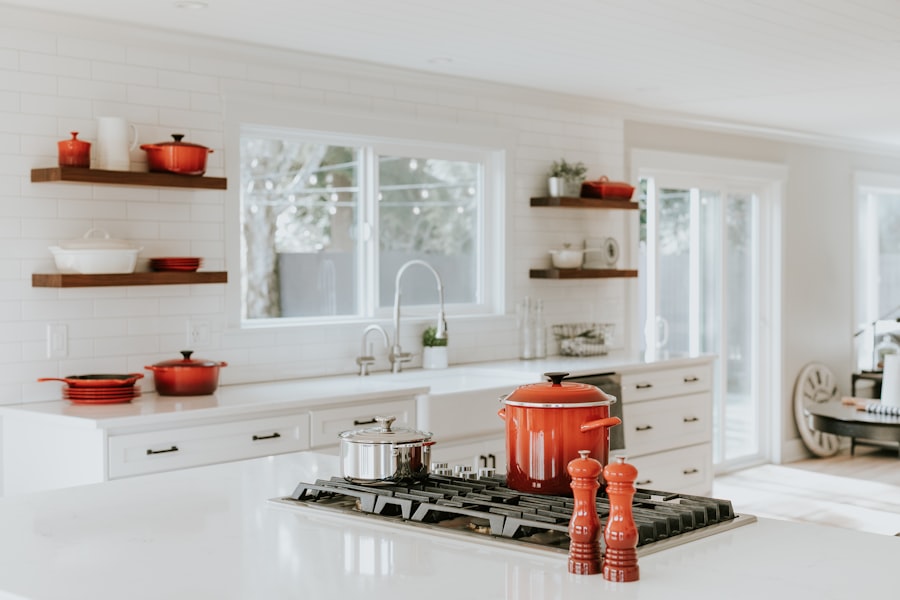
Once the space has been cleared, structural changes and renovations can commence. This phase often involves significant alterations to the layout, such as removing or adding walls to create a more open or defined space. Structural integrity must be maintained throughout this process; therefore, it is crucial to work with qualified professionals who understand building codes and regulations.
For example, if a load-bearing wall is being removed to create an open-concept kitchen and living area, a structural engineer may need to design a support beam to ensure stability. In addition to wall modifications, this phase may also include changes to windows and doors to improve natural light or accessibility. Expanding a window opening or adding sliding glass doors can dramatically alter the ambiance of a room.
Furthermore, renovations might involve enhancing insulation or soundproofing to improve energy efficiency and comfort. For instance, adding insulation in walls during a renovation can lead to significant long-term savings on heating and cooling costs. These structural changes lay the groundwork for the new design while ensuring that the space is safe and functional.
Electrical and Plumbing Upgrades
With structural changes complete, attention turns to electrical and plumbing upgrades—two critical components that significantly impact the functionality of any renovated space. In kitchens and bathrooms, where water and electricity are closely intertwined, careful planning is essential to ensure safety and compliance with local codes. This phase often begins with an assessment of existing systems to determine what needs to be updated or replaced.
For example, older wiring may not support modern appliances or lighting fixtures, necessitating a complete rewiring of the space. Plumbing upgrades are equally important in ensuring that fixtures function properly and efficiently. This may involve replacing old pipes with newer materials that are less prone to leaks or corrosion.
Additionally, installing energy-efficient fixtures such as low-flow faucets and toilets can contribute to water conservation efforts while reducing utility bills. In kitchens, relocating plumbing lines may be necessary if the layout has changed significantly; for instance, moving a sink from one wall to another requires careful planning to ensure proper drainage and access to water supply lines. These upgrades not only enhance functionality but also contribute to the overall value of the property.
Installing New Flooring and Wall Finishes
With electrical and plumbing systems in place, it’s time to focus on aesthetics by installing new flooring and wall finishes. The choice of flooring material can dramatically influence both the look and feel of a space. Options range from hardwood and laminate to tile and vinyl, each offering unique benefits in terms of durability, maintenance, and style.
For example, porcelain tile is an excellent choice for kitchens due to its resistance to moisture and stains, while hardwood flooring adds warmth and character to living areas. Wall finishes also play a crucial role in defining a room’s ambiance. Whether opting for paint, wallpaper, or decorative paneling, these choices should align with the overall design theme established during the planning phase.
Textured finishes or bold colors can create focal points within a room, while neutral tones may provide a calming backdrop for furnishings and decor. Additionally, incorporating features such as wainscoting or crown molding can add depth and sophistication to walls. The installation of flooring and wall finishes marks a significant milestone in the renovation process as it transforms bare spaces into visually appealing environments.
Custom Cabinetry and Countertop Fabrication
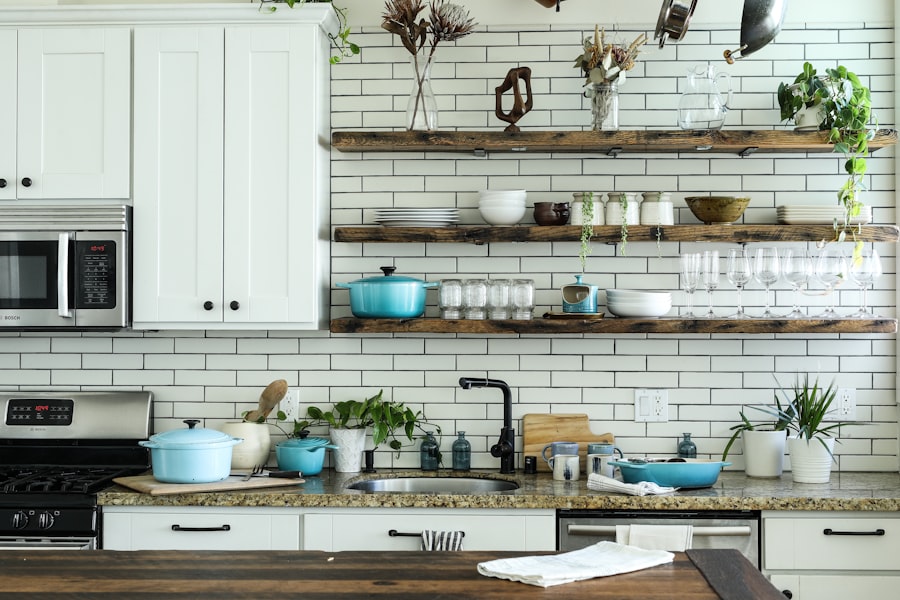
Custom Cabinetry: Maximizing Storage and Style
Custom cabinetry allows homeowners to maximize storage while ensuring that every inch of space is utilized effectively. Designers work closely with clients to determine their specific storage needs, whether it’s deep drawers for pots and pans in a kitchen or built-in shelving for books in a living room. They then create tailored solutions that fit seamlessly into the overall design.
Countertops: Combining Functionality and Aesthetics
Countertops are another critical element that combines functionality with aesthetics. Materials such as granite, quartz, or butcher block each offer distinct advantages.
The fabrication process involves precise measurements and cutting to ensure that countertops fit perfectly within cabinetry layouts.
Enhancing Usability and Aesthetics
Additionally, integrating features like undermount sinks or built-in cutting boards can enhance usability while maintaining a sleek appearance. The installation of cabinetry and countertops not only elevates the design but also significantly improves the overall functionality of the space.
Appliance and Fixture Installation
With cabinetry and countertops in place, attention shifts to appliance and fixture installation—an exciting phase that brings functionality into the newly designed space. Selecting appliances involves considering both style and performance; modern kitchens often feature energy-efficient models that not only reduce utility costs but also align with contemporary design aesthetics. For example, stainless steel appliances are popular for their sleek appearance and durability.
The installation process requires careful coordination among various tradespeople to ensure that appliances are connected correctly to electrical outlets and plumbing lines. In kitchens, this might include installing ovens, dishwashers, refrigerators, and microwaves in designated spaces while ensuring proper ventilation for range hoods. In bathrooms, fixtures such as sinks, faucets, showers, and toilets must be installed with precision to prevent leaks or malfunctions.
This phase is crucial as it transforms the space from a construction zone into a functional area ready for everyday use.
Painting and Finishing Touches
As appliances are installed, painting and finishing touches can begin—this stage adds personality and character to the renovated space. Choosing paint colors involves considering factors such as lighting conditions and existing decor; lighter shades can make small spaces feel larger while darker hues can create intimacy in larger areas. Additionally, finishes such as matte or gloss can affect how colors appear on walls; for instance, gloss finishes reflect light more effectively than matte finishes.
Beyond paint selection, this phase often includes installing trim work such as baseboards, crown molding, or window casings that enhance architectural details within the space. These finishing touches contribute significantly to the overall aesthetic appeal of a room by providing visual interest and cohesion among various design elements. Furthermore, hardware installation—such as cabinet knobs or drawer pulls—can serve as decorative accents that tie together the entire design scheme.
The culmination of painting and finishing touches marks a significant step toward completing the renovation project.
Final Inspections and Quality Checks
Before declaring a renovation complete, final inspections and quality checks are essential steps that ensure everything meets safety standards and client expectations. This phase typically involves thorough walkthroughs by contractors or project managers who assess each aspect of the renovation against established criteria. They check for proper installation of appliances, fixtures, cabinetry, flooring, and finishes while ensuring compliance with local building codes.
In addition to visual inspections, functionality tests are conducted on all systems—such as plumbing fixtures for leaks or electrical outlets for proper operation—to confirm that everything operates smoothly. Any discrepancies identified during this phase must be addressed promptly before moving forward with client reveal preparations. This meticulous attention to detail not only guarantees quality workmanship but also instills confidence in clients regarding their newly renovated spaces.
Cleaning and Preparing for Client Reveal
With inspections complete and any necessary adjustments made, cleaning becomes a priority in preparing for the client reveal—a momentous occasion that showcases all the hard work invested in the renovation project. A thorough cleaning process involves removing construction debris, dusting surfaces, washing windows, and ensuring that every corner shines before clients step foot into their transformed space. In addition to general cleaning tasks, staging may also take place during this phase; arranging furniture or decor items strategically can enhance visual appeal while allowing clients to envision how they will use their new space.
For example, setting up dining areas with table settings or arranging living room furniture can create inviting atmospheres that highlight functionality alongside aesthetics. This preparation is crucial in creating an impactful first impression during the client reveal.
Client Walk-Through and Final Adjustments
The final step in any renovation project culminates in a client walk-through—a moment filled with anticipation as homeowners see their vision come to life for the first time. During this walk-through, contractors guide clients through each area of their newly renovated space while explaining features and functionalities they may not have noticed previously. This interactive experience allows clients to ask questions about specific elements or express any concerns they might have regarding adjustments needed post-reveal.
Following this walk-through, any final adjustments identified by clients are addressed promptly by contractors before officially concluding the project. This collaborative approach ensures that clients feel satisfied with every aspect of their renovation while fostering positive relationships between homeowners and contractors moving forward. Ultimately, this final stage encapsulates not just completion but also celebration—the successful transformation of a house into a home tailored specifically for its inhabitants’ needs.
If you are interested in learning more about remodeling projects, you may want to check out ESG Builders Ltd’s shop page here. They offer a variety of products and services to help with your renovation needs. Additionally, their bathroom remodeling services here may provide some inspiration for your next project. Don’t forget to create a wishlist Why Working With a Certified Kitchen Designer in Brooklyn is a Game Changer