
Zoning regulations in Brooklyn are a complex web of laws and guidelines that dictate how land can be used and developed. These regulations are established by the New York City Department of City Planning and are designed to promote orderly growth, protect the environment, and ensure that developments are compatible with the surrounding community. In Brooklyn, zoning laws can vary significantly from one neighborhood to another, influenced by factors such as historical context, population density, and land use patterns.
For instance, areas like Williamsburg may have different zoning classifications compared to neighborhoods like Park Slope or Brooklyn Heights, reflecting their unique characteristics and community needs. Understanding these regulations is crucial for anyone looking to develop property in Brooklyn. Zoning laws cover a range of issues, including the types of buildings that can be constructed, their height and bulk, the required setbacks from property lines, and the allowable uses of the property.
Additionally, zoning regulations often include provisions for affordable housing, open space requirements, and environmental considerations. Developers must navigate these regulations carefully to ensure compliance and avoid costly delays or legal challenges.
Key Takeaways
- Zoning regulations in Brooklyn dictate the allowable land use, building height, and density for construction projects.
- Subdividing a Brooklyn property involves dividing it into smaller lots for individual construction or sale.
- Obtaining necessary permits for construction in Brooklyn requires submitting detailed plans and meeting specific requirements.
- Designing and planning rooftop access for Brooklyn construction involves considering safety, accessibility, and functionality.
- Choosing the right materials for Brooklyn rooftop construction involves selecting durable, weather-resistant, and aesthetically pleasing options.
Subdividing a Brooklyn Property for Construction
Determining Zoning Regulations
The first step in subdividing a property is to determine whether the existing zoning allows for such a division. For instance, if a property is located in an R6 zoning district, it may have specific requirements regarding lot size and density that must be adhered to.
Submitting a Subdivision Application
Once the zoning regulations have been reviewed, developers must submit a subdivision application to the New York City Department of Buildings (DOB). This application typically includes detailed site plans, surveys, and other documentation that demonstrate compliance with zoning laws.
Overcoming Potential Challenges
The DOB will review the application to ensure that it meets all necessary criteria, including access to utilities and compliance with building codes. If approved, the subdivision can proceed; however, developers should be prepared for potential challenges from neighbors or community boards who may oppose the project based on concerns about density or changes to the neighborhood character.
Obtaining Necessary Permits for Construction in Brooklyn
Obtaining the necessary permits for construction in Brooklyn is a critical step in any development project. The permitting process can be intricate and time-consuming, often requiring coordination with multiple city agencies. The first permit typically required is the building permit, which is issued by the New York City Department of Buildings.
To obtain this permit, developers must submit detailed construction plans that comply with zoning regulations and building codes. These plans must include architectural drawings, structural calculations, and information about materials and systems to be used in the construction. In addition to the building permit, developers may need to secure other permits depending on the nature of their project.
For example, if the construction involves significant excavation or alteration of public space, a permit from the New York City Department of Transportation may be necessary. Similarly, projects that impact environmental resources may require permits from the Department of Environmental Protection. Navigating this permitting landscape requires careful planning and attention to detail; any oversight can lead to delays or additional costs.
Engaging with local community boards early in the process can also help mitigate opposition and facilitate smoother approvals.
Designing and Planning Rooftop Access for Brooklyn Construction
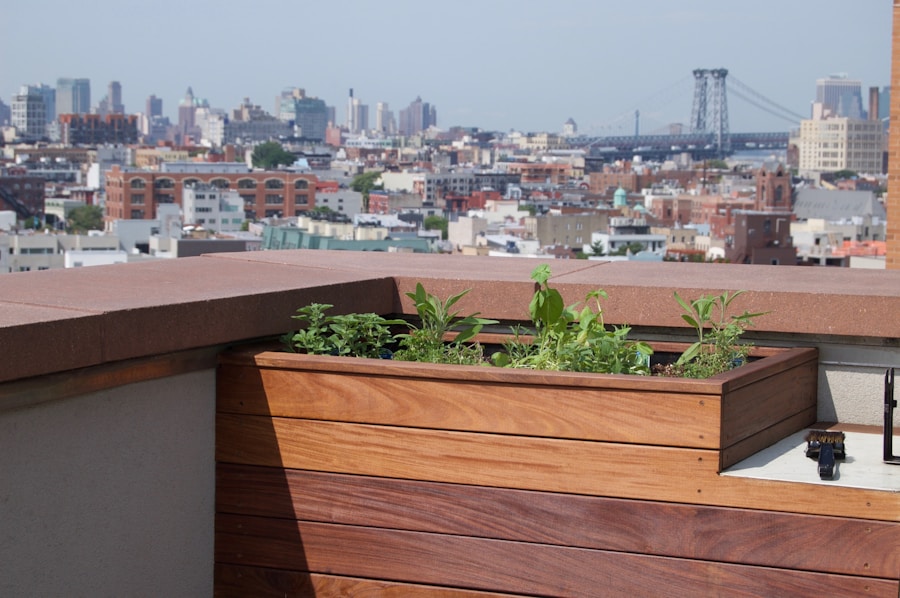
Rooftop access has become an increasingly important consideration in Brooklyn construction projects, particularly as urban living spaces become more compact and outdoor amenities gain popularity. Designing rooftop access involves not only creating functional spaces but also ensuring that they are safe and compliant with building codes. Developers must consider various factors when planning rooftop access, including stairwell design, elevator access, and safety features such as guardrails and parapets.
The design should facilitate easy movement between floors while providing residents with a seamless transition to outdoor spaces. In addition to functionality, aesthetic considerations play a significant role in rooftop design. Developers often aim to create inviting environments that enhance the overall appeal of the building.
This could involve incorporating green roofs, communal gardens, or recreational areas that encourage social interaction among residents. Furthermore, rooftop designs should take into account views and sunlight exposure; careful placement of structures can maximize natural light while minimizing wind exposure. Engaging with architects who specialize in urban design can help ensure that rooftop spaces are both practical and visually appealing.
Choosing the Right Materials for Brooklyn Rooftop Construction
Selecting appropriate materials for rooftop construction in Brooklyn is essential for ensuring durability, safety, and aesthetic appeal. The choice of materials can significantly impact the longevity of the rooftop structure as well as its maintenance requirements. Common materials used in rooftop construction include asphalt shingles, metal roofing, and membrane systems.
Each material has its own advantages and disadvantages; for instance, while asphalt shingles are cost-effective and easy to install, they may not offer the same longevity as metal roofing options. In addition to traditional roofing materials, developers are increasingly considering sustainable options such as green roofs or solar panels. Green roofs not only provide insulation but also contribute to stormwater management by absorbing rainwater.
Solar panels can help reduce energy costs and promote sustainability within the building. When selecting materials, it is crucial to consider factors such as weight load capacity, insulation properties, and resistance to weather conditions typical of Brooklyn’s climate. Collaborating with experienced contractors who understand local conditions can help ensure that material choices align with both functional needs and design goals.
Hiring a Qualified Construction Team for Brooklyn Rooftop Projects
The success of any construction project hinges on assembling a qualified team capable of executing the vision laid out during the planning stages. In Brooklyn, where construction regulations are stringent and project timelines can be tight, hiring experienced professionals is paramount.
Each member plays a critical role in ensuring that the project adheres to safety standards while meeting aesthetic expectations. When selecting a construction team, developers should conduct thorough interviews and check references to assess past performance on similar projects. It is also beneficial to engage teams that have established relationships with local suppliers and city agencies; this can streamline communication and expedite the permitting process.
Additionally, fostering a collaborative environment among team members can enhance problem-solving capabilities during construction challenges. Regular meetings and updates help keep everyone aligned on project goals and timelines while addressing any issues that may arise promptly.
Ensuring Safety and Compliance with Building Codes in Brooklyn
Safety is a paramount concern in any construction project, particularly in densely populated areas like Brooklyn where buildings are often close together. Compliance with building codes is essential not only for legal reasons but also for protecting workers and future occupants of the building. The New York City Building Code outlines specific requirements related to structural integrity, fire safety, accessibility, and energy efficiency that must be adhered to throughout the construction process.
Developers must ensure that their plans incorporate these requirements from the outset to avoid costly modifications later on. Regular inspections by city officials are part of the compliance process; these inspections occur at various stages of construction to verify adherence to approved plans and codes. Developers should maintain open lines of communication with inspectors to address any concerns promptly.
Additionally, implementing robust safety protocols on-site is crucial for protecting workers from accidents or injuries during construction. This includes providing proper training on equipment use, ensuring personal protective equipment (PPE) is worn at all times, and conducting regular safety audits to identify potential hazards.
Maintaining and Managing Brooklyn Rooftop Access After Construction
Once construction is complete, maintaining rooftop access becomes an ongoing responsibility for property owners and managers in Brooklyn. Regular maintenance is essential to ensure that rooftop spaces remain safe and functional over time. This includes routine inspections of roofing materials for signs of wear or damage, clearing debris from drainage systems to prevent water accumulation, and checking safety features such as guardrails for stability.
Establishing a maintenance schedule can help property owners proactively address issues before they escalate into costly repairs. In addition to physical maintenance, effective management of rooftop spaces involves creating guidelines for their use by residents or tenants. This could include establishing rules regarding noise levels during certain hours or guidelines for hosting events on rooftops to ensure that all residents can enjoy these communal spaces without disruption.
Engaging residents in discussions about rooftop usage can foster a sense of community while promoting responsible stewardship of shared amenities. By prioritizing both maintenance and management strategies, property owners can enhance the value of their buildings while providing enjoyable outdoor experiences for occupants.
If you are interested in learning more about safety practices in construction, you may want to check out this article on best practices for handling hardware. This article provides valuable information on how to ensure the safety of workers and the proper handling of tools and equipment on construction sites. It is important to prioritize safety in any construction project, especially when working on properties with rooftop access like the one discussed in the article on Brooklyn construction.
FAQs
What are the regulations for subdividing and building on Brooklyn property?
In Brooklyn, property owners must adhere to zoning regulations set by the Department of Buildings. These regulations dictate the allowable land use, building height, lot coverage, and other factors that determine how a property can be subdivided and built upon.
What is the process for obtaining permits for construction in Brooklyn?
Property owners in Brooklyn must obtain the necessary permits from the Department of Buildings before beginning any construction or renovation project. This process involves submitting detailed plans and obtaining approval from the department before work can commence.
Are there specific regulations for constructing rooftop access in Brooklyn?
Yes, there are specific regulations for constructing rooftop access in Brooklyn. Property owners must ensure that any rooftop access structures comply with building codes and safety regulations. This may include requirements for railings, stairways, and other safety features.
What are the considerations for subdividing a property in Brooklyn?
When subdividing a property in Brooklyn, property owners must consider zoning regulations, lot size requirements, and other factors that may impact the feasibility of the subdivision. It is important to consult with the Department of Buildings and other relevant authorities to ensure compliance with all regulations.
What are the key factors to consider when building on Brooklyn property with rooftop access?
When building on Brooklyn property with rooftop access, property owners must consider factors such as structural integrity, safety regulations, and the impact on neighboring properties. It is important to work with experienced architects, engineers, and contractors to ensure that the construction meets all necessary requirements.