
Brooklyn’s zoning regulations are a complex framework designed to manage land use and development within the borough. These regulations dictate how properties can be utilized, including residential, commercial, and industrial designations. Each neighborhood in Brooklyn has its own zoning code, which can vary significantly even within short distances.
For instance, areas like Williamsburg and Greenpoint have undergone rapid gentrification, leading to changes in zoning laws that accommodate higher-density developments. Understanding these regulations is crucial for anyone looking to build or renovate in Brooklyn, as they can significantly impact project feasibility and design. Zoning regulations encompass various elements, including floor area ratio (FAR), building height restrictions, and setback requirements.
The FAR determines the maximum allowable floor area of a building relative to the size of the lot. For example, a lot with a size of 1,000 square feet and an FAR of 2.0 could support a building with a total floor area of 2,000 square feet.
Setback requirements dictate how far a building must be from the property line, influencing the overall footprint and design of the structure. Navigating these regulations requires careful planning and often consultation with zoning experts or architects familiar with local codes.
Key Takeaways
- Brooklyn zoning regulations can impact building design and construction
- Passive house design principles can help improve energy efficiency and comfort
- Finding a qualified contractor in Brooklyn is essential for a successful project
- Navigating the permitting process is crucial for compliance with regulations
- Balancing aesthetics with zoning requirements is a key consideration in Brooklyn’s construction projects
Incorporating Passive House Design Principles
Passive House design principles focus on creating energy-efficient buildings that maintain comfortable indoor climates without relying heavily on active heating or cooling systems. This approach is particularly relevant in Brooklyn, where energy costs can be high and environmental sustainability is increasingly prioritized. The core tenets of Passive House design include superior insulation, airtight construction, high-performance windows, and mechanical ventilation with heat recovery.
By implementing these principles, builders can significantly reduce energy consumption while enhancing occupant comfort. One of the most critical aspects of Passive House design is achieving a high level of insulation. In Brooklyn’s climate, which experiences cold winters and hot summers, effective insulation minimizes heat loss in winter and heat gain in summer.
This can be achieved through advanced materials such as rigid foam boards or spray foam insulation that provide superior thermal resistance. Additionally, the orientation of the building plays a vital role; strategically placing windows to maximize natural light while minimizing heat loss can enhance energy efficiency. For instance, south-facing windows can capture sunlight during winter months, reducing the need for artificial heating.
Finding a Qualified Contractor in Brooklyn
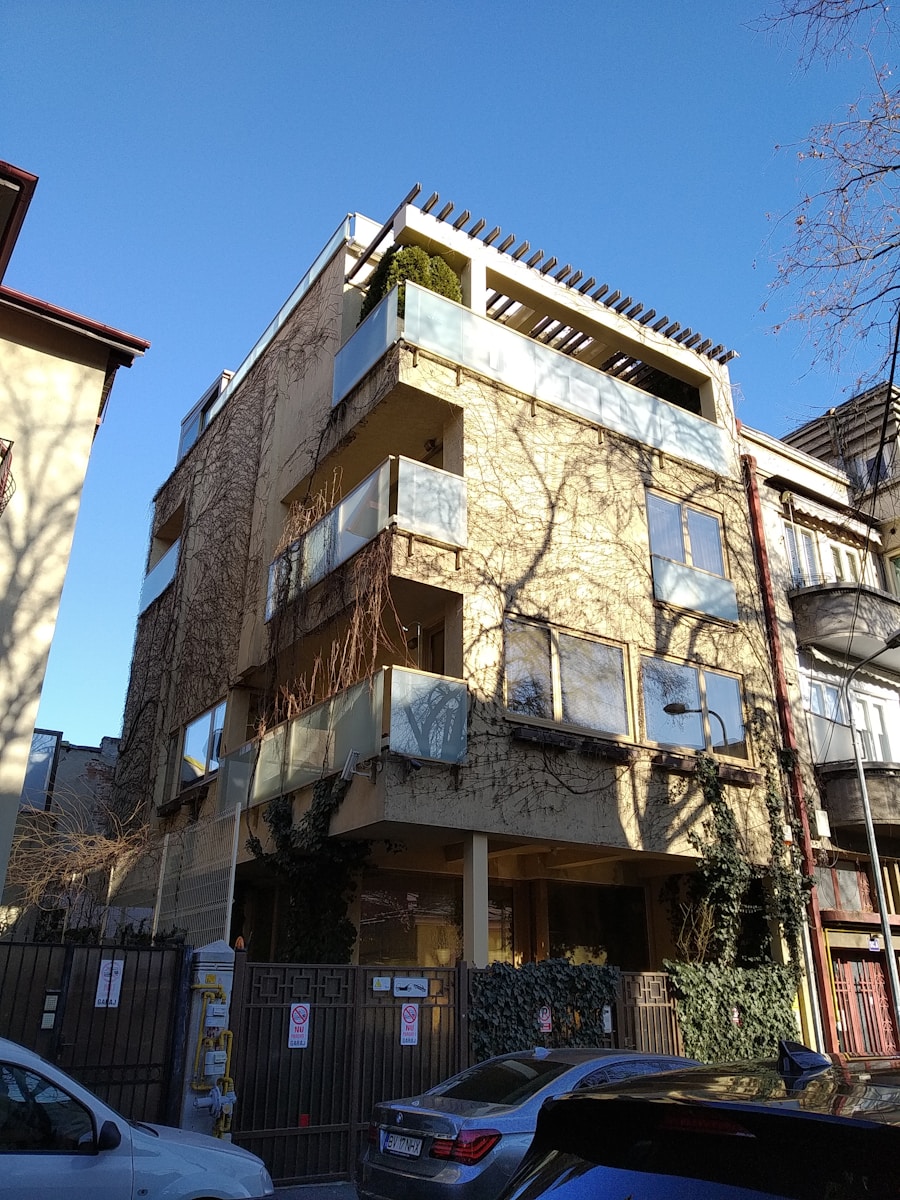
Finding a qualified contractor in Brooklyn is essential for successfully executing any construction or renovation project. The borough is home to a diverse array of contractors, each with varying levels of expertise and experience. When searching for a contractor, it is crucial to consider their familiarity with local zoning regulations and building codes, as well as their experience with specific project types, such as residential renovations or commercial builds.
Recommendations from friends or family can be invaluable, but it is also wise to conduct thorough research online and check reviews on platforms like Yelp or Angie’s List. Once potential contractors have been identified, it is important to conduct interviews and request detailed estimates. A reputable contractor should be willing to provide references from previous clients and examples of past work that align with your project vision.
During the interview process, discussing timelines, budget constraints, and communication styles can help ensure that both parties are aligned on expectations. Additionally, verifying that the contractor holds the necessary licenses and insurance is critical to protect against potential liabilities during the construction process.
Navigating the Permitting Process
The permitting process in Brooklyn can be intricate and time-consuming, often requiring multiple approvals from various city agencies before construction can commence. Depending on the scope of the project—whether it involves new construction, major renovations, or even minor alterations—different permits may be required. The Department of Buildings (DOB) oversees most permitting processes in New York City, and understanding their requirements is essential for avoiding delays or complications.
To navigate this process effectively, it is advisable to engage professionals who are well-versed in local permitting procedures. Architects and contractors familiar with Brooklyn’s zoning laws can help prepare the necessary documentation and drawings required for permit applications. Additionally, community boards may need to review certain projects, especially those that could impact local neighborhoods.
Engaging with community stakeholders early in the process can foster goodwill and potentially smooth the path toward obtaining necessary approvals.
Balancing Aesthetics with Zoning Requirements
In Brooklyn’s vibrant neighborhoods, balancing aesthetics with zoning requirements presents both challenges and opportunities for developers and homeowners alike. Many areas are characterized by unique architectural styles that reflect their historical significance and cultural heritage. As such, any new construction or renovation must consider not only compliance with zoning laws but also how it fits within the existing urban fabric.
This often requires creative design solutions that respect local character while adhering to regulatory constraints. For example, a developer looking to build a modern structure in a historic district may need to incorporate design elements that echo the surrounding architecture while still meeting contemporary needs for space and functionality. This could involve using materials that are common in the area or designing facades that mimic traditional styles while integrating modern features like large windows or green roofs.
Engaging with local architects who understand both zoning regulations and community aesthetics can lead to innovative designs that satisfy both regulatory requirements and neighborhood expectations.
Utilizing Sustainable Materials and Construction Techniques

Sustainable Materials for a Healthier Environment
Utilizing sustainable materials not only reduces the ecological footprint of a building but also enhances its long-term viability and appeal. Materials such as reclaimed wood, recycled steel, and low-VOC (volatile organic compounds) paints contribute to healthier indoor environments while minimizing waste.
Construction Techniques for a Sustainable Future
In addition to material selection, construction techniques play a significant role in promoting sustainability. Techniques such as modular construction or prefabrication can reduce waste generated on-site and streamline the building process. For instance, prefabricated components are manufactured off-site under controlled conditions, which can lead to higher quality control and reduced construction time.
Renewable Energy for Long-term Savings
Furthermore, incorporating renewable energy systems like solar panels or green roofs can enhance a building’s sustainability profile while providing long-term cost savings through reduced energy consumption.
Overcoming Challenges in Retrofitting Existing Buildings
Retrofitting existing buildings in Brooklyn presents unique challenges that require careful consideration of structural integrity, historical preservation, and modern functionality. Many buildings in Brooklyn are older structures that may not meet current building codes or energy efficiency standards. Retrofitting these buildings often involves upgrading systems such as plumbing, electrical wiring, and HVAC while preserving their historical character.
One significant challenge in retrofitting is ensuring compliance with preservation guidelines set forth by local historic districts or landmarks commissions. These guidelines often restrict alterations to exterior facades or significant interior features. For example, if a developer wishes to install energy-efficient windows in a landmarked building, they may need to seek special approval from preservation authorities to ensure that the new windows align with historical aesthetics while providing modern performance benefits.
Collaborating with architects who specialize in historic preservation can help navigate these complexities effectively.
Achieving Energy Efficiency and Comfort in Brooklyn’s Climate
Achieving energy efficiency and comfort in Brooklyn’s climate requires a multifaceted approach that considers both design elements and operational strategies. The borough experiences a humid subtropical climate characterized by hot summers and cold winters; thus, buildings must be designed to handle temperature fluctuations effectively. Proper insulation is paramount; it not only reduces energy consumption but also enhances occupant comfort by maintaining stable indoor temperatures.
In addition to insulation, incorporating energy-efficient systems such as programmable thermostats, LED lighting, and Energy Star-rated appliances can further enhance energy performance. Mechanical systems should be designed for optimal efficiency; for instance, using high-efficiency boilers or heat pumps can significantly reduce heating costs during winter months while maintaining comfort levels. Furthermore, integrating smart home technology allows residents to monitor energy usage in real-time and make adjustments as needed to optimize efficiency without sacrificing comfort.
By understanding Brooklyn’s zoning regulations, incorporating Passive House principles, finding qualified contractors, navigating permitting processes effectively, balancing aesthetics with zoning requirements, utilizing sustainable materials and techniques, overcoming retrofitting challenges, and achieving energy efficiency tailored to the local climate, developers and homeowners can create spaces that are not only functional but also environmentally responsible and aligned with community values.
If you are interested in learning more about ESG Builders Ltd, the company behind the Brooklyn Passive House Contractor project, you can visit their website here. They offer a variety of services, including basement waterproofing services (link) and budget renovations for affordable home updates (link). Their expertise in construction and renovation projects can provide valuable insights into the design and compliance process for projects like the Brooklyn Passive House Contractor.
FAQs
What is a Passive House?
A Passive House is a building that is designed and constructed to use very little energy for heating and cooling, while maintaining a comfortable indoor environment.
What are Brooklyn Zoning Rules?
Brooklyn Zoning Rules are regulations set by the New York City Department of City Planning that govern the use, size, and location of buildings in Brooklyn.
How does a Passive House comply with Brooklyn Zoning Rules?
A Passive House can comply with Brooklyn Zoning Rules by meeting the requirements for building size, height, setbacks, and land use specified in the zoning regulations.
What are the benefits of hiring a Passive House contractor for a project in Brooklyn?
Hiring a Passive House contractor for a project in Brooklyn ensures that the building will be energy-efficient, environmentally friendly, and compliant with local zoning regulations.
What are some key considerations when designing a Passive House to comply with Brooklyn Zoning Rules?
Key considerations when designing a Passive House to comply with Brooklyn Zoning Rules include building size, height, setbacks, and land use requirements, as well as energy efficiency and sustainability goals.