
The trend of combining kitchens and living areas has gained significant traction in modern home design, and for good reason. One of the primary benefits of this open-concept layout is the enhanced social interaction it fosters. When the kitchen is integrated with the living space, family members and guests can engage in conversation and activities without feeling isolated.
This arrangement is particularly advantageous during gatherings, as the host can prepare meals while still being part of the social scene. The open layout encourages a more inclusive atmosphere, allowing for a seamless flow of communication and interaction. Moreover, combining these two spaces can lead to improved functionality.
In traditional layouts, kitchens often feel closed off, limiting their usability. By merging the kitchen with the living area, homeowners can create a multifunctional space that serves various purposes—cooking, dining, entertaining, and relaxing—all in one area. This versatility is especially beneficial in smaller homes or apartments where maximizing space is crucial.
The combined area can be designed to accommodate different activities, making it a central hub for family life.
Key Takeaways
- Combining kitchens and living areas creates a more open and social space for entertaining and family time.
- Design considerations for a combined kitchen and living area should include cohesive color schemes and complementary furniture styles.
- Maximizing space and functionality in a combined kitchen and living area can be achieved through multifunctional furniture and smart storage solutions.
- Creating a seamless flow between the kitchen and living area can be achieved through open shelving, consistent flooring, and strategic lighting.
- Choosing the right materials and finishes for a combined kitchen and living area should prioritize durability and easy maintenance.
Design Considerations for a Combined Kitchen and Living Area
When embarking on the design of a combined kitchen and living area, several key considerations must be taken into account to ensure a harmonious and functional space. First and foremost is the layout. An effective design should facilitate movement and accessibility while also considering the workflow of both areas.
The kitchen work triangle—comprising the stove, sink, and refrigerator—should remain efficient even in an open layout. This means that careful planning is required to position these elements in a way that minimizes unnecessary steps while cooking. Another critical design consideration is the aesthetic continuity between the two spaces.
A cohesive design theme can be achieved through color palettes, materials, and furnishings that complement each other. For instance, if the kitchen features sleek, modern cabinetry, the living area should reflect a similar style to avoid visual dissonance. Additionally, incorporating similar flooring materials or color schemes can create a sense of unity throughout the space.
This attention to detail not only enhances the overall appearance but also contributes to a more inviting atmosphere.
Maximizing Space and Functionality in a Combined Kitchen and Living Area
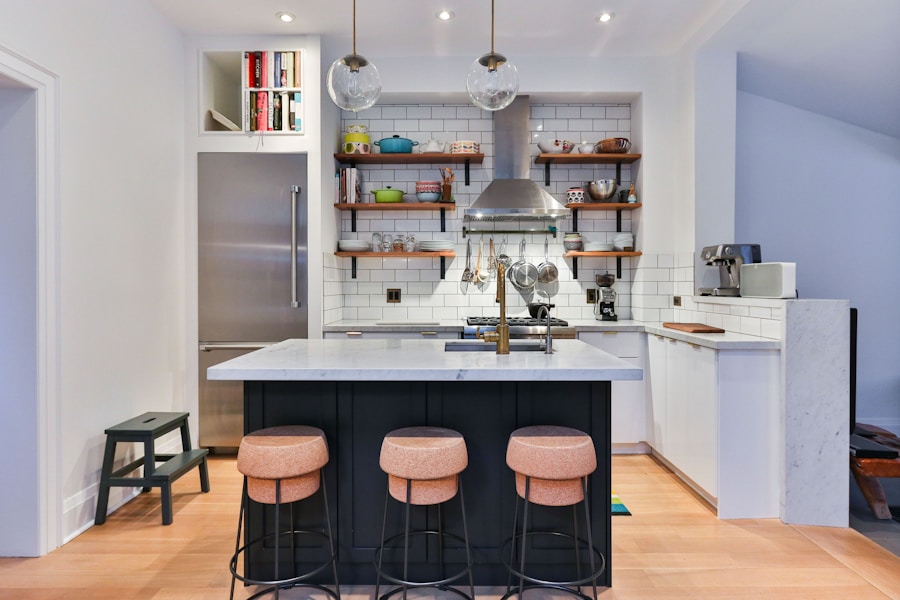
Maximizing space in a combined kitchen and living area requires innovative thinking and strategic planning. One effective approach is to utilize multifunctional furniture that serves more than one purpose. For example, an island can function as both a cooking surface and a dining area, providing additional seating without taking up extra space.
Similarly, ottomans or coffee tables with built-in storage can help keep the area organized while offering flexibility in use. In addition to furniture choices, vertical space should not be overlooked. Installing shelves or cabinets that reach up to the ceiling can provide ample storage without encroaching on floor space.
This is particularly useful in smaller homes where every square foot counts. Open shelving can also be an attractive option, allowing for decorative displays while keeping frequently used items within easy reach. By thoughtfully considering how each element contributes to both space and functionality, homeowners can create an efficient environment that meets their needs.
Creating a Seamless Flow Between the Kitchen and Living Area
Creating a seamless flow between the kitchen and living area is essential for achieving an open-concept design that feels cohesive rather than disjointed. One effective method to enhance this flow is through the use of consistent flooring throughout both spaces. Whether opting for hardwood, tile, or laminate, maintaining the same flooring material helps visually connect the two areas, making them feel like an integrated whole.
Another way to promote flow is through architectural features such as archways or half-walls that define but do not completely separate the spaces. These elements can provide structure while still allowing for sightlines between the kitchen and living area. Additionally, using similar color schemes or design motifs—such as matching cabinetry finishes or complementary upholstery—can further unify the spaces.
By focusing on these design strategies, homeowners can create an environment that feels expansive and inviting.
Choosing the Right Materials and Finishes for a Combined Kitchen and Living Area
Selecting appropriate materials and finishes is crucial in establishing both functionality and aesthetic appeal in a combined kitchen and living area. In the kitchen, durable materials are essential due to the high levels of activity and potential for spills. Quartz countertops are an excellent choice; they are not only visually appealing but also resistant to stains and scratches, making them ideal for busy cooking environments.
Similarly, cabinetry should be chosen for its durability as well as its style; options like solid wood or high-quality laminate can withstand daily wear while contributing to the overall design. In the living area, comfort and style take precedence. Upholstery fabrics should be chosen with care; performance fabrics that resist stains and fading are ideal for high-traffic areas.
Additionally, incorporating natural materials such as wood or stone can add warmth and texture to the space. When selecting finishes, consider how they will interact with one another; for instance, pairing matte finishes with glossy ones can create visual interest without overwhelming the senses. Thoughtful material selection not only enhances the beauty of the combined space but also ensures it remains practical for everyday use.
Incorporating Smart Storage Solutions in a Combined Kitchen and Living Area
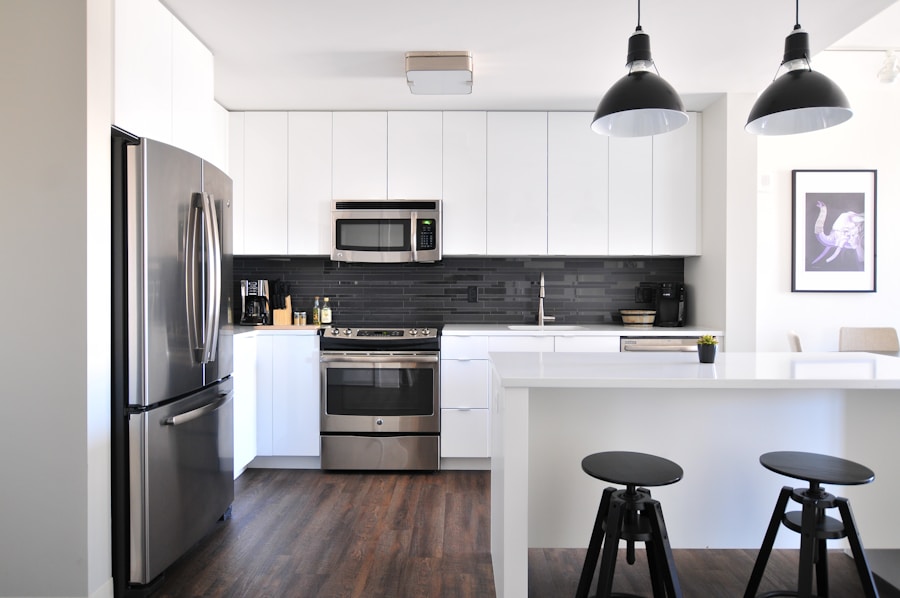
In a combined kitchen and living area, effective storage solutions are paramount to maintaining organization and minimizing clutter. One innovative approach is to integrate built-in storage solutions that blend seamlessly with the overall design.
This tailored approach maximizes available space while ensuring that everything has its place. Another smart storage solution involves utilizing underutilized areas such as corners or beneath furniture. Corner cabinets with rotating shelves can make accessing items easier while maximizing storage potential.
By creatively incorporating these storage solutions, homeowners can keep their combined kitchen and living area organized and functional.
Lighting and Ambiance in a Combined Kitchen and Living Area
Lighting plays a pivotal role in establishing ambiance within a combined kitchen and living area. A well-thought-out lighting plan should include layers of light—ambient, task, and accent—to create a versatile environment suitable for various activities. Ambient lighting provides overall illumination; recessed lighting or pendant fixtures over an island can enhance this effect while adding visual interest.
Task lighting is particularly important in the kitchen area where specific tasks require focused illumination. Under-cabinet lighting can illuminate countertops for food preparation while also creating an inviting glow in the evenings. In contrast, accent lighting can highlight artwork or architectural features in the living area, adding depth and character to the space.
By carefully considering how different types of lighting interact with one another, homeowners can create an inviting atmosphere that adapts to their needs throughout the day.
Budgeting and Planning for a Complete Home Overhaul in Brooklyn
When planning a complete home overhaul in Brooklyn—especially one that involves combining kitchens and living areas—budgeting becomes a critical component of the process. Homeowners should begin by establishing a clear budget that accounts for all aspects of the renovation, including materials, labor costs, permits, and unexpected expenses that may arise during construction. It’s advisable to set aside an additional 10-20% of the total budget as a contingency fund to cover unforeseen issues.
Additionally, careful planning is essential to ensure that the project stays on track financially and logistically. Homeowners should prioritize their needs versus wants; identifying which elements are essential for functionality versus those that are purely aesthetic can help streamline costs without sacrificing quality. Engaging with experienced contractors who understand local building codes and regulations can also aid in avoiding costly mistakes down the line.
By approaching budgeting and planning with diligence and foresight, homeowners can successfully navigate their renovation journey while achieving their vision for a combined kitchen and living area that enhances their lifestyle.
If you are interested in learning more about crafting dream homes through step-by-step transformations, be sure to check out this article. It provides valuable insights and tips on how to achieve your ideal living space. Additionally, for those specifically looking to remodel their kitchen, this article offers expert advice and inspiration. And if you are considering smart makeovers and innovative home changes, this article is a must-read for creative ideas.
FAQs
What is a complete home overhaul?
A complete home overhaul involves renovating and redesigning the entire home, often including major changes to the layout, design, and functionality of the space.
What are the benefits of combining kitchens and living areas in a home overhaul?
Combining kitchens and living areas can create a more open and spacious feel, improve flow and functionality, and enhance social interaction and connectivity within the home.
What are some important considerations when combining kitchens and living areas in a home overhaul?
Important considerations include ensuring a cohesive design aesthetic, maximizing natural light and ventilation, integrating storage solutions, and maintaining a balance between the different functional areas.
What are some popular design trends for combining kitchens and living areas in a home overhaul?
Popular design trends include open concept layouts, seamless integration of kitchen appliances and cabinetry, use of versatile and multifunctional furniture, and incorporation of sustainable and eco-friendly materials.
What are some key factors to keep in mind when planning a complete home overhaul in Brooklyn?
Key factors to consider in Brooklyn include compliance with local building codes and regulations, preservation of historical or architectural elements, and integration of the home’s design with the surrounding neighborhood aesthetic.