
Turnkey construction is a project delivery method that streamlines the building process by allowing a single entity to manage the entire project from inception to completion. This approach is particularly appealing to clients who prefer a hands-off experience, as it minimizes the need for them to engage with multiple contractors or suppliers. In a turnkey project, the contractor assumes full responsibility for the design, construction, and often even the financing of the project.
This means that once the client hands over the keys, they can walk into a fully completed space without needing to worry about any of the underlying complexities. The term “turnkey” itself suggests that the client can simply turn a key to enter their new space, which is indicative of the convenience this method offers. This model is especially beneficial for commercial projects, where time and efficiency are critical.
For instance, a business looking to open a new office can rely on a turnkey contractor to handle everything from site selection and design to construction and final inspections. This not only accelerates the timeline but also ensures that the project adheres to the client’s vision and specifications without requiring constant oversight.
Key Takeaways
- Turnkey construction involves a contractor providing a completed project ready for use, including design, construction, and finishing.
- Custom floor plan construction allows for personalized design and layout to meet specific needs and preferences.
- The process of custom floor plan construction involves initial consultation, design development, construction, and final walkthrough.
- Finding the right contractor for custom floor plan construction requires research, references, and a clear understanding of project needs.
- Effective communication is crucial in custom floor plan construction to ensure the project meets expectations and stays on track.
The Benefits of Custom Floor Plan Construction
Custom floor plan construction offers a myriad of advantages that cater specifically to the unique needs and preferences of individual clients. One of the most significant benefits is the ability to create a space that is tailored to one’s lifestyle or business operations. For homeowners, this means designing rooms that reflect personal tastes, accommodate family dynamics, and enhance daily living.
For businesses, custom floor plans can optimize workflow, improve employee satisfaction, and create an environment that aligns with brand identity. Moreover, custom floor plans allow for greater flexibility in design choices. Clients can select materials, finishes, and layouts that resonate with their vision rather than being confined to pre-existing templates.
This level of personalization can lead to increased satisfaction and a sense of ownership over the space. For example, a family might choose an open-concept layout that fosters interaction while also incorporating specific areas for privacy, such as a home office or study nook. In commercial settings, businesses can design collaborative spaces that encourage teamwork while also providing quiet zones for focused work.
The Process of Custom Floor Plan Construction
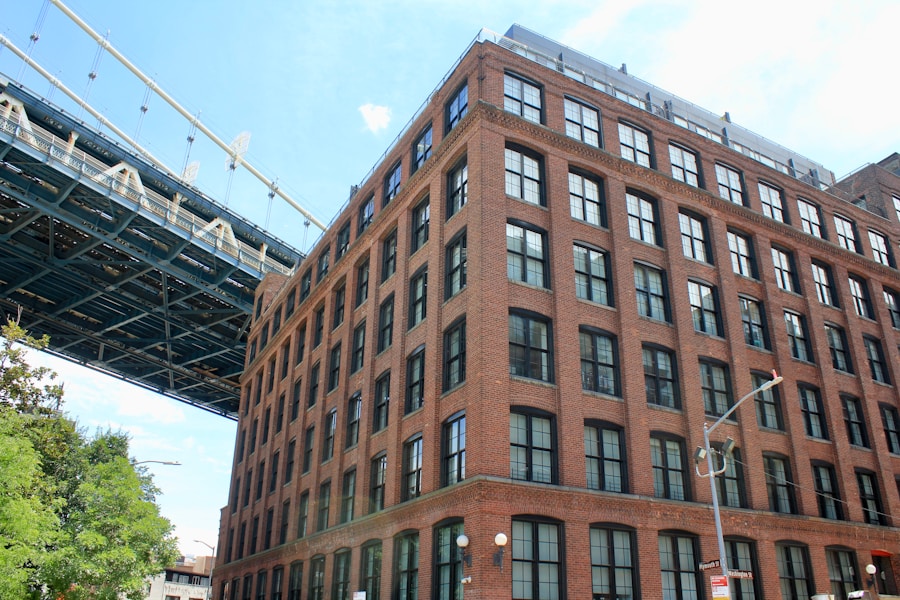
The journey of custom floor plan construction typically begins with an initial consultation between the client and the contractor or architect. During this phase, discussions revolve around the client’s needs, preferences, and budget constraints. It is essential for both parties to establish clear communication to ensure that expectations are aligned from the outset.
This stage often involves gathering inspiration through mood boards or reference images that encapsulate the desired aesthetic and functionality. Once the initial ideas are solidified, the design phase commences. Architects or designers will create detailed blueprints that reflect the client’s vision while adhering to local building codes and regulations.
This stage may involve several iterations as clients provide feedback on layouts, materials, and finishes. After finalizing the design, the contractor will prepare a comprehensive project plan that outlines timelines, milestones, and budget estimates. This meticulous planning is crucial for ensuring that the construction process runs smoothly and efficiently.
Finding the Right Contractor for Custom Floor Plan Construction
Selecting the right contractor is a pivotal step in ensuring the success of a custom floor plan construction project. Clients should begin by researching potential contractors who specialize in custom builds and have a proven track record of delivering high-quality work. Online reviews, testimonials, and portfolios can provide valuable insights into a contractor’s capabilities and style.
Additionally, seeking recommendations from friends or family who have undergone similar projects can lead to trustworthy referrals. Once potential candidates have been identified, it is essential to conduct interviews to gauge their expertise and compatibility with the client’s vision. During these discussions, clients should inquire about the contractor’s experience with custom projects, their approach to problem-solving, and their communication style.
A good contractor will be transparent about their processes and willing to collaborate closely with clients throughout the project. Establishing a rapport with the contractor can significantly impact the overall experience and outcome of the construction process.
The Importance of Communication in Custom Floor Plan Construction
Effective communication is paramount in custom floor plan construction, as it lays the foundation for a successful partnership between clients and contractors. Open lines of communication help ensure that all parties are on the same page regarding expectations, timelines, and any potential challenges that may arise during construction. Regular updates from the contractor can keep clients informed about progress and any necessary adjustments to the original plan.
Moreover, fostering an environment where clients feel comfortable voicing their concerns or asking questions can lead to more satisfactory outcomes. For instance, if a client has reservations about a particular design choice or material selection, addressing these concerns early on can prevent misunderstandings later in the process. Establishing regular check-ins or progress meetings can facilitate this dialogue and help maintain momentum throughout the project.
Budgeting for Custom Floor Plan Construction
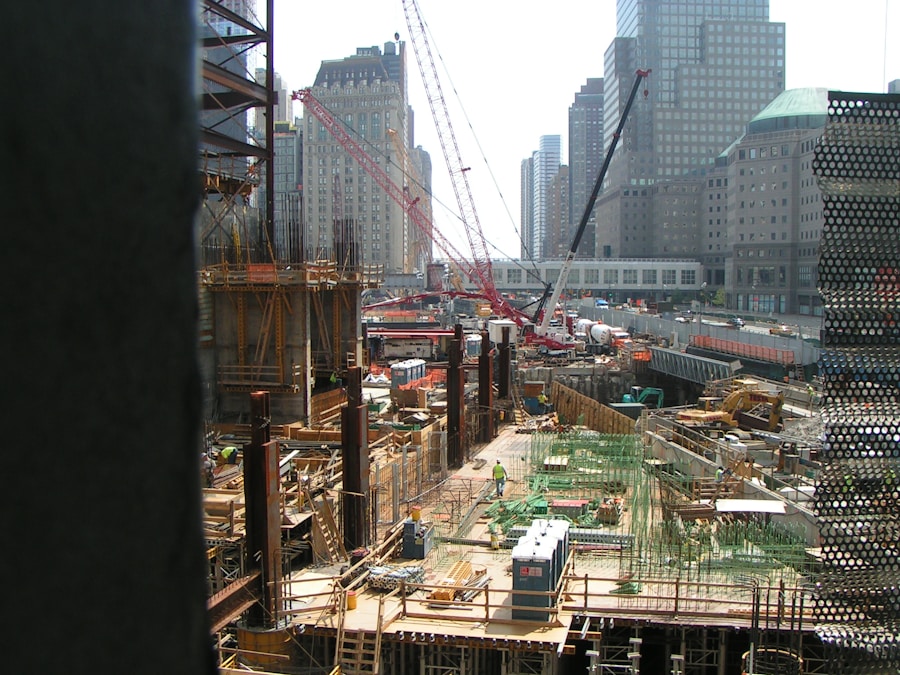
Creating a Comprehensive Budget
It is advisable to allocate a contingency fund—typically around 10-20% of the total budget—to account for unexpected costs that may arise during construction.
Collaboration with Your Contractor
During the budgeting phase, clients should work closely with their contractor to obtain detailed estimates for various components of the project. This transparency allows clients to make informed decisions about where they may want to splurge or save.
The Role of Design in Custom Floor Plan Construction
Design plays an integral role in custom floor plan construction as it directly influences both aesthetics and functionality. A well-thought-out design not only enhances visual appeal but also ensures that spaces are practical and conducive to their intended use. For instance, in residential projects, thoughtful design can create seamless transitions between indoor and outdoor spaces, maximizing natural light and promoting a sense of openness.
In commercial settings, design considerations may focus on branding elements that reflect company values while also addressing employee needs. For example, incorporating biophilic design principles—such as natural materials and greenery—can enhance employee well-being and productivity.
Finalizing the Details: From Concept to Completion
As a custom floor plan construction project nears completion, attention shifts toward finalizing details that will bring the vision to life. This phase often involves selecting finishes such as flooring materials, cabinetry styles, paint colors, and fixtures that align with the overall design concept. Clients may work closely with interior designers or decorators during this stage to ensure that every element harmonizes with their aesthetic preferences.
Once all details are finalized, contractors will conduct final inspections to ensure compliance with building codes and quality standards before handing over the keys to clients. This moment marks not just the culmination of months—or even years—of planning and hard work but also represents a new beginning for clients as they step into their newly constructed space. The satisfaction derived from seeing one’s vision materialize into reality is often one of the most rewarding aspects of custom floor plan construction, making every effort worthwhile in retrospect.
If you are interested in learning more about turnkey construction in Brooklyn, you may also want to check out this article on basic template homepage. This article discusses the importance of having a solid foundation in place before beginning any construction project. It highlights the key elements that should be included in a basic template homepage to ensure a successful outcome. Additionally, you may find this article on functional enhancements and smart renovations helpful in understanding how to make the most of your space through strategic design choices. And for those looking to elevate their interior design, this article on stylish makeovers offers valuable tips and inspiration for creating a stylish and functional living space.
FAQs
What is turnkey construction?
Turnkey construction refers to a type of project delivery method where the contractor is responsible for the entire construction process, from design to completion. This includes obtaining permits, hiring subcontractors, and managing the project from start to finish.
What are the benefits of turnkey construction?
Turnkey construction offers clients a single point of contact for the entire construction process, which can streamline communication and decision-making. It also allows for greater accountability and responsibility on the part of the contractor, as they are responsible for the entire project.
What services are included in turnkey construction?
In turnkey construction, the contractor typically provides a wide range of services, including architectural design, engineering, permitting, construction, and project management. This comprehensive approach allows for a seamless and efficient construction process.
How does turnkey construction differ from traditional construction methods?
In traditional construction methods, the client may be responsible for hiring multiple contractors and managing various aspects of the project themselves. Turnkey construction, on the other hand, offers a more integrated and hands-off approach for the client, as the contractor takes on the majority of the responsibilities.
What should clients look for in a turnkey construction company?
When selecting a turnkey construction company, clients should look for a contractor with a strong track record of successful projects, a comprehensive range of services, and a commitment to quality and customer satisfaction. It’s also important to ensure that the contractor has the necessary licenses and insurance to perform the work.