
Brooklyn’s zoning regulations are a complex framework designed to manage land use and development throughout the borough. These regulations dictate how properties can be utilized, including residential, commercial, and industrial designations. Each neighborhood in Brooklyn has its own unique zoning code, which is influenced by factors such as historical context, community needs, and urban planning goals.
For instance, areas like Williamsburg and DUMBO have undergone significant transformation, leading to the establishment of mixed-use zones that encourage both residential and commercial development. Understanding these zoning classifications is crucial for anyone looking to develop or renovate property in Brooklyn. The New York City Department of City Planning oversees the zoning regulations, which are detailed in the Zoning Resolution.
This document outlines various zoning districts, each with specific rules regarding building height, density, and land use. For example, R1 through R10 districts primarily govern residential buildings, while C1 through C8 districts pertain to commercial uses. Additionally, special districts may impose further restrictions or allowances based on local needs.
Developers must familiarize themselves with these regulations to ensure compliance and avoid costly delays or legal issues during the permitting process.
Key Takeaways
- Brooklyn’s zoning regulations dictate the allowable land use, building height, and setback requirements for construction projects.
- Understanding floor area ratio (FAR) is crucial for maximizing space and determining the allowable building size on a lot.
- Historic districts in Brooklyn have special considerations and restrictions that must be adhered to during renovation and construction projects.
- Incorporating sustainability and green building practices is important for meeting modern environmental standards and reducing long-term operating costs.
- Working with a design-build firm experienced in Brooklyn renovations can help navigate the complex zoning regulations and ensure a successful project.
Navigating Height and Setback Requirements
Height and setback requirements are critical components of Brooklyn’s zoning regulations that directly influence the design and scale of new developments. Setbacks refer to the distance a building must be set back from the property line, which can affect not only the aesthetics of a structure but also its relationship with neighboring buildings and public spaces.
This is particularly important in densely populated areas where buildings are closely spaced. Height restrictions are equally significant, as they dictate how tall a building can be constructed within a given zoning district. These limitations are often established to preserve the character of a neighborhood or to ensure that new developments do not overshadow existing structures.
For example, in historic districts or areas with low-rise buildings, height restrictions may be more stringent to maintain the architectural integrity of the surroundings. Developers must carefully consider these requirements during the design phase to create a project that not only meets regulatory standards but also harmonizes with the existing urban fabric.
Utilizing Floor Area Ratio (FAR) to Maximize Space
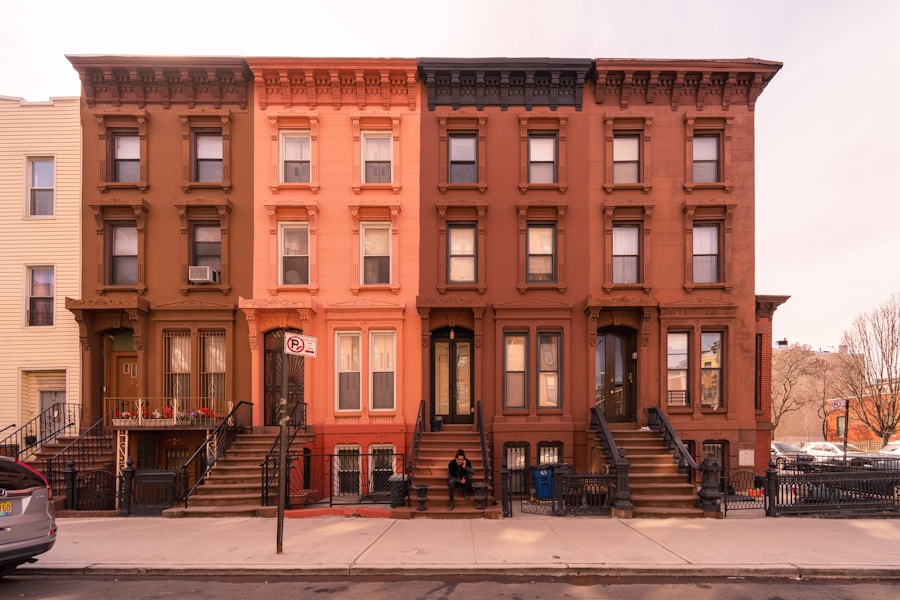
Floor Area Ratio (FAR) is a key metric in Brooklyn’s zoning regulations that determines the maximum allowable floor area of a building relative to the size of its lot. This ratio is calculated by dividing the total floor area of a building by the total area of the lot on which it sits. For instance, if a lot measures 10,000 square feet and has an FAR of 2.0, the maximum allowable floor area for the building would be 20,000 square feet.
Understanding FAR is essential for developers seeking to maximize their use of space while adhering to zoning laws. In many cases, developers can increase their FAR through various means such as obtaining special permits or utilizing bonus programs that incentivize certain types of development, like affordable housing or community facilities.
This not only helps meet community housing needs but also provides an opportunity for developers to enhance their project’s viability. However, navigating these options requires a thorough understanding of both the zoning regulations and the specific incentives available in different neighborhoods.
Special Considerations for Historic Districts
Brooklyn is home to numerous historic districts that present unique challenges and opportunities for developers and property owners. These districts are designated to preserve the architectural heritage and cultural significance of certain areas, which means that any renovations or new constructions must adhere to strict guidelines set forth by the Landmarks Preservation Commission (LPC). The LPC reviews proposals to ensure that they align with the historical character of the district, which can include restrictions on materials, design elements, and even color schemes.
For instance, in neighborhoods like Brooklyn Heights or Park Slope, where brownstones and Victorian homes dominate the landscape, any new construction must be sensitive to the existing architectural styles. This often involves extensive review processes and may require public hearings where community members can voice their opinions on proposed changes. Developers must be prepared for this scrutiny and should consider engaging with preservationists or architects experienced in historic renovations to navigate these complexities effectively.
Incorporating Sustainability and Green Building Practices
As urban development continues to evolve, sustainability has become a paramount concern in Brooklyn’s construction landscape. Incorporating green building practices not only aligns with citywide goals for reducing carbon emissions but also appeals to environmentally conscious buyers and tenants. Developers are increasingly adopting sustainable design principles such as energy-efficient systems, green roofs, and sustainable materials to enhance their projects’ environmental performance.
In Brooklyn, various incentives exist for developers who prioritize sustainability. The NYC Department of Environmental Protection offers programs that provide financial assistance for green infrastructure projects aimed at managing stormwater runoff. Additionally, buildings that meet certain sustainability standards may qualify for tax abatements or expedited permitting processes.
By integrating these practices into their designs, developers can create spaces that are not only environmentally friendly but also economically viable in the long term.
Addressing Parking and Access Requirements
Challenges in Densely Populated Areas
However, in densely populated areas where space is at a premium, meeting these parking requirements can pose significant challenges. In some cases, developers may seek variances or special permits to reduce parking requirements based on factors such as proximity to public transportation or existing parking availability in the area.
Alternative Solutions
For example, neighborhoods with robust subway access may allow for reduced parking ratios since residents are less reliant on personal vehicles. Additionally, innovative solutions such as shared parking agreements or incorporating bike storage facilities can help address access needs while minimizing the footprint of parking structures.
Flexible Approaches to Parking Requirements
By considering these factors and innovative solutions, developers can find ways to meet parking requirements while also addressing the unique challenges of densely populated areas.
Considering Community Board Input and Public Review
Community engagement plays a vital role in Brooklyn’s development process, particularly when it comes to larger projects that may significantly impact local neighborhoods. Community boards serve as advisory bodies that represent the interests of residents and stakeholders within specific geographic areas. Developers are encouraged to present their proposals to these boards early in the planning process to gather feedback and address any concerns before moving forward with formal applications.
The public review process often includes public hearings where community members can voice their opinions on proposed developments. This feedback can be invaluable for developers seeking to create projects that resonate with local needs and preferences. Engaging with community boards not only fosters goodwill but can also lead to more successful outcomes by identifying potential issues early on and allowing for adjustments before formal submissions are made.
Working with a Design-Build Firm Experienced in Brooklyn Renovations
Navigating Brooklyn’s complex zoning regulations and development landscape can be daunting for property owners and developers alike. Partnering with a design-build firm that specializes in Brooklyn renovations can streamline this process significantly. These firms bring together architects, engineers, and contractors under one roof, facilitating better communication and collaboration throughout all phases of a project.
An experienced design-build firm will have an in-depth understanding of local zoning laws, permitting processes, and community dynamics. They can provide valuable insights into how best to approach a project while ensuring compliance with all regulations. Moreover, their familiarity with sustainable practices and innovative design solutions can help create spaces that not only meet regulatory requirements but also enhance quality of life for residents and contribute positively to the surrounding community.
By leveraging their expertise, property owners can navigate Brooklyn’s unique challenges more effectively while achieving their vision for development or renovation projects.
If you are considering a complex renovation project in Brooklyn, you may want to check out ESG Builders Ltd’s article on zoning tips for such projects. This article provides valuable insights on navigating the zoning regulations in Brooklyn to ensure a successful renovation. For more information on architecture services, pricing, or basement lighting solutions, you can visit ESG Builders Ltd’s architecture page, pricing page, or basement lighting solutions page.
FAQs
What is a design-build gut remodel?
A design-build gut remodel is a construction project where the same company or team is responsible for both the design and construction phases. This approach can streamline the process and improve communication between the design and construction teams.
What are zoning regulations?
Zoning regulations are local laws that dictate how land and buildings can be used in a specific area. These regulations typically cover aspects such as building height, lot coverage, setbacks, and land use.
Why are zoning regulations important for renovation projects in Brooklyn?
Zoning regulations are important for renovation projects in Brooklyn because they determine what can and cannot be done with a property. Understanding and complying with these regulations is crucial to avoid costly delays and potential legal issues.
What are some zoning tips for complex renovation projects in Brooklyn?
Some zoning tips for complex renovation projects in Brooklyn include conducting thorough research on the specific zoning regulations for the property, obtaining the necessary permits and approvals, working with experienced professionals who are familiar with Brooklyn’s zoning laws, and being proactive in addressing any zoning issues that may arise.
How can a design-build approach help navigate zoning challenges in Brooklyn renovation projects?
A design-build approach can help navigate zoning challenges in Brooklyn renovation projects by ensuring that the design and construction teams work closely together to address zoning requirements from the outset. This integrated approach can help identify potential zoning issues early in the process and develop solutions that comply with regulations.