
In the vibrant borough of Brooklyn, where historic brownstones and modern apartments coexist, the demand for gut rehab specialists has surged. These professionals are adept at transforming outdated or dilapidated spaces into stunning, functional homes that reflect the unique character of the area. A gut rehab specialist focuses on comprehensive renovations, often stripping a property down to its bare bones to address structural issues, update plumbing and electrical systems, and create a blank canvas for design.
This process not only revitalizes the property but also enhances its value in a competitive real estate market. The role of a gut rehab specialist extends beyond mere construction; it encompasses a deep understanding of architectural styles, local building codes, and the latest design trends.
Whether it’s preserving original moldings in a historic brownstone or incorporating modern amenities into a loft-style apartment, a gut rehab specialist plays a crucial role in ensuring that renovations are both practical and visually appealing.
Key Takeaways
- Gut rehab specialists in Brooklyn can help transform your home with a focus on design, functionality, and sustainability.
- When choosing a design style for your Brooklyn home, consider the neighborhood’s architectural history and your personal preferences.
- Maximizing space in a Brooklyn brownstone can involve creative storage solutions and multi-functional furniture.
- Incorporating sustainable and eco-friendly design elements in your Brooklyn home can include energy-efficient appliances and recycled materials.
- Creating a functional and stylish kitchen in Brooklyn may involve maximizing storage, choosing durable materials, and incorporating modern appliances.
Choosing the Right Design Style for Your Brooklyn Home
Selecting an appropriate design style for a Brooklyn home is a critical step in the renovation process. The borough is known for its eclectic mix of architectural influences, ranging from classic brownstones to contemporary lofts. Homeowners must consider their personal tastes while also respecting the character of their neighborhood.
For instance, a Victorian-inspired design may harmonize beautifully with the ornate details of a historic brownstone, while a minimalist approach might be more suitable for a modern industrial space. In addition to personal preference, homeowners should also take into account the functionality of their chosen design style. For example, open-concept layouts are popular in Brooklyn’s lofts, promoting a sense of spaciousness and facilitating social interaction.
Conversely, traditional designs may favor more segmented spaces that provide privacy and intimacy. Ultimately, the right design style should reflect both the homeowner’s lifestyle and the architectural integrity of the building, creating a cohesive and inviting environment.
Maximizing Space in a Brooklyn Brownstone
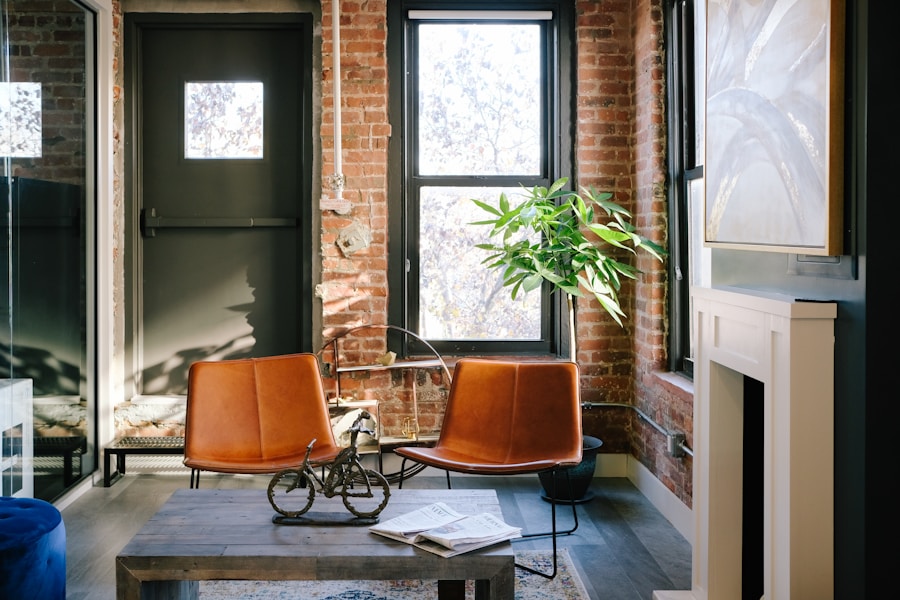
Space is often at a premium in Brooklyn, particularly in brownstones where square footage can be limited. To make the most of every inch, homeowners can employ various strategies that enhance both functionality and aesthetics. One effective approach is to utilize vertical space through built-in shelving or cabinetry that draws the eye upward, creating an illusion of height while providing ample storage.
This not only declutters living areas but also allows for creative displays of art or personal collections. Another innovative solution is to incorporate multi-functional furniture that adapts to different needs throughout the day. For instance, a dining table that expands for entertaining guests can be paired with stackable chairs that can be easily stored away when not in use.
Additionally, utilizing under-stair areas for storage or creating cozy reading nooks can transform otherwise overlooked spaces into valuable functional areas. By embracing these strategies, homeowners can create an efficient layout that maximizes space without sacrificing style.
Incorporating Sustainable and Eco-Friendly Design Elements
As environmental awareness continues to grow, many Brooklyn homeowners are seeking ways to incorporate sustainable and eco-friendly design elements into their renovations. This commitment to sustainability can manifest in various forms, from selecting energy-efficient appliances to utilizing reclaimed materials in construction. For example, sourcing reclaimed wood for flooring or cabinetry not only reduces waste but also adds character and warmth to a home.
Moreover, integrating energy-efficient systems such as solar panels or high-performance insulation can significantly reduce a home’s carbon footprint while lowering utility bills. Homeowners can also consider installing low-flow plumbing fixtures and energy-efficient lighting to further enhance sustainability efforts. By prioritizing eco-friendly design elements, residents can create beautiful spaces that align with their values and contribute positively to the environment.
Creating a Functional and Stylish Kitchen in Brooklyn
The kitchen is often considered the heart of the home, serving as a gathering place for family and friends. In Brooklyn, where culinary creativity thrives, designing a functional yet stylish kitchen is paramount. Homeowners should focus on creating an efficient layout that facilitates movement between key areas such as the stove, sink, and refrigerator.
The classic work triangle concept remains relevant; however, modern kitchens often embrace open layouts that encourage interaction while cooking. In terms of aesthetics, incorporating high-quality materials such as quartz countertops or custom cabinetry can elevate the overall look of the kitchen. Additionally, integrating smart technology—such as touchless faucets or smart ovens—can enhance convenience and efficiency.
Lighting also plays a crucial role; pendant lights over an island or under-cabinet lighting can create ambiance while providing necessary task lighting. By blending functionality with style, homeowners can craft kitchens that are not only practical but also serve as inviting spaces for culinary exploration.
Transforming Your Brooklyn Bathroom into a Spa-Like Retreat
Natural Materials for a Tranquil Ambiance
Incorporating natural materials such as stone or wood into the bathroom design can evoke a sense of tranquility reminiscent of nature. These materials can help create a calming atmosphere, perfect for unwinding after a long day.
Luxurious Features for the Ultimate Spa Experience
Features like freestanding soaking tubs or rainfall showerheads can elevate the spa experience within the home. Additionally, heated floors or towel warmers can provide an extra touch of luxury during the colder months. These elements can help create a truly relaxing and rejuvenating experience.
Thoughtful Lighting for a Soothing Atmosphere
Thoughtful lighting choices, such as dimmable fixtures or sconces, can create a soothing atmosphere conducive to relaxation. By focusing on these design elements, homeowners can turn their bathrooms into serene sanctuaries that provide an escape from the hustle and bustle of city life.
Utilizing Natural Light and Indoor-Outdoor Living in Brooklyn Homes
Natural light is one of the most sought-after features in any home, particularly in urban environments like Brooklyn where outdoor space may be limited. Maximizing natural light not only enhances the aesthetic appeal of a home but also contributes to overall well-being by creating bright and inviting spaces. Homeowners can achieve this by strategically placing windows or skylights to allow sunlight to flood interior areas.
Incorporating indoor-outdoor living elements is another effective way to enhance natural light while expanding usable space. For instance, installing large sliding glass doors that open onto a terrace or garden can create a seamless transition between indoor and outdoor areas. This not only increases natural light but also encourages outdoor living and entertaining.
By embracing these design principles, homeowners can create airy environments that celebrate the beauty of natural light while fostering a connection with nature.
Adding Personal Touches and Unique Features to Your Brooklyn Home
Personalization is key when it comes to making a house feel like home, especially in a diverse community like Brooklyn where individuality is celebrated. Homeowners should consider incorporating unique features that reflect their personality and interests into their renovations. This could include custom artwork, statement furniture pieces, or even bespoke built-ins that showcase personal collections.
Additionally, integrating cultural elements or heirlooms can add depth and character to a space. For example, displaying family photographs in creative frames or incorporating textiles from different cultures can tell a story about the homeowner’s journey and heritage. By thoughtfully curating these personal touches, residents can create homes that are not only stylish but also deeply meaningful and reflective of their unique identities within the vibrant tapestry of Brooklyn life.
If you’re considering a complete home transformation in Brooklyn, you may want to explore the article on By incorporating clever architectural solutions for compact homes, as discussed in another article on Full Basement Renovation: How to Plan a Legal Basement Conversion in Brooklyn