
How to Plan a Small Bathroom Remodel in NYC
How to Plan a Small Bathroom Remodel in NYC with guidance on layouts, measurements, plumbing, budgets, approvals, materials, sequencing, and contractor selection.
How to Plan a Small Bathroom Remodel in NYC
A small bathroom remodel in NYC is rarely small in its planning demands. A compact room may contain the same systems as a larger bath—water supply, drainage, electrical circuits, ventilation, waterproofing, fixtures, finishes, and building access requirements—while offering far less tolerance for an incorrect measurement or late product change. The most successful projects begin by defining what the existing room can support, then making deliberate trade-offs rather than selecting finishes first.
Whether you own an apartment, are a co-op shareholder, manage a rental, or are considering a condo renovation, this guide helps you plan a practical, durable room. It explains what to investigate before demolition, where professional input matters, and how to make decisions that support a functional NYC small bathroom renovation.
A small NYC bathroom remodel starts with constraints, not finishes
In a compact bathroom, every fixed condition affects the next decision. The location of a soil stack may limit where a toilet can sit. A radiator can reduce vanity width. A low ceiling or bulkhead can affect shower-door clearance and lighting placement. In a prewar building, uneven walls, aging piping, and nonstandard dimensions may not become apparent until finishes are removed.
Start with an honest inventory of constraints: room dimensions, ceiling height, window locations, existing plumbing, electrical panel capacity, ventilation route, structural elements, and any visible mechanical obstacles. Also consider the journey to the room. Narrow apartment hallways, elevator rules, stair access, and designated delivery times influence material choices and labor logistics.
Constraints are not automatically problems. They establish a realistic design brief. For example, retaining a tub may make sense for a household with young children, while replacing it with a walk-in shower may improve daily movement for other users. A thoughtful NYC bathroom remodeling plan weighs those choices against building rules, plumbing feasibility, and long-term maintenance—not only the room’s appearance.
Define your goals, users and non-negotiables
Before comparing tile or vanity colors, write down what the remodel must accomplish. Separate needs from preferences. This keeps decisions focused when space, budget, lead times, or existing conditions require compromise.
Ask how the room is used
A primary bathroom used by two adults needs different storage and morning circulation than a guest bath or rental-unit bathroom. Consider mobility needs, how much counter space is genuinely needed, whether a tub is important, and who will clean and maintain the surfaces. If the bathroom serves several people, storage for towels, toiletries, and cleaning supplies deserves as much attention as visual finishes.
- Non-negotiables: examples include a shower rather than a tub, improved ventilation, accessible controls, or a specified amount of closed storage.
- Performance goals: easier cleaning, better lighting at the mirror, a less slippery floor, quieter exhaust, or fewer water-damage risks.
- Preferences: a particular tile look, open shelving, a rain showerhead, or a statement mirror.
- Limits: a budget ceiling, building work hours, a target completion date, and fixtures that must arrive before work begins.
Prioritize the first two categories. A beautiful layout that cannot provide adequate ventilation, usable storage, or safe clearances is not a strong solution. It is also useful to identify what you are willing to change if necessary: tile size, vanity style, or shower enclosure configuration are often easier to adjust than core plumbing locations.
Measure the existing bathroom before choosing a layout
Do not rely on a listing floor plan, a previous renovation drawing, or a rough tape measurement. Measure the room at several points because older walls may not be parallel. Record finished and rough dimensions when possible, and photograph each wall, ceiling, floor, radiator, window, plumbing connection, electrical device, and vent opening. Note which walls are likely common walls and where pipes enter or leave the room.
Create a measurement record
At minimum, document the room’s length and width, ceiling height, door opening width, door swing, window sill and head heights, and the position of drains and supply lines. Measure radiator depth and clearance, any soffit or beam, and the distance between fixtures. Identify where a vanity drawer could collide with a toilet or where an outward-swinging door could obstruct a hallway.
Fixture specifications matter as much as nominal dimensions. A vanity labeled 24 inches wide may have a countertop overhang; a toilet’s projection varies by model; and shower-door hardware needs its own clearance. Use manufacturer cut sheets for selected products rather than assuming similarly sized items install identically.
For apartment bathroom remodels, measure access too: elevator cab and doorway dimensions, stair turns, apartment entry, and the route to the bathroom. A large preassembled vanity or oversized glass panel may be difficult to deliver even if it fits the room. A contractor or designer can verify field conditions before orders are finalized.
Choose a layout that improves movement and usable space
A good small-bathroom layout protects clear circulation first, then earns back usable space with appropriately scaled fixtures. The aim is not necessarily to make the room look empty; it is to eliminate pinch points, awkward door conflicts, and inaccessible storage. Keep practical fixture clearances in mind, while recognizing that applicable code and building requirements must be confirmed for the particular project.
Keeping the toilet, tub, or shower in the same general position is often the least disruptive route. Within that footprint, a shallower vanity, a narrower sink, or a more efficient shower enclosure may create a meaningful improvement. Review bathroom layout ideas for Queens properties for examples of decisions that can translate to similarly compact city homes, while still measuring your own room independently.
Space-saving options to evaluate
- Floating vanities: They reveal more floor and can make cleaning easier, but require sound wall backing and careful planning for plumbing and storage.
- Corner sinks: Useful where a door or shower conflicts with a standard vanity, though they may offer limited counter space.
- Wall-mounted toilets: They can simplify floor cleaning and reduce visible bulk, but require an in-wall carrier and may affect wall depth, access, cost, and approvals.
- Walk-in showers: A fixed glass panel can feel lighter than a framed enclosure. Containing water, floor slope, splash zones, and accessibility must be designed carefully.
- Door changes: A pocket, outswing, or revised swing can free interior space, but wall framing, wiring, plumbing, privacy, and building rules determine feasibility.
Use visual openness thoughtfully. Clear glass, continuous flooring where appropriate, and a vanity raised from the floor may make the room feel less crowded, but they should never replace sound waterproofing or the storage the household needs.
Decide whether to keep or move the plumbing
This is one of the highest-impact decisions in a small bathroom remodeling NYC project. Keeping fixtures near existing supply and drain locations can limit demolition and coordination. It may also reduce the likelihood of conflicts with structural framing, neighboring units, or difficult-to-access piping. “Keeping plumbing” does not mean no plumbing work: old shutoffs, valves, traps, risers, and branch lines may still need evaluation or replacement.
Moving a sink a short distance can be simpler than relocating a toilet or shower drain, but no move should be assumed straightforward. Drain lines need appropriate routing and slope; wall cavities may contain structural, electrical, or plumbing elements; and work below the floor can reveal subfloor deterioration or conditions from earlier renovations. For a fuller decision framework, review what to consider before moving bathroom plumbing.
Ask the contractor to distinguish between a cosmetic repositioning and a true bathroom plumbing renovation NYC scope. Confirm who will inspect the existing conditions, whether shutoffs affect other apartments, what licensed trades are needed, and how a discovery after demolition will be handled. An allowance or contingency does not eliminate uncertainty, but it prevents an unrealistic expectation that concealed conditions cannot affect cost or schedule.

Build a realistic NYC bathroom remodel budget
A small room does not necessarily mean a low-cost renovation. Many tasks are fixed or coordination-intensive regardless of square footage: mobilization, protection of the apartment and common areas, demolition, licensed plumbing and electrical work, waterproofing, inspections or filings where required, debris removal, and final installation. Custom cuts and compact fixtures can also require more care, not less.
Build the budget by scope rather than by a single room-size assumption. Obtain clear written descriptions of what is included, excluded, and still to be selected. If you are comparing proposals, align the scope before comparing totals.
| Budget area | What to clarify during planning |
|---|---|
| Design and documentation | Field verification, drawings, fixture plan, finish selections, and any revisions needed for building review. |
| Construction work | Demolition, protection, framing, plumbing, electrical, ventilation, waterproofing, tile installation, painting, and finishing. |
| Products and logistics | Fixtures, tile, vanity, glass, lighting, delivery, storage, returns, and replacement materials for damage or defects. |
| Project administration | Permits or approvals where applicable, elevator coordination, insurance documents, debris procedures, and required inspections. |
| Contingency | Potential concealed water damage, uneven substrates, outdated piping, electrical issues, or approved changes after work begins. |
Do not treat contingency as optional padding. In an older building especially, opening walls or floors can reveal conditions that were not observable during planning. Also separate owner selections from labor costs. An inexpensive fixture that arrives late, lacks compatible rough-in parts, or fails to fit the planned opening can create delays and change orders that outweigh its initial savings.
Account for apartment, co-op, condo and building requirements
NYC bathroom renovation planning has two layers of compliance: the project’s public requirements and the building’s private requirements. Co-ops and condos may require alteration agreements, board or management review, certificates of insurance, contractor information, deposits, work-hour limits, elevator reservations, and protection of hallways or elevators. Landlords may have separate lease, access, and tenant-notice considerations. Requirements vary considerably, so ask management for the current alteration package before committing to a schedule.
Permit needs also depend on the exact scope, property, and systems involved. NYC’s Department of Buildings explains in its NYC’s bathroom renovation permit guidance that many construction projects require permits and that more complex bathroom work may involve an Alteration Type 2 filing, while some minor work can be exempt. It also notes contractor licensing considerations and the risk of violations, fines, and required legalization or removal for unauthorized work. This is general guidance, not a determination for your apartment: verify the filing and permit requirements with qualified licensed professionals, building management, and the DOB as appropriate before demolition.
Plan for operational restrictions
Ask early about water shutoffs, notification requirements for adjacent units, permitted noise hours, debris routes, freight-elevator availability, and rules for storing materials. A building may limit when noisy demolition or plumbing work can occur. Those limits affect the construction sequence and may make a short calendar schedule unrealistic. The contractor should know who coordinates access, who protects common areas, and how the apartment will be secured at the end of each workday.
For owners outside the five boroughs’ core apartment environment, local procedures can still differ by municipality and property type. For example, readers considering projects on Staten Island should confirm the requirements that apply to their specific home and jurisdiction rather than assuming an apartment-building process applies.
Select durable fixtures and finishes for a compact bathroom
In a small bathroom, surfaces receive concentrated use and are highly visible. Favor materials that are compatible with moisture, can be cleaned without specialized routines, and have replacement parts available when practical. Design coherence matters, but serviceability matters too: choose faucets with accessible valves, toilets with obtainable components, and shower systems with compatible rough-in valves and trim.
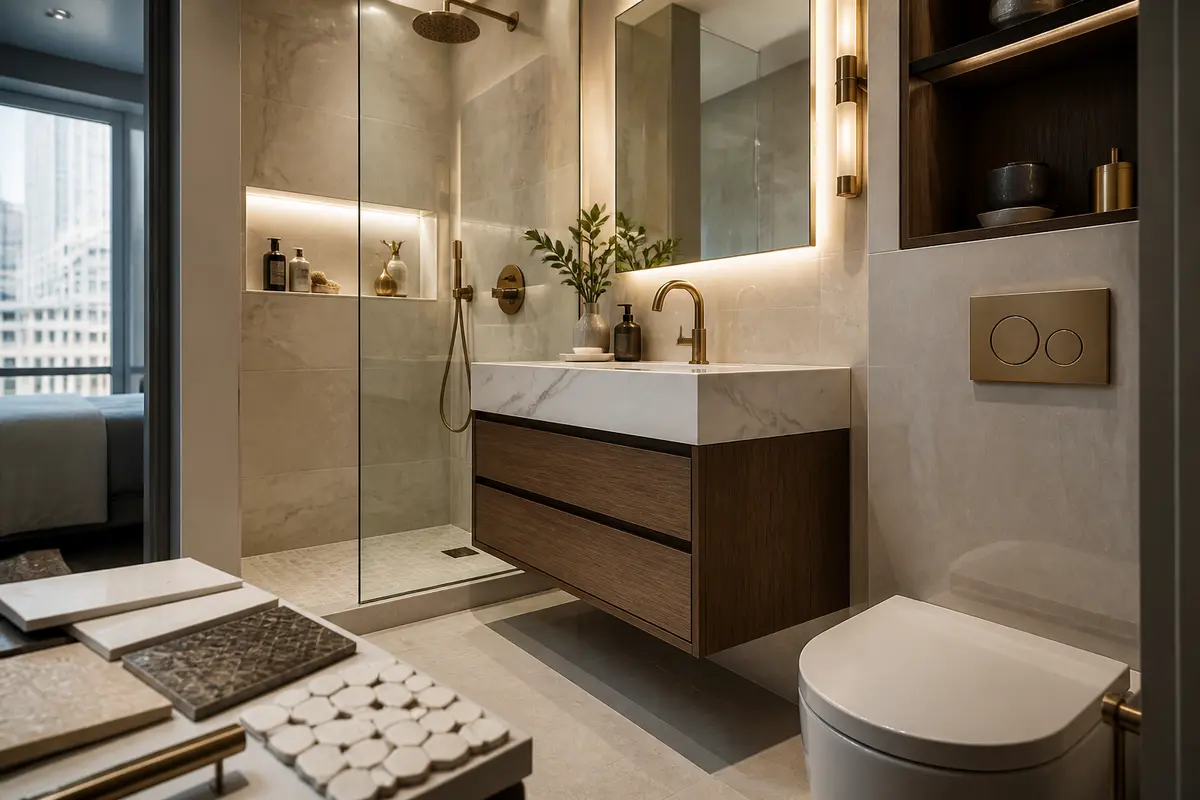
Tile selection affects both maintenance and proportion. Larger-format tile can reduce grout lines and create a calmer appearance, but it may require more cuts in a room with many corners and penetrations. Small mosaic tile can conform well to shower floors and provide texture underfoot, but it adds grout joints to maintain. Choose flooring with appropriate slip resistance for its location, and select grout color based on maintenance expectations rather than showroom appearance alone. This guide on how to choose bathroom tiles for an NYC renovation can help structure the trade-offs.
Water management comes before finish appeal
Tile and grout are not substitutes for a complete waterproofing system. The shower assembly, seams, penetrations, drain connection, and transitions need to be coordinated according to the system and applicable requirements. Discuss how the contractor will address the shower pan or floor slope, niche details, curb or curbless transition, and testing where relevant. In a walk-in shower, the placement of the showerhead and glass panel should limit splash without making the entry awkward.
Ventilation deserves the same attention. An exhaust fan must suit the actual ventilation arrangement; a fan cannot simply be routed wherever is convenient. Confirm what exists, what can be modified, and whether building systems or exterior-wall limitations apply. Good air movement helps manage moisture, but it does not correct deficient waterproofing.
Use lighting, mirrors and storage to make the room feel larger
A compact room feels larger when its tasks are well lit and its daily items have a defined home. Plan layered lighting rather than relying on a single ceiling fixture. Ambient light provides general illumination, task lighting supports grooming at the mirror, and an optional accent can add depth. Place mirror lighting to reduce harsh shadows on the face, and confirm that fixture locations work with the electrical plan, mirror dimensions, and any medicine cabinet.
Consider a large mirror where it improves light distribution, but do not place it without checking wall conditions, outlet locations, and door or cabinet movement. The ideas in effective lighting ideas for an NYC bathroom are useful prompts for coordinating fixtures, controls, and mirror placement early rather than after tile is installed.
Build storage into underused volume
Closed storage often makes a small bathroom feel calmer than open shelves crowded with daily products. A recessed medicine cabinet can add depth without projecting into the room when the wall assembly allows it. A vanity with drawers may be more usable than one deep cabinet, while a slim linen cabinet, shower niche, towel hooks, and storage above the toilet can address specific needs. Explore practical small-bathroom storage solutions, then verify that each idea is compatible with your walls, plumbing, and clearances.
Avoid creating a niche or recess by blindly cutting into a wall. Plumbing, wiring, structural framing, sound-control assemblies, and fire-rated conditions may limit where it can go. A coordinated plan is safer than treating storage as a late decorative addition.
Plan the construction sequence and timeline
A reliable schedule is a sequence of dependencies, not a promise based on the room’s size. Complete decisions and order long-lead products before work begins whenever possible. Vanity, specialty tile, glass, lighting, and certain fixtures may have lead times; verify actual availability, delivery access, and inspection for damage on arrival. Keep product specifications and rough-in requirements in one shared record.
- Planning and selections: document existing conditions, finalize layout, choose products, and develop the work scope.
- Approvals and procurement: complete building review and applicable filings, reserve access, and order materials.
- Protection and demolition: protect routes and adjacent finishes, then remove existing materials carefully.
- Rough work: address framing, plumbing, electrical, ventilation, and any discovered substrate or piping conditions.
- Waterproofing and finishes: prepare surfaces, complete waterproofing, install tile, grout, paint, and flooring as the system requires.
- Installation and closeout: install fixtures, glass, lighting, accessories, test functions, complete punch-list work, and follow building closeout procedures.
Some steps cannot be compressed without risk. Waterproofing and setting materials need proper preparation and cure times; inspections and building access may have their own timing. Change orders made after rough-ins or tile work have begun can affect cost and schedule disproportionately. Decide what qualifies as a change, who authorizes it, and how it will be documented before construction starts.
How to compare NYC bathroom remodeling contractors
Compare contractors on clarity, relevant scope knowledge, and coordination—not solely on the lowest initial number. A useful proposal identifies demolition, protection, plumbing, electrical, waterproofing, tile, fixture installation, debris handling, allowances, exclusions, and responsibilities for permits or building submissions. If one proposal simply says “complete bathroom renovation,” ask for enough detail to understand what it means.
Discuss how the contractor will verify conditions, coordinate licensed trades where required, protect common areas, manage deliveries, and communicate decisions. Ask who is your day-to-day contact, how schedule updates are handled, and how change orders are priced and approved. You should also confirm current insurance and the specific documentation your building requires; building management may impose additional requirements.
Questions that reveal planning quality
- What existing conditions need verification before final pricing or ordering?
- Which items are owner-selected, contractor-supplied, or allowances?
- How will waterproofing details, ventilation, and fixture rough-ins be coordinated?
- What building approvals, permits, or inspections may apply, and who handles each step?
- How are concealed conditions and owner-requested changes documented?
- What access, protection, shutoff, and debris-removal assumptions are included?
A contractor familiar with bathroom renovation work in NYC can help translate a preliminary wish list into a buildable scope, but homeowners should still review every selection, assumption, and approval responsibility before signing. Clear documentation protects everyone more effectively than verbal expectations.
Common planning mistakes to avoid
Many bathroom problems begin before construction. The following mistakes are common because compact rooms make small omissions more consequential.
- Choosing finishes before measuring: A vanity, door, or shower panel may look right online but fail at clearance, delivery, or rough-in compatibility.
- Assuming plumbing can move freely: Relocation may affect drains, structural elements, adjacent units, approvals, and the extent of demolition.
- Underestimating waterproofing and ventilation: Attractive finishes cannot compensate for incomplete water management or an unsuitable ventilation approach.
- Ignoring building logistics: Missing insurance documents, elevator reservations, work-hour restrictions, or shutoff notices can delay otherwise ready work.
- Ordering without lead-time checks: “Available” does not always mean available in the required finish, quantity, or delivery window.
- Making late changes casually: A different tile thickness, vanity width, or fixture valve can trigger revisions to work already completed.
- Leaving storage until the end: Shelves, niches, outlets, and medicine cabinets need wall and electrical coordination before finishes are closed.
Another mistake is treating the initial budget as a guarantee. A responsible plan distinguishes confirmed work from unknown conditions and records decisions promptly. This does not make renovation risk disappear; it makes decisions more transparent when conditions change.
A practical pre-construction checklist
Use this checklist after the concept is chosen and before demolition begins. It is designed to expose unanswered questions while changes are still relatively easy to make.
- Measure the room, access route, door swing, windows, ceiling, radiator, bulkheads, and fixture locations.
- Confirm the final layout against actual product specification sheets and practical clearances.
- Identify plumbing, electrical, ventilation, waterproofing, and structural questions requiring professional review.
- Obtain the current co-op, condo, landlord, or building alteration requirements where applicable.
- Determine applicable permit, filing, and licensed-trade needs before work begins.
- Finalize finish samples, fixture finishes, grout, trim, mirror, accessories, and storage locations.
- Verify product lead times, delivery method, receiving rules, quantities, and return policies.
- Review the written scope, exclusions, allowances, payment terms, change-order process, and cleanup plan.
- Confirm protection of common areas, elevator reservations, work hours, water-shutoff procedures, and debris removal.
- Set a communication process for daily access, decisions, discoveries, and final punch-list items.
Save product cut sheets, approvals, contracts, and change-order records in one accessible folder. That simple practice reduces confusion when a question arises about an installed component or a selection made weeks earlier.
When to get professional help
Bring in qualified help early when you are changing the layout, moving drains or water lines, altering walls, addressing suspected moisture damage, modifying ventilation, or working within a co-op or condo approval process. Professional input is especially valuable in prewar buildings, where visible dimensions may not reflect what is behind finished walls and floors.
You do not need every decorative choice finalized before an initial conversation. You do need a clear statement of priorities, basic measurements, photographs, a sense of budget boundaries, and any building documents already received. A planning discussion can identify critical unknowns before you order fixtures that do not fit or commit to a layout that cannot be approved.
For a project-specific conversation about scope, access, and next steps, contact ESG Builders about your project. The goal should be a practical plan that identifies responsibilities and verifies the applicable requirements, not a one-size-fits-all template.
Frequently asked questions
Do I need a permit for a small bathroom remodel in NYC?
It depends on the scope, building, and systems involved. Cosmetic work may be treated differently from plumbing, electrical, ventilation, or layout changes. Confirm the current requirements with building management, qualified licensed professionals, and the NYC Department of Buildings before demolition.
Is it cheaper to keep bathroom plumbing in the same place?
Often, retaining fixture locations can reduce the amount of drain and supply-line alteration, demolition, and coordination required. However, existing piping condition, access, required upgrades, and building rules can still affect the scope. Have the conditions assessed rather than assuming the least-visible option is always least expensive.
What is the best layout for a very small NYC bathroom?
There is no universal best layout. The appropriate plan depends on measured dimensions, door swing, plumbing locations, window and radiator placement, ceiling conditions, and the household’s needs. A compact vanity, corner sink, floating vanity, revised door configuration, or shower enclosure may help, but each option must be verified for feasibility.
How long does a small bathroom renovation take?
The construction period depends on the scope, building access, approvals, inspections, product lead times, material curing, and any concealed conditions found after demolition. A small room still requires multiple trades in sequence, so plan around confirmed milestones rather than assuming square footage determines the duration.
What should I prioritize if my budget is limited?
Prioritize sound plumbing, electrical work, waterproofing, ventilation, durable surfaces, and fixtures that fit the room. Cosmetic upgrades can be valuable, but correcting moisture or access problems after finishes are installed is usually more disruptive than making a finish selection adjustment during planning.
Conclusion: plan around the room’s constraints
The strongest small bathroom remodel in NYC begins with accurate information: field measurements, realistic user needs, a buildable layout, verified building requirements, and selections that are available and compatible. Treat plumbing location, waterproofing, ventilation, access, and approvals as central design inputs rather than afterthoughts. Then use lighting, mirrors, storage, and durable finishes to make the compact room feel intentional and comfortable.
Careful planning does not remove every unknown in an older apartment or building, but it reduces avoidable surprises and creates a clearer path for handling the ones that emerge. Start with constraints, document decisions, and choose professional support when the scope calls for it.
Contact Us
Have a question? Give us a call today Or fill up the form —we’d love to discuss your project and help turn your ideas into reality.
Free, No-Obligation Estimates
Excellent rating
Based on 47 reviews
 You can clearly see the difference in quality when compared to other projects nearby. The structure feels strong, and finishing work is top-notch.
 Lillian WongI had a great experience working with this team. From start to finish, they were professional, responsive, and extremely detail-oriented. The quality of the workmanship was excellent, and everything was completed on time and exactly as discussed. They kept the job site clean and communicated clearly throughout the entire process. I would definitely recommend them to anyone looking for reliable and high-quality construction work.
 Joshua ZaffESG Builders delivers what they promise. Whether for living or investment, their projects offer long-term value and peace of mind.
 Nicholas greyThe apartment layout is spacious and practical. Attention to detail in finishing, electrical work, and plumbing is clearly visible.
 Walter ClarkCompared to other builders in the area, they offer superior construction quality at a fair price. No hidden charges and complete transparency throughout the process.
 Louis CarrWe remodeled our master bathroom. The crew was so nice, clean and pleasant. It came out beautifully! We will definitely recommend ESG to all our friends and family, it was a real pleasure working with ESG Builders!
 Ruth GoldbergGreat company high quality
 islom yuldashevEddie did a full remodel to my living room. He was on time as promised. Delivered a bueatiful finish and was always giving me updates (communication). My home is extremely modern thanks to him and did it in time for the holiday weekend. He was also accurate in my finish material costs.
 SamReally enjoy working with them
 A. D.
A. D.