
How to Prevent Moisture Problems During an NYC Basement Renovation
Learn How to Prevent Moisture Problems During an NYC Basement Renovation with practical guidance from ESG Builders to help plan your project with confidence.
Why moisture prevention should come before an NYC basement renovation
A basement can look ready for new walls, flooring, and lighting while still holding conditions that can damage those finishes later. Seepage after rain, humid air, condensation on cool surfaces, a slow plumbing leak, or water vapor moving through a concrete slab can all become expensive problems once the room is closed up. To prevent moisture problems during an NYC basement renovation, identify and address the source before design decisions become construction commitments.
That sequence matters for homeowners planning a playroom, family area, office, storage space, or other finished use below grade. At ESG Builders, we view moisture review as a practical part of basement remodeling planning: it helps determine which repairs, details, materials, and access points should be considered before finishes obscure the basement’s condition. The goal is not to assume every basement needs the same remedy, but to avoid building over an unresolved risk.
The EPA guidance for remodeling a basement similarly advises homeowners to check for and correct leaks or other moisture concerns before conversion work proceeds. That is a sensible starting point because the best response depends on whether the problem is exterior water, an interior leak, condensation, or persistent humidity.
Identify the source before choosing a moisture solution
“Waterproofing” is often used as a catch-all term, but it does not describe a single diagnosis or fix. A coating may be relevant in one situation, while drainage improvements, plumbing repair, pumping, ventilation, or a change in materials may matter more in another. Choosing a solution before understanding the moisture pattern can lead to unnecessary work—or leave the actual cause untouched.
Check for water seepage, foundation issues, and plumbing leaks
Active water entry commonly shows up as damp spots, staining, efflorescence, peeling coatings, puddles, or wet areas along foundation walls and floor edges. Cracks and penetrations around pipes or utility lines deserve attention, but their presence alone does not establish the source. Water can arrive through a wall, through a floor joint, from a failed exterior drainage path, or from a nearby plumbing issue.
Before demolition or framing, look for conditions that may call for a site-specific assessment, such as recurring water after storms, a floor drain that backs up, visible foundation movement, or unexplained wetness near fixtures. If plumbing, structural, mold-related, or drainage work may be involved, bring in the appropriate qualified professional rather than treating a finished wall as the investigation method. Project-specific New York City permit and code requirements should also be verified before work begins.
Distinguish humidity and condensation from active water intrusion
Not every damp basement has a leak. Warm, moisture-laden air can meet a cool foundation wall, pipe, or concrete surface and form condensation. Water vapor may also move through concrete slabs and condense on cooler materials. High relative humidity can leave a basement smelling musty, make stored items feel damp, and create conditions favorable to mold and mildew even when there is no visible stream of water.
This distinction changes renovation decisions. Active intrusion should be investigated and controlled before finishes go in. Humidity and condensation may call for a coordinated approach involving air movement, ventilation, dehumidification, insulation details, and materials that do not retain moisture easily. If the source is uncertain, observe the timing: Does dampness follow rain? Appear only during humid weather? Develop around a pipe? That information makes the planning conversation more productive.
Inspect the basement and surrounding property before construction
A useful inspection looks beyond the room itself. Basement moisture can be driven by conditions at the foundation, roof runoff, surface drainage, mechanical equipment, or interior plumbing. Reviewing these areas before construction helps avoid a plan that protects one wall while overlooking the water path that affects it.
Review interior walls, floors, drains, and penetrations
Walk the basement slowly and note staining, odors, cracked finishes, soft materials, corroded metal, damp perimeter areas, and signs of past patching. Check around utility penetrations, windows, stairs, plumbing connections, and the wall-to-floor joint. Locate floor drains, sump equipment if present, cleanouts, shutoffs, and electrical panels so they can remain accessible after renovation.
Documenting these conditions is useful even if the basement is dry on inspection day. Photos, notes, and a record of where water appeared previously can help separate a one-time spill from a recurring pattern. It also gives the renovation team a clearer basis for sequencing repairs before walls and flooring conceal the evidence.
Consider gutters, downspouts, grading, and stormwater paths
Exterior water management is closely connected to basement water seepage prevention. Gutters that overflow, downspouts that discharge beside the foundation, or soil that directs water toward the home can increase the amount of water pressing against below-grade surfaces. Review where roof runoff travels and whether water collects near foundation walls during or after rain.
The appropriate correction depends on the property and existing drainage conditions, so avoid assuming a single exterior change will solve every basement issue. Still, redirecting runoff and keeping surface water moving away from the foundation are important items to raise before the interior is renovated. This is especially valuable when planning Staten Island projects or work elsewhere in New York City where site conditions can vary significantly from block to block.
Document recurring moisture patterns
Track when and where moisture appears for several weather cycles if the project timeline allows. Note rain events, snowmelt, plumbing use, seasonal humidity, odors, and any sump pump activity. A moisture issue that appears only after prolonged rain requires a different conversation than condensation on exposed cold-water pipes in summer.
For a property owner, this record can prevent rushed design choices. It may affect where to place storage, whether a finished room needs a dehumidifier, how flooring is selected, and how much access should be preserved for maintenance.

Why Choose ESG Builders
Plan moisture-control work before framing and finishes
Renovation sequencing is one of the most practical forms of moisture control. The critical work is usually easier to inspect and correct when foundation walls, slab edges, drains, and utilities are exposed. Once framing, insulation, cabinets, and finished flooring are in place, even a modest moisture issue can require disruptive removal and rework.
Address active water entry before covering surfaces
Do not use paint, wall panels, or finished flooring as a substitute for understanding active dampness. Cosmetic upgrades can hide staining temporarily, but they do not necessarily stop water from reaching the foundation wall or floor. Covering wet materials can also make later inspection more difficult and may trap moisture where it can affect finishes.
A sensible plan begins by prioritizing confirmed water entry and leaks. Depending on the conditions, this may involve exterior drainage improvements, repair of a plumbing source, sealing suitable cracks or penetrations, or a broader waterproofing approach recommended after evaluation. The key is to match the response to the cause and confirm that related work is complete before proceeding to the next stage.
Use drainage, sealing, and pumping measures appropriately
Drainage, sealing, and pumping are categories of tools, not interchangeable guarantees. A floor drain or sump pump can be valuable where a properly designed drainage and pumping approach is appropriate, but equipment needs a discharge path, electrical reliability, access, and ongoing maintenance. Sealing penetrations may help where water is using a specific entry point, while coatings may be one part of a larger system rather than a complete answer to hydrostatic pressure or exterior drainage problems.
Ask practical questions before selecting a scope: Where will water go? Can drains, pumps, and cleanouts be serviced later? Is the proposed detail compatible with the wall and floor conditions? Does the plan address the source or only the visible symptom? These questions help homeowners compare recommendations without treating every basement moisture problem as identical.
Allow affected areas to dry and verify conditions
After corrective work, affected surfaces need adequate drying time before they are enclosed. The time required varies with the extent of moisture, materials, temperature, airflow, and ventilation. Rushing into insulation or drywall because the schedule is tight can leave a hidden problem behind the new finish.
Verification should be practical and tied to the issue observed. That can include rechecking formerly damp locations, monitoring humidity, confirming that repaired leaks remain dry, and reviewing drainage behavior after rain where relevant. This stage is not a promise that future water events are impossible; it is a disciplined checkpoint before irreversible finish work begins.
Choose materials and construction details that tolerate basement conditions
Even after moisture risks are addressed, a basement remains a below-grade environment. Material choices should account for that reality. The right approach supports durability, makes minor future maintenance less disruptive, and reduces the chance that a small event ruins a large amount of finished work.
Select moisture-conscious wall, insulation, and flooring approaches
Wall assemblies should be selected for the actual foundation condition, moisture-control plan, and intended use of the room. Avoid assuming that standard above-grade details automatically belong against a basement foundation wall. A remodeling professional can help coordinate insulation, vapor-control layers where appropriate, framing, and finish materials so the assembly does not create an avoidable moisture trap.
For flooring, consider how the product responds to occasional water exposure, vapor from the slab, and cleaning needs. Materials that absorb and retain moisture can be less forgiving in a basement than options designed to tolerate below-grade conditions. Underlayment, transitions, and the condition of the slab all matter as much as the visible floor surface. This is one reason moisture concerns should be resolved before choosing decorative concepts from guides to basement remodeling ideas for Queens properties.
Protect penetrations, transitions, and vulnerable details
Water often finds its way through small discontinuities: around pipes, at wall-to-floor joints, near windows, behind utility connections, and where different materials meet. These details deserve deliberate planning before they disappear behind trim or cabinetry. Appropriate sealing, flashing, transitions, and clearance details depend on the location and materials involved.
Keep essential systems reachable. A concealed shutoff, drain cleanout, sump component, or electrical connection may turn a manageable maintenance task into a demolition project if the design leaves no access. Thoughtful access panels and removable components can protect the investment in a finished basement without making the room feel unfinished.
Plan ventilation and humidity control for the finished space
Basement humidity control should be part of the finished-space plan, not an afterthought. A dehumidifier may be useful in some basements, but it is most effective when paired with sensible drainage, drying, and ventilation decisions. Mechanical systems should be planned for the room’s use, moisture load, and available service access; dryers should vent outdoors rather than add moisture to the basement air.
Consider how air will circulate once doors are closed and furniture is in place. A room intended for regular living use may need a more intentional ventilation strategy than occasional storage. For homeowners considering a more complete NYC basement remodeling project, resolving this early helps align comfort, finish choices, and maintenance needs.
Coordinate moisture prevention with the renovation design
Moisture prevention affects the design, not just the construction details. Room layout, finish level, storage placement, utility access, and the intended function of the basement should be considered after the major risks are understood—not before.
Do not finalize the layout before moisture risks are understood
A layout that puts built-in cabinetry against a repeatedly damp wall or conceals a sump system behind permanent finishes may look efficient on paper but create problems in use. Keep areas with known maintenance needs accessible, and avoid committing sensitive finishes to locations where conditions remain uncertain.
This does not mean a basement cannot become a comfortable living space. It means the design should respond to the property’s actual conditions. For example, a location suitable for open shelving or service access may be less suitable for enclosed storage, upholstered furniture, or a built-in media wall until moisture questions are resolved.
Match the intended use to the basement’s conditions
The more valuable and moisture-sensitive the planned use, the more important early investigation becomes. A family room, home office, or children’s play area places different demands on air quality, comfort, finishes, and maintenance than utility storage. If you are developing ideas from basement family room ideas for New York City homes, make moisture control a prerequisite rather than a hidden assumption behind the décor.
Also consider project-specific rules for habitable space, egress, plumbing, electrical work, and mechanical systems. Requirements can depend on the building and scope, so confirm current expectations with the relevant professionals and agencies, including the New York City Department of Buildings when applicable.
Build inspection and maintenance access into the plan
Good basement design anticipates that drains, pumps, filters, valves, and mechanical equipment may need attention. Preserve access where it is needed, label key shutoffs during construction, and avoid permanently boxing in components without a service strategy. These choices can be small during planning and significant after completion.
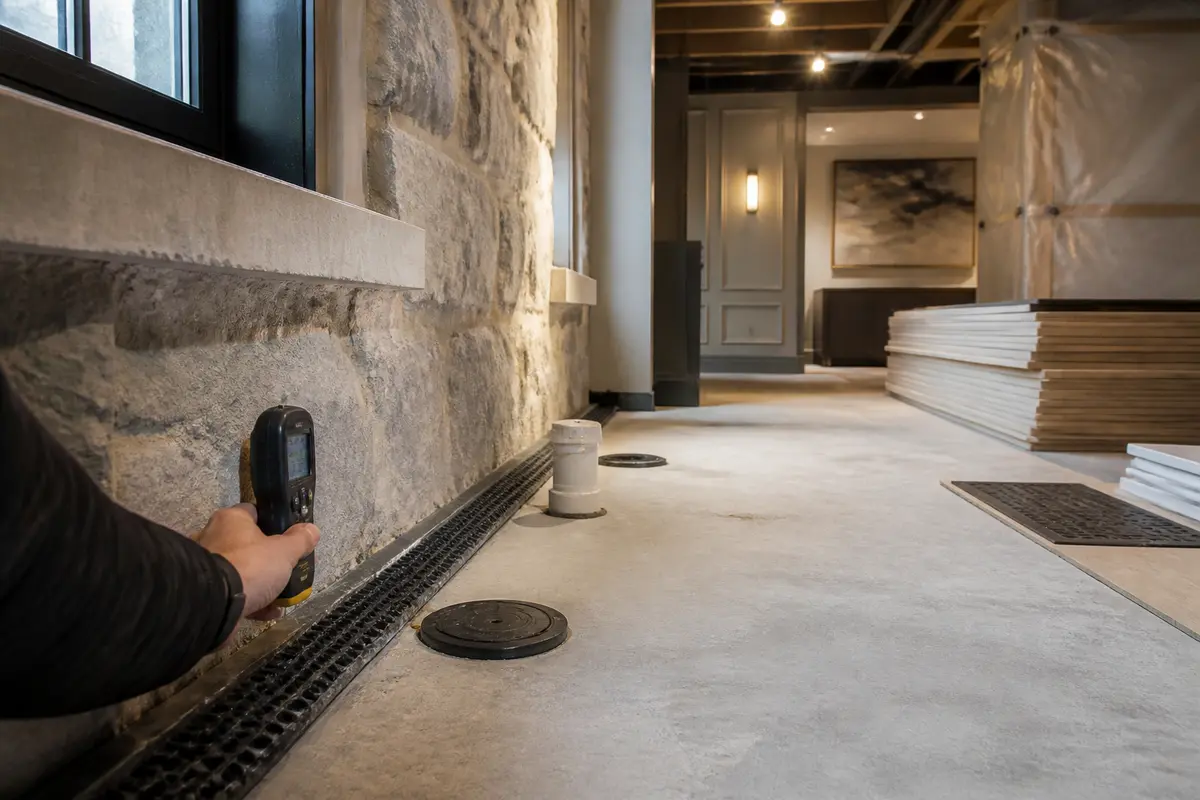
Common moisture-prevention mistakes during a basement remodel
Most avoidable basement moisture problems are not caused by one dramatic decision. They develop when a warning sign is minimized, the renovation sequence is compressed, or finishes are selected without considering the basement’s environment.
Why cosmetic fixes are not a complete moisture strategy
Fresh paint, odor-control products, wall coverings, and new flooring may improve appearance, but they cannot reliably establish why a basement was damp. A stain can come from an old event, an active leak, vapor movement, or condensation. Treating the visible mark without investigating the pattern risks covering evidence that should inform the renovation plan.
Before committing to finishes, address the questions that protect your budget: Is the area dry now? What made it wet before? Is there a drainage or plumbing concern? Can the proposed materials tolerate the conditions? A clear answer may save unnecessary demolition later.
Why rushing the renovation sequence can create later problems
Framing before drying is verified, installing flooring before the slab conditions are understood, or closing walls before penetrations are addressed can create avoidable rework. Fast progress is not the same as efficient progress when unfinished moisture work must be revisited behind completed surfaces.
Coordinate the order of work among the people handling drainage, plumbing, electrical, HVAC, waterproofing, and finishes. A practical schedule leaves room for inspection, correction, drying, and verification. Homeowners planning finishing a basement in a Queens home can use the same principle: solve water and humidity questions before the finish schedule becomes difficult to change.
When to bring in a basement remodeling professional
Professional input is especially useful when moisture recurs, the source is unclear, water appears after storms, drains or sump systems are involved, finishes have already been damaged, or the planned basement use requires more extensive construction coordination. A remodeling team can help incorporate moisture-related findings into the layout, sequencing, materials, and access plan while identifying when separate specialty assessment is appropriate.
ESG Builders can discuss how moisture-control considerations fit into the broader scope of a renovation and how to coordinate the work with the rest of basement remodeling in NYC. The right next step depends on the property, the observed conditions, and the planned use of the finished space.
A practical moisture-prevention checklist for NYC basement renovations
Use this checklist to organize conversations with your renovation team. It is not a substitute for a site-specific assessment, but it helps ensure moisture risks are considered before they become hidden behind finishes.
Before design and demolition
- Record visible stains, damp areas, odors, cracks, and past water events.
- Identify whether moisture follows rain, plumbing use, seasonal humidity, or another pattern.
- Review foundation walls, slab edges, windows, penetrations, floor drains, and utility areas.
- Check gutters, downspouts, grading, and stormwater paths near the foundation.
- Locate sump equipment, drains, shutoffs, cleanouts, and panels that need future access.
- Confirm whether plumbing, structural, waterproofing, mold-related, or permit questions require separate professional input.
Before walls, insulation, and flooring are installed
- Address confirmed leaks, water entry, drainage deficiencies, or plumbing sources first.
- Allow affected surfaces to dry and verify the condition before enclosing them.
- Coordinate appropriate drainage, sealing, pumping, and vapor-management details with the actual source of moisture.
- Select moisture-resistant basement materials suited to the wall, floor, and intended use.
- Plan ventilation, dehumidification, and dryer exhaust so indoor moisture is not ignored.
- Maintain service access to drains, pumps, valves, and mechanical equipment.
After the renovation is complete
- Monitor humidity and investigate new odors, staining, or condensation promptly.
- Keep gutters and downspouts functioning and observe drainage after major weather events.
- Maintain any sump pump, dehumidifier, drain, or ventilation equipment according to its requirements.
- Avoid blocking access panels or storing moisture-sensitive belongings directly against potentially cool foundation walls.
- Keep records of repairs and recurring observations for future maintenance or renovation decisions.
Conclusion: Make moisture control part of the renovation plan
To prevent moisture problems during an NYC basement renovation, begin with the source rather than the finish. Inspect the basement and exterior water paths, distinguish intrusion from humidity or condensation, correct active concerns, allow drying and verification, then choose materials and details that suit a below-grade space. Finally, make the layout serviceable so drains, pumps, and utilities remain accessible.
That approach protects more than walls and flooring. It supports better design decisions, fewer avoidable delays, and a finished basement that is better aligned with how you plan to use it. If you are weighing the next steps, review ESG Builders’ services to see how renovation planning can bring moisture considerations, construction sequencing, and finished-space goals into one coordinated conversation.
Contact Us
Have a question? Give us a call today Or fill up the form —we’d love to discuss your project and help turn your ideas into reality.
Free, No-Obligation Estimates
Excellent rating
Based on 47 reviews
 You can clearly see the difference in quality when compared to other projects nearby. The structure feels strong, and finishing work is top-notch.
 Lillian WongI had a great experience working with this team. From start to finish, they were professional, responsive, and extremely detail-oriented. The quality of the workmanship was excellent, and everything was completed on time and exactly as discussed. They kept the job site clean and communicated clearly throughout the entire process. I would definitely recommend them to anyone looking for reliable and high-quality construction work.
 Joshua ZaffESG Builders delivers what they promise. Whether for living or investment, their projects offer long-term value and peace of mind.
 Nicholas greyThe apartment layout is spacious and practical. Attention to detail in finishing, electrical work, and plumbing is clearly visible.
 Walter ClarkCompared to other builders in the area, they offer superior construction quality at a fair price. No hidden charges and complete transparency throughout the process.
 Louis CarrWe remodeled our master bathroom. The crew was so nice, clean and pleasant. It came out beautifully! We will definitely recommend ESG to all our friends and family, it was a real pleasure working with ESG Builders!
 Ruth GoldbergGreat company high quality
 islom yuldashevEddie did a full remodel to my living room. He was on time as promised. Delivered a bueatiful finish and was always giving me updates (communication). My home is extremely modern thanks to him and did it in time for the holiday weekend. He was also accurate in my finish material costs.
 SamReally enjoy working with them
 A. D.
A. D.