
How to Remodel an NYC Home Without Wasting Space
Planning a smarter NYC renovation? ESG Builders shares practical ways to make the most of every room with How to Remodel an NYC Home Without Wasting Space.
Introduction: Make Every Part of an NYC Home Work Harder
In New York City, a home can have adequate square footage on paper yet still feel crowded, inconvenient, or short on storage. A narrow entry, an awkward kitchen path, furniture that blocks a window, or closets that cannot hold everyday items can make an apartment, condo, co-op, or townhouse work far below its potential. To remodel an NYC home without wasting space, the priority is not simply buying smaller furniture. It is planning how people move, store belongings, cook, work, rest, and host guests within a limited floor plan.
At ESG Builders, we approach home remodeling as a coordinated set of layout, storage, systems, and finish decisions. The best solution may be as focused as reworking a closet and door swing, or it may involve a broader redesign of several connected rooms. The goal is the same: create usable space that supports daily life without making the home feel overbuilt or cramped.
Start With a Space Plan, Not a List of Products
Cabinets, pocket doors, compact appliances, and wall-mounted fixtures can all help, but none will solve a poor plan on their own. Before choosing products, look closely at how the home currently performs. A useful remodel begins by identifying where space is lost and deciding which problems matter most to the household.
Identify wasted space in daily routines
Walk through a typical morning, workday, and evening. Notice where people pause, turn sideways, stack belongings, or avoid using part of a room. These are often more revealing than a room’s dimensions. Common wasted zones include:
- Oversized hallways or entries with no useful storage function.
- Dead corners in kitchens, bedrooms, and under stairs.
- Doors that collide with furniture, appliances, or each other.
- Rooms used for one purpose despite serving changing household needs.
- Shallow closets that create clutter because their interiors are poorly organized.
- Open areas that look generous but interrupt circulation or leave furnishings floating awkwardly.
Rank issues by impact. For one owner, the priority may be a kitchen that allows two people to move through it. For another, it may be replacing freestanding storage with custom millwork so a living room can also function as a workspace. This early prioritization protects the renovation budget from being spread across attractive but low-impact upgrades. Homeowners who need a more structured starting point can review where to start when planning an NYC home remodel before finalizing a scope.
Measure circulation, not only room size
Usable square footage depends on the paths through a home. A dining table, peninsula, sofa, or island may fit technically while still making it difficult to pass through the room, open drawers, or carry groceries inside. Preserve clear routes between entrances, kitchens, bathrooms, bedrooms, and windows. Consider door swings, cabinet openings, appliance doors, and the space needed to use a chair or wheelchair where accessibility is a concern.
It is also important to distinguish between an empty-looking room and a functional one. Removing every piece of furniture can make a plan seem spacious, but a home still needs seating, storage, work surfaces, and places for everyday items. Good space utilization gives each of those needs a deliberate location rather than forcing them into circulation space later.
Coordinate connected rooms before changing one room
In many NYC homes, a decision in one room affects the next. Moving a kitchen wall may change the entry sequence; adding a bedroom closet may narrow the living area; combining two small rooms may affect privacy or create a new storage need. When several rooms share a problem, coordinated planning is often more effective than a series of isolated updates. Guidance on a whole-home renovation in New York City can help owners think through these connected decisions.
While building conditions and apartment layouts vary across the city, the same planning discipline applies beyond Manhattan as well. Owners considering projects in Staten Island can benefit from documenting daily needs, constraints, and priorities before selecting finishes or fixtures.
Improve the Layout Without Making the Home Feel Cramped
A better layout does not always mean removing walls. In fact, an entirely open floor plan can trade away useful storage, acoustic comfort, and visual order. The strongest space-saving home remodeling NYC projects use selective changes that improve sightlines and movement while preserving the support a room needs.
Protect circulation and useful sightlines
Start with the routes that must remain comfortable. In a small kitchen, that may mean avoiding an island that turns the cooking path into a bottleneck. In a living room, it may mean placing storage along one wall instead of adding several deep pieces around the perimeter. In a bedroom, it may mean shifting a closet opening so the bed can sit against a more useful wall.
Sightlines matter too. Being able to see daylight, a window, or the length of a room from the entry can make a compact home feel calmer. Low-profile furniture, consistent flooring where appropriate, and fewer visual interruptions can reinforce that effect. These choices should not come at the cost of privacy, however. A home office that is fully exposed to the living room or a bedroom without adequate separation may become less functional even if the plan appears more open.
Decide whether a wall should change
Before assuming a wall can be removed, determine what it does. Some walls are structural or contain plumbing, electrical wiring, ductwork, or other mechanical systems. Even a non-load-bearing partition can be expensive or impractical to move if it disrupts important systems or conflicts with building requirements. A qualified project team can assess existing conditions and explain whether a partial opening, a widened doorway, glazing, or a revised storage wall could achieve a similar benefit with less disruption.
For homeowners weighing layout changes, professional NYC home remodeling planning can bring design choices, existing conditions, and construction sequencing into one conversation before work begins.

Build Storage Into the Home Instead of Adding More Furniture
Storage is one of the most effective ways to make an NYC home feel bigger, but it must be designed around what needs to be stored. Adding several freestanding cabinets can consume floor area and make a room look busier. Built-in storage for NYC homes uses vertical space, difficult corners, and underused walls so belongings have a place without taking over the room.
Use vertical space and overlooked zones
Floor-to-ceiling cabinetry can turn a shallow wall into a high-capacity storage zone while drawing the eye upward. Upper shelves, closed cabinets above a workstation, and a carefully detailed library wall can provide room for seasonal items, books, files, and media. The best depth depends on what will be stored; making cabinetry unnecessarily deep can create dark, inaccessible voids.
Other overlooked opportunities may include window seats with drawers, storage benches, toe-kick drawers in kitchens, recessed shelving where conditions allow, and under-stair storage in townhouses. These features work best when they are planned early enough to coordinate with electrical outlets, heating elements, trim, and wall construction.
Plan storage room by room
Each room needs a different storage strategy. An entry may need a narrow coat cabinet, shoe storage, hooks, and a landing spot for keys. A living room may need concealed media storage and flexible shelves. A bedroom may need a closet interior designed around hanging items, folded clothing, luggage, and laundry rather than a single rod and shelf. In bathrooms, recessed medicine cabinets, vanity drawers, and wall-mounted fixtures can free up valuable visual and physical space.
In kitchens, storage planning should follow actual use: cookware near the range, food storage near prep space, and frequently used items within easy reach. Custom cabinetry can be useful when standard cabinet sizes leave gaps or fail to use a narrow wall effectively. It should not be treated as an automatic upgrade; its value lies in solving a specific storage or layout problem.
For a borough-specific example of this approach, see ideas for creating more storage in a Queens home. The principle is transferable: reduce visual clutter by designing storage around the home’s real belongings and routines, not around a generic cabinet plan.
Balance concealment with access
Closed cabinetry can make a room feel orderly, but not everything should be hidden behind doors. A combination of closed storage for everyday clutter and open shelving for a limited number of useful or valued items often feels more natural. Avoid building so much millwork that walls become visually heavy or a room loses flexibility. Storage should simplify life, not create another system that is difficult to maintain.
Choose Space-Efficient Features for Kitchens, Bathrooms, and Living Areas
Small home renovation ideas NYC owners consider often focus on individual products. Those products can be worthwhile when they support the overall plan. The key is to choose features that improve movement, storage, maintenance, or multipurpose use rather than simply making a room look more compact.
Make kitchens work harder without overfilling them
Space-efficient kitchen remodeling NYC projects may use compact appliances, panel-ready units, slim pull-out storage, or a carefully proportioned peninsula instead of a full island. The right choice depends on cooking habits, required storage, and available circulation. A large island can add prep space and seating, but in a narrow room it may reduce the ability to open appliances or pass behind someone cooking.
Consider how countertop space, pantry storage, trash and recycling, and small appliances will work together. An uncluttered counter is easier to use, but only if cabinets and drawers can accommodate the items removed from view. Durable materials and simple details can also help a compact kitchen feel composed instead of busy.
Use bathroom fixtures that reclaim room
In a small bathroom, a wall-mounted vanity can expose more floor area and make cleaning easier, while drawers can offer more practical organization than a deep cabinet. A shower with a fixed glass panel may reduce the visual barrier created by a bulky enclosure, but it must be planned for water control and the room’s actual dimensions. Replacing a door that swings into a tight space with a pocket door or another suitable option may improve the layout, provided wall conditions and privacy needs support it.
Plumbing relocation can unlock a better bathroom plan, but it may add complexity, cost, and approval considerations. It is worth considering when the current fixture arrangement truly prevents comfortable use, not merely because a different configuration looks appealing in a showroom.
Create flexible living areas without making them temporary
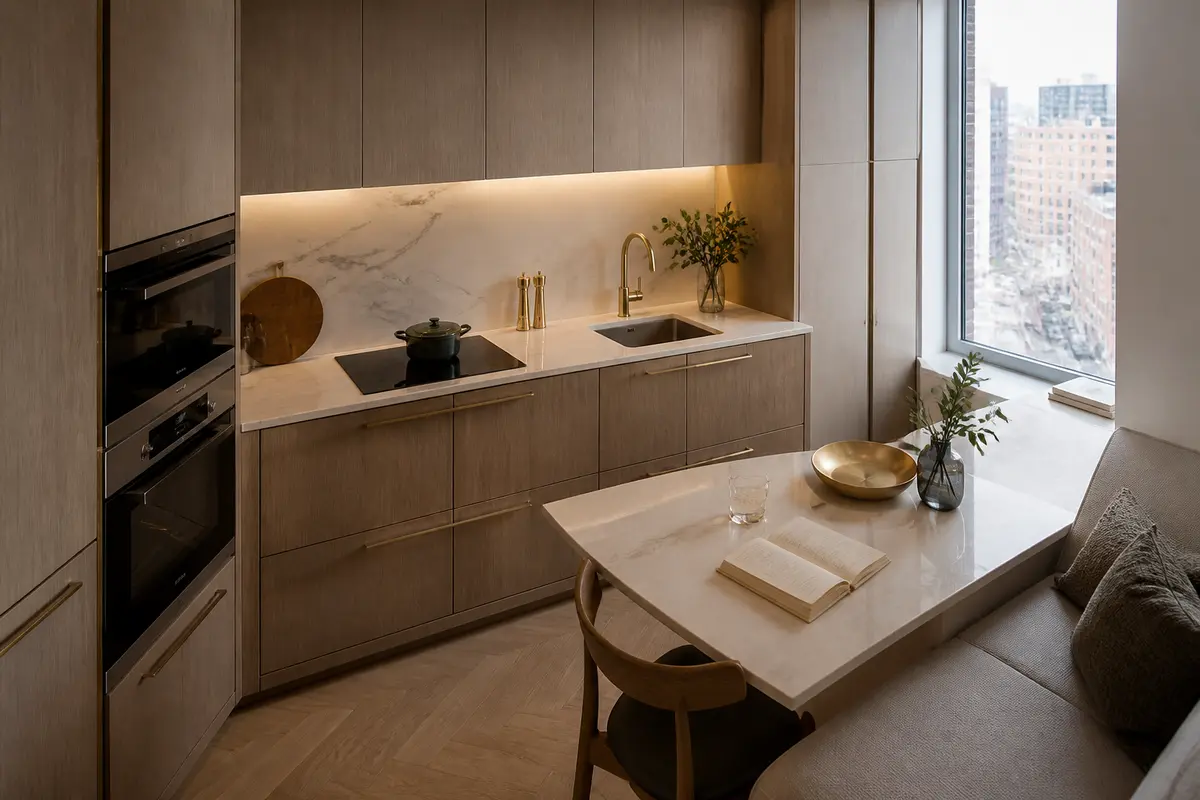
A living room may need to accommodate work, dining, guests, and relaxation. Multipurpose rooms work best when each use has a clear setup and a clear place to put things away. Examples include a desk integrated into a storage wall, a banquette that provides seating and drawers, or a dining table that can expand when needed. Sliding doors can offer separation without consuming the same swing space as a conventional door, though they may provide less sound control than a fully framed wall and door.
Natural light should remain a priority. Keep tall storage away from windows where possible, choose lighting that serves task areas, and use finishes that support rather than overpower available daylight. These choices can help make an NYC home feel bigger, but they cannot replace adequate storage, sensible furniture scale, and a workable circulation path.
Know When Structural Work, Systems, or a Deeper Remodel Is Needed
Some space problems can be addressed with cabinetry, new doors, lighting, or revised furniture placement. Others are tied to the home’s structure or systems. Knowing the difference early helps prevent a cosmetic plan from uncovering major constraints after construction has started.
Separate cosmetic changes from deeper constraints
Painting, refinishing floors, replacing cabinets, and improving closet interiors can make a substantial difference without changing the home’s basic framework. By contrast, moving walls, relocating plumbing fixtures, adding electrical capacity, altering ventilation, or changing a kitchen configuration may require a closer look at load-bearing walls, risers, mechanical systems, and building rules.
When several hidden conditions, rooms, and systems must be addressed together, a gut renovation may be worth evaluating. It is not automatically the best route for maximizing space. Deeper work should be tied to a clear improvement in layout, function, safety, or long-term usability, with the added scope and disruption understood in advance.
Consider underused lower-level space carefully
For a townhouse or house with a lower level, converting underused area may improve overall space utilization rather than forcing every function into the main floor. However, basement conditions can involve moisture management, ceiling height, access, mechanical equipment, egress, and applicable requirements. Explore NYC basement remodeling only when the space can be evaluated realistically as part of the home’s wider plan, not as a simple overflow room.
Plan Around NYC Building Rules and Property Constraints
New York City renovation planning involves more than a design concept. Co-op buildings, condominiums, apartments, and townhouses can have different approval paths, access rules, work-hour restrictions, insurance expectations, and existing-condition challenges. These factors can affect what is feasible, how work is sequenced, and when materials can be delivered.
Coordinate permits and building approvals early
Permit needs depend on the proposed scope. The NYC Department of Buildings permit guidance notes that most construction requires approval and permits, while certain minor alterations may be exempt from a work permit. Examples may include painting, plastering, installing new cabinets, replacing plumbing fixtures, and floor resurfacing. Even exempt work must comply with applicable rules, and some work may call for appropriately licensed professionals.
Moving walls, changing plumbing or electrical systems, and altering structural elements deserve early project-specific review. Homeowners should also confirm requirements with their building and, where appropriate, a registered architect, professional engineer, or qualified contractor. Our overview of NYC renovation permits can help frame the questions to ask before construction begins.
Design around real building conditions
Older homes can conceal uneven floors, out-of-plumb walls, legacy wiring, plumbing limitations, or mechanical equipment that affects cabinetry and layout. Co-op and condo policies may also shape demolition, material delivery, noise, and work scheduling. A measured existing-condition review allows the design to respond to those realities instead of assuming every wall is square and every proposed fixture can move freely.
If a remodel spans several rooms, it can be useful to look at how comparable planning questions are handled in Queens. The important point is not the borough; it is coordinating layout, storage, systems, and approvals as one connected plan.
Turn Space-Saving Ideas Into a Practical Remodeling Plan
The most successful way to remodel an NYC home without wasting space is to make decisions in the right order. First define the daily problems. Then test layout and circulation options, identify storage needs, confirm what existing walls and systems allow, and select finishes and fixtures that support the plan. This sequence reduces the risk of investing in attractive products that do not improve how the home works.
Before finalizing a scope, make sure you can answer these questions:
- Which daily activities are currently difficult, and why?
- Where does clutter accumulate because storage is missing or poorly located?
- Which paths must remain open when doors, drawers, and appliances are in use?
- Would a layout change improve function enough to justify its impact on systems, approvals, and budget?
- Which spaces need flexibility, privacy, daylight, or accessibility rather than simply more openness?
- What building policies or permit requirements need to be clarified before work starts?
Coordinated planning is especially valuable when cabinetry, lighting, electrical planning, plumbing, and wall changes overlap. ESG Builders can help homeowners translate priorities into a buildable scope that respects the home’s constraints and focuses on usable results. If you are ready to discuss your options, explore our NYC home remodeling services and start with the parts of your home that would make the greatest difference in everyday life.
Frequently Asked Questions
What is the best first step when remodeling a small NYC home?
Begin with how the home is used each day. Identify blocked pathways, clutter zones, storage gaps, and rooms that must serve more than one purpose. This gives the remodel a clear functional priority before products or finishes are selected.
Does removing a wall always make an NYC apartment feel larger?
No. Removing a wall may improve light and sightlines, but it can also eliminate storage, privacy, and sound control. The wall may contain structural or mechanical elements as well. Consider partial openings, revised door locations, or built-ins before assuming full removal is the right answer.
What storage works best in a small apartment?
Storage that uses underused walls and vertical space is often effective. Floor-to-ceiling cabinetry, well-planned closets, window-seat drawers, shallow entry storage, and multipurpose furniture can reduce clutter while preserving open floor area.
Can a kitchen or bathroom remodel create more usable space without expanding the room?
Often, yes. Better cabinet layouts, compact appliances, drawer-based vanities, wall-mounted fixtures, and improved door choices can make existing square footage work harder. The best approach depends on circulation, plumbing locations, and the household’s needs.
Do NYC remodeling projects need permits?
It depends on the scope. Some minor work may be exempt, while structural, plumbing, electrical, and other alterations can require permits or professional review. Confirm project-specific requirements with the NYC Department of Buildings, your building, and qualified professionals before beginning work.
Contact Us
Have a question? Give us a call today Or fill up the form —we’d love to discuss your project and help turn your ideas into reality.
Free, No-Obligation Estimates
Excellent rating
Based on 47 reviews
 You can clearly see the difference in quality when compared to other projects nearby. The structure feels strong, and finishing work is top-notch.
 Lillian WongI had a great experience working with this team. From start to finish, they were professional, responsive, and extremely detail-oriented. The quality of the workmanship was excellent, and everything was completed on time and exactly as discussed. They kept the job site clean and communicated clearly throughout the entire process. I would definitely recommend them to anyone looking for reliable and high-quality construction work.
 Joshua ZaffESG Builders delivers what they promise. Whether for living or investment, their projects offer long-term value and peace of mind.
 Nicholas greyThe apartment layout is spacious and practical. Attention to detail in finishing, electrical work, and plumbing is clearly visible.
 Walter ClarkCompared to other builders in the area, they offer superior construction quality at a fair price. No hidden charges and complete transparency throughout the process.
 Louis CarrWe remodeled our master bathroom. The crew was so nice, clean and pleasant. It came out beautifully! We will definitely recommend ESG to all our friends and family, it was a real pleasure working with ESG Builders!
 Ruth GoldbergGreat company high quality
 islom yuldashevEddie did a full remodel to my living room. He was on time as promised. Delivered a bueatiful finish and was always giving me updates (communication). My home is extremely modern thanks to him and did it in time for the holiday weekend. He was also accurate in my finish material costs.
 SamReally enjoy working with them
 A. D.
A. D.