
Gut renovation is a comprehensive approach to remodeling that involves stripping a space down to its bare bones, often to the point of exposing the structural elements. This process is not merely cosmetic; it allows homeowners to reimagine their living spaces entirely. The term “gut” refers to the removal of everything from walls and flooring to plumbing and electrical systems, enabling a fresh start.
This type of renovation is particularly common in older homes where outdated layouts, inefficient systems, or deteriorating materials necessitate a complete overhaul. The gut renovation process begins with a thorough assessment of the existing structure. Homeowners must evaluate what can be salvaged and what needs to be replaced.
This stage often involves consulting with professionals who can identify underlying issues such as mold, structural damage, or outdated electrical wiring. Once the assessment is complete, a detailed plan is developed, outlining the desired changes and improvements.
Key Takeaways
- Gut renovation involves completely stripping and rebuilding the interior of a space, including structural changes and updates to plumbing, electrical, and HVAC systems.
- Finding a licensed contractor with experience in gut renovations is crucial for a successful project, as they will have the expertise and knowledge to handle the complexities of the process.
- Demolition is the first step in a gut renovation, and it involves carefully and safely removing existing structures and materials to prepare for the new construction.
- Working with designers and architects is essential for creating a cohesive and functional design for your gut renovation, as they can help bring your vision to life while considering important factors like space planning and building codes.
- Navigating the legalities of renovation, including obtaining permits and approvals, is a critical step in ensuring that your gut renovation complies with local building regulations and standards.
Finding the Right Licensed Contractor for Your Project
Selecting a licensed contractor is one of the most critical steps in the gut renovation process. A qualified contractor not only brings expertise and experience but also ensures that the project adheres to local building codes and regulations. When searching for a contractor, homeowners should seek recommendations from friends, family, or real estate professionals who have undergone similar renovations.
Online reviews and ratings can also provide valuable insights into a contractor’s reputation and reliability. Once potential contractors have been identified, it is essential to conduct interviews and request detailed estimates. Homeowners should ask about the contractor’s experience with gut renovations specifically, as this type of project requires a unique skill set.
It is also advisable to check references and view past projects to gauge the quality of work. A good contractor will be transparent about their processes, timelines, and any potential challenges that may arise during the renovation. Establishing clear communication from the outset can help build a strong working relationship and set the stage for a successful project.
Demolition: The First Step in Your Gut Renovation
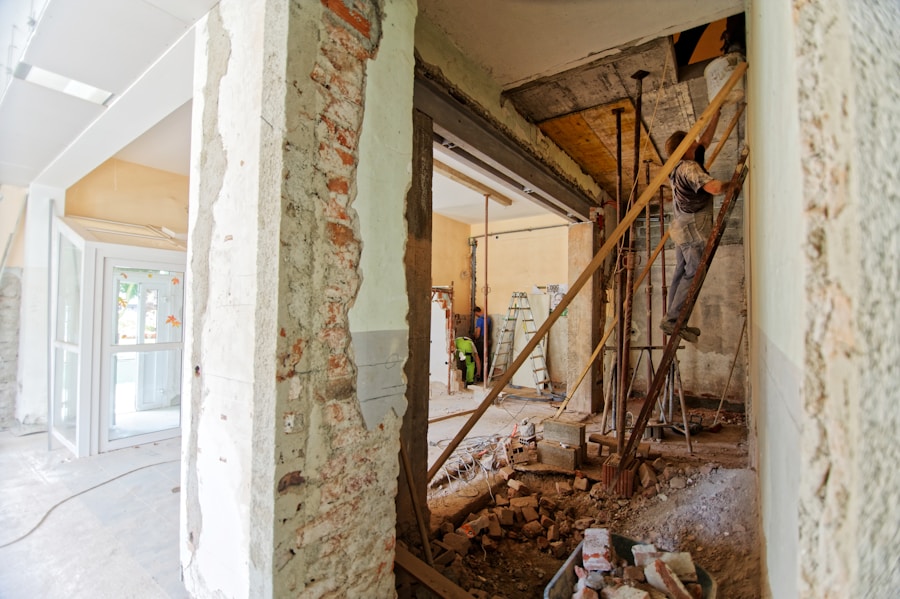
Demolition marks the beginning of the gut renovation journey, serving as a crucial step in transforming a space. This phase involves removing existing structures, fixtures, and finishes to create a blank canvas for the new design. While it may seem straightforward, demolition requires careful planning and execution to ensure safety and efficiency.
Before any physical work begins, it is essential to conduct a thorough inspection of the property to identify hazardous materials such as asbestos or lead paint that may require special handling. During the demolition phase, contractors typically employ various tools and techniques to dismantle walls, ceilings, and flooring. Heavy machinery may be used for larger projects, while hand tools are often sufficient for smaller spaces.
It is vital to have a clear plan for debris removal and disposal, as this can significantly impact the timeline and budget of the renovation. Additionally, homeowners should be prepared for unexpected challenges that may arise during demolition, such as discovering hidden structural issues or outdated plumbing systems that need immediate attention.
Working with Designers and Architects for Your Renovation
Collaboration with designers and architects is essential for achieving a successful gut renovation. These professionals bring specialized knowledge and creativity to the project, helping homeowners visualize their ideas and translate them into functional designs. An architect can assist in reconfiguring layouts to maximize space efficiency while ensuring compliance with building codes.
Meanwhile, interior designers focus on aesthetics, selecting colors, materials, and finishes that align with the homeowner’s vision. The design process typically begins with consultations where homeowners share their goals, preferences, and budget constraints. Architects may create initial sketches or 3D renderings to illustrate potential layouts and design elements.
This collaborative approach allows for adjustments based on feedback before finalizing plans. Once designs are approved, architects can provide detailed construction documents that guide contractors during the build phase. Effective communication between all parties involved is crucial to ensure that the final outcome aligns with the homeowner’s expectations.
Permits and Approvals: Navigating the Legalities of Renovation
Before commencing any gut renovation project, obtaining the necessary permits and approvals is essential. Building codes vary by location, so homeowners must familiarize themselves with local regulations governing renovations. These codes are designed to ensure safety and compliance with zoning laws, which can affect everything from structural changes to plumbing installations.
Failing to secure proper permits can result in fines or even halt construction altogether. The permit application process typically involves submitting detailed plans to local authorities for review. This may include architectural drawings, engineering reports, and specifications for materials to be used.
Homeowners should be prepared for potential delays during this phase, as approval timelines can vary significantly depending on the jurisdiction. Engaging a knowledgeable contractor or architect can streamline this process, as they are often familiar with local requirements and can help navigate any complexities that arise.
Managing the Construction Phase: Timelines and Budgets

Establishing a Realistic Timeline
Homeowners should create a realistic timeline that takes into account potential delays due to weather conditions or supply chain issues. This will help to minimize stress and ensure that the project stays on track.
Effective Communication and Budget Management
Regular communication with contractors is vital during the construction phase. Weekly check-ins can help address any concerns promptly and keep the project on track. Budget management is equally important, and homeowners should create a detailed budget that includes not only construction costs but also allowances for unexpected expenses that may arise during the project.
Planning for the Unexpected
It is wise to set aside a contingency fund, typically around 10-20% of the total budget, to cover unforeseen issues such as structural repairs or changes in material costs. By maintaining transparency with contractors regarding budget constraints, homeowners can work together to find solutions that align with both financial limitations and design aspirations.
Choosing Materials and Finishes for Your Gut Renovation
Selecting materials and finishes is one of the most exciting aspects of a gut renovation, allowing homeowners to personalize their spaces according to their tastes and lifestyles. The choices made during this phase can significantly impact both aesthetics and functionality. For example, selecting durable flooring materials such as hardwood or tile can enhance longevity while providing visual appeal.
Similarly, choosing energy-efficient appliances not only contributes to sustainability but also reduces long-term utility costs. When selecting finishes such as cabinetry, countertops, and fixtures, it is essential to consider both style and practicality. Homeowners should think about how each element will complement the overall design while also meeting their daily needs.
For instance, opting for low-maintenance materials in high-traffic areas can save time and effort in upkeep. Additionally, collaborating with designers can provide valuable insights into current trends and timeless choices that will stand the test of time.
Completion and Final Inspections: Wrapping Up Your Gut Renovation Project
As the gut renovation project nears completion, final inspections become necessary to ensure that all work meets local building codes and safety standards. This phase typically involves a thorough walkthrough with contractors and inspectors to identify any outstanding issues that need addressing before final approval is granted. Homeowners should take this opportunity to ask questions about any aspects of the renovation they may not fully understand.
Once all inspections are passed and any necessary corrections made, homeowners can begin enjoying their newly renovated space. This moment marks not just the end of a construction project but also the realization of a vision that has been months or even years in the making. Celebrating this milestone with family and friends can provide a sense of closure while also showcasing the hard work invested in transforming a house into a home.
If you’re considering a gut renovation for your Brooklyn home, you may also be interested in checking out ESG Builders Ltd’s basic template homepage. This page provides valuable information on the services they offer and how they can help you with your renovation project. You can also visit their wishlist page to get inspiration for your own renovation plans. And don’t forget to review their privacy policy to ensure that your personal information is protected throughout the renovation process. Check out ESG Builders Ltd’s basic template homepage here.
FAQs
What is a gut renovation?
A gut renovation involves completely stripping a space down to its bare bones, including removing all fixtures, finishes, and sometimes even the walls and floors. It allows for a complete redesign and reconfiguration of the space.
What does a licensed gut renovation contractor do?
A licensed gut renovation contractor is responsible for overseeing the entire renovation process, from the initial demolition to the final design and construction. They manage all aspects of the project, including obtaining necessary permits, hiring subcontractors, and ensuring the work meets building codes and regulations.
What is the timeline for a gut renovation in Brooklyn?
The timeline for a gut renovation in Brooklyn can vary depending on the size and scope of the project. However, a typical timeline may include several months for planning and design, followed by several months for demolition and construction. The entire process can take anywhere from 6 months to a year or more.
What are the key stages of a gut renovation project?
The key stages of a gut renovation project typically include planning and design, obtaining permits, demolition, structural work, electrical and plumbing installation, insulation and drywall, flooring and finishes, and final inspections.
Why is it important to hire a licensed gut renovation contractor?
Hiring a licensed gut renovation contractor is important because they have the expertise and experience to manage a complex renovation project. They are familiar with local building codes and regulations, and can ensure that the work is done safely and up to standard. Additionally, hiring a licensed contractor can help protect homeowners from potential liability and ensure that the project is completed on time and within budget.