
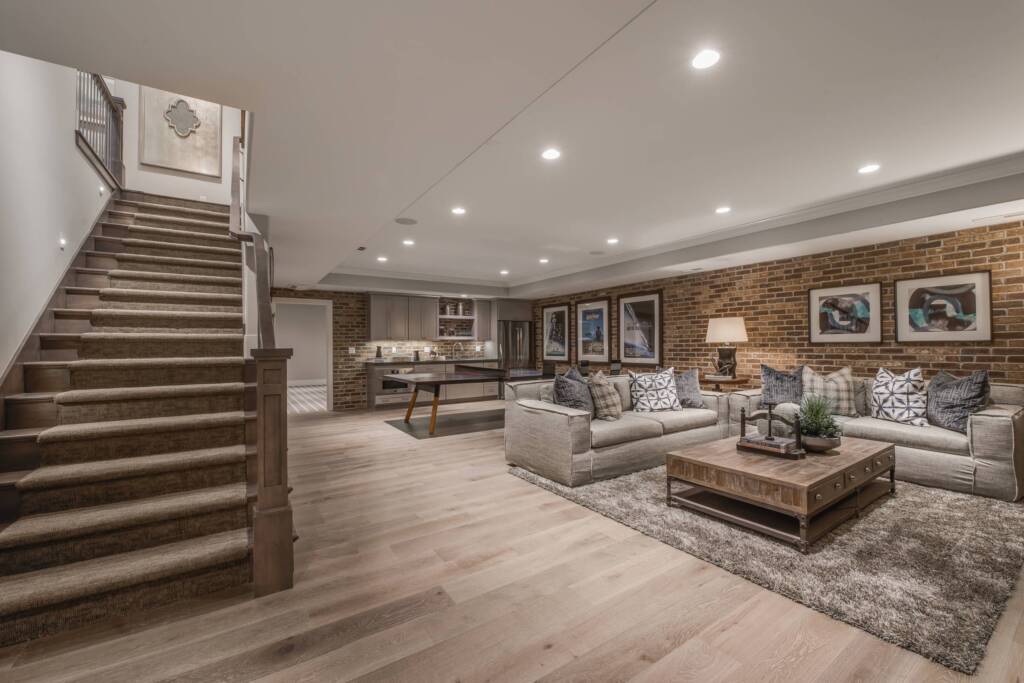
Basements often serve as underutilized storage areas, yet they hold immense potential to become functional and stylish extensions of your living space. By employing clever remodeling techniques, you can maximize every square foot, transforming your basement into a valuable asset for your home.
1. Efficient Layout Planning
Begin by assessing your basement’s layout to identify the best configuration for your needs. Consider open floor plans to create a sense of spaciousness, and strategically place walls or partitions to define specific areas without compromising flow.
2. Multi-Functional Furniture
Incorporate furniture that serves multiple purposes to optimize space usage. For instance, a sofa bed can provide seating by day and sleeping arrangements by night, while an ottoman with storage can house items discreetly.
3. Built-In Storage Solutions
Maximize storage without sacrificing floor space by installing built-in shelves and cabinets. Utilize the areas under stairs or along walls to keep belongings organized and the living area clutter-free.
4. Utilize Vertical Space
Take advantage of vertical space by adding wall-mounted shelves or hanging storage units. This approach keeps items off the floor and maintains an open, airy feel.
5. Strategic Lighting
Basements often lack natural light, making strategic lighting essential. Use a combination of recessed lighting, floor lamps, and wall sconces to brighten the space, creating an inviting atmosphere.
6. Light Color Schemes
Opt for light, neutral colors on walls and ceilings to make the basement feel more spacious. Lighter shades reflect light better, enhancing the overall brightness of the area.
7. Open Staircase Design
An open or semi-open staircase can improve the visual connection between the basement and the main living area, making the space feel more integrated and less confined.
8. Sliding Doors
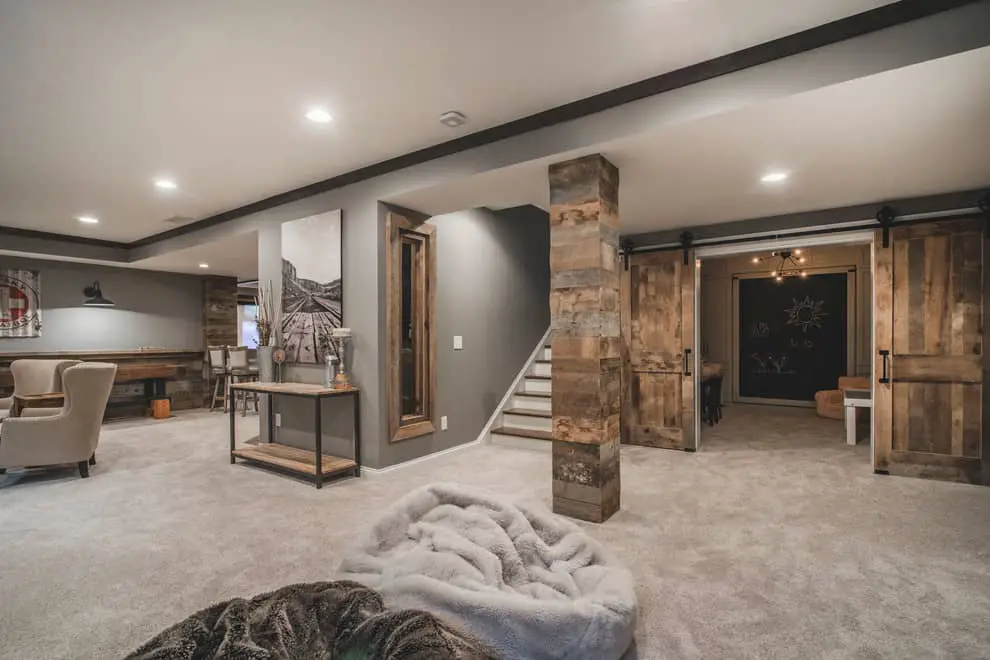
Replace traditional hinged doors with sliding or pocket doors to save floor space and enhance accessibility between rooms.
9. Mirrors to Enhance Space
Strategically placing mirrors can create an illusion of depth and openness, making the basement appear larger than it is.
10. Dedicated Zones
Define specific zones for activities such as a home office, gym, or entertainment area. Clear delineation helps in organizing the space efficiently and ensures each area serves its intended purpose effectively.
By implementing these remodeling techniques, you can transform your basement into a functional, comfortable, and aesthetically pleasing space that complements your lifestyle and adds value to your home.
FAQs
Q1: How can I address moisture issues in my basement before remodeling?
A1: Ensure proper waterproofing by sealing cracks, installing sump pumps, and using dehumidifiers to maintain a dry environment.
Q2: What flooring options are best for basements?
A2: Choose moisture-resistant materials like vinyl planks, tiles, or sealed concrete to prevent damage and ensure durability.
Q3: How can I improve ventilation in my basement?
A3: Install proper ventilation systems, use exhaust fans, and consider adding windows or vents to promote air circulation.
Q4: Is it necessary to hire a professional for basement remodeling?
A4: While some tasks can be DIY, consulting a professional ensures compliance with building codes and addresses structural or moisture concerns effectively.
Q5: How can I incorporate natural light into my basement?
A5: Install egress windows or light wells to introduce natural light, and use reflective surfaces to enhance brightness.
By addressing these common concerns, you can embark on a successful basement remodeling project that maximizes space and enhances your home’s functionality.