
Basements often serve as underutilized storage areas, but with thoughtful design, they can become vibrant, functional extensions of your living space. Embracing an open-concept layout not only maximizes the available area but also infuses a modern aesthetic into your home. This article explores the benefits of open-concept basement designs and offers practical tips to achieve a contemporary look.
Benefits of an Open-Concept Basement
Increased Natural Light: Fewer partitions enable light to disperse more freely, brightening the space and reducing reliance on artificial lighting.
Enhanced Space Utilization: Removing unnecessary walls creates a seamless flow, making the basement feel larger and more accommodating.
Versatility: An open layout allows for multifunctional spaces, such as combining a home theater, gym, and office in one cohesive area.
Design Ideas for a Modern Open-Concept Basement
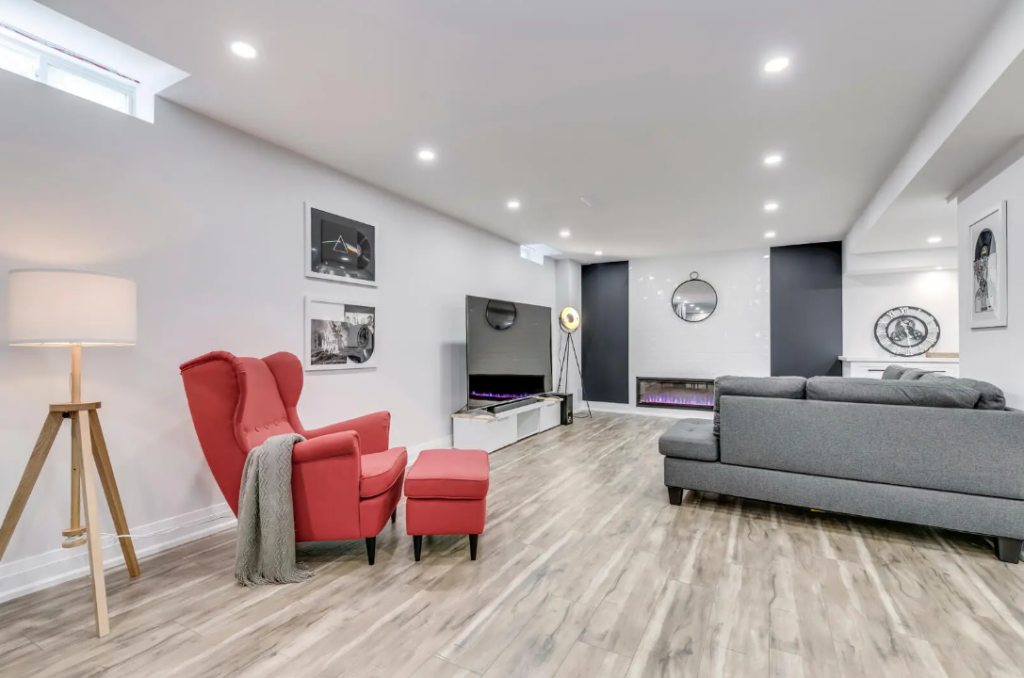
- Unified Flooring: Utilize consistent flooring materials throughout the basement to create a cohesive look. Options like polished concrete, hardwood, or luxury vinyl planks are both stylish and durable.
- Strategic Lighting: Incorporate a mix of ambient, task, and accent lighting. Recessed ceiling lights combined with floor lamps and under-cabinet lighting can enhance functionality and ambiance.
- Defined Zones with Furniture: Use furniture arrangements to delineate different areas. For instance, position a sectional sofa to separate the entertainment zone from a workspace.
- Incorporate a Wet Bar or Kitchenette: Adding a small kitchen area with a bar can make the space more inviting and practical for entertaining.
- Modern Color Palette: Opt for neutral tones like grays, whites, and beiges, complemented by bold accent colors to add depth and interest.
We recently had our basement remodeled, and the transformation has been nothing short of amazing! What was once a dark, underutilized space is now a bright, open-concept living area that perfectly complements our home.
What We Loved:
Peter Jackson
✅ Open-Concept Design: The removal of unnecessary walls made the basement feel twice as big. Now, we have a seamless flow between our lounge area, home office, and workout space.
✅ Modern Finishes: From luxury vinyl flooring to recessed lighting and custom built-ins, every detail was thoughtfully designed.
✅ Increased Natural Light: With larger windows and light-reflective colors, the space feels much brighter and more inviting.
✅ Added Home Value: Our remodeled basement has significantly increased the value of our home, making it a worthwhile investment.
Practical Considerations
- Structural Integrity: Before removing walls, consult with a structural engineer to ensure the changes won’t compromise your home’s stability.
- Moisture Control: Basements are prone to dampness. Implement proper insulation, vapor barriers, and dehumidifiers to maintain a dry environment.
- Egress Requirements: Ensure there are adequate exits in case of emergencies, especially if you’re adding sleeping areas.

Conclusion
Transforming your basement into an open-concept, modern space can significantly enhance your home’s functionality and appeal. By thoughtfully planning the layout, design elements, and practical aspects, you can create a versatile area that meets your family’s needs and reflects contemporary style.