
Remodeling Services Great Kills, Staten Island
Need remodeling services in Great Kills, Staten Island? ESG Builders handles home, commercial, basement, and gut renovation projects. Request a quote today.
Why Choose ESG Builders
Home Remodeling Great Kills, Staten Island
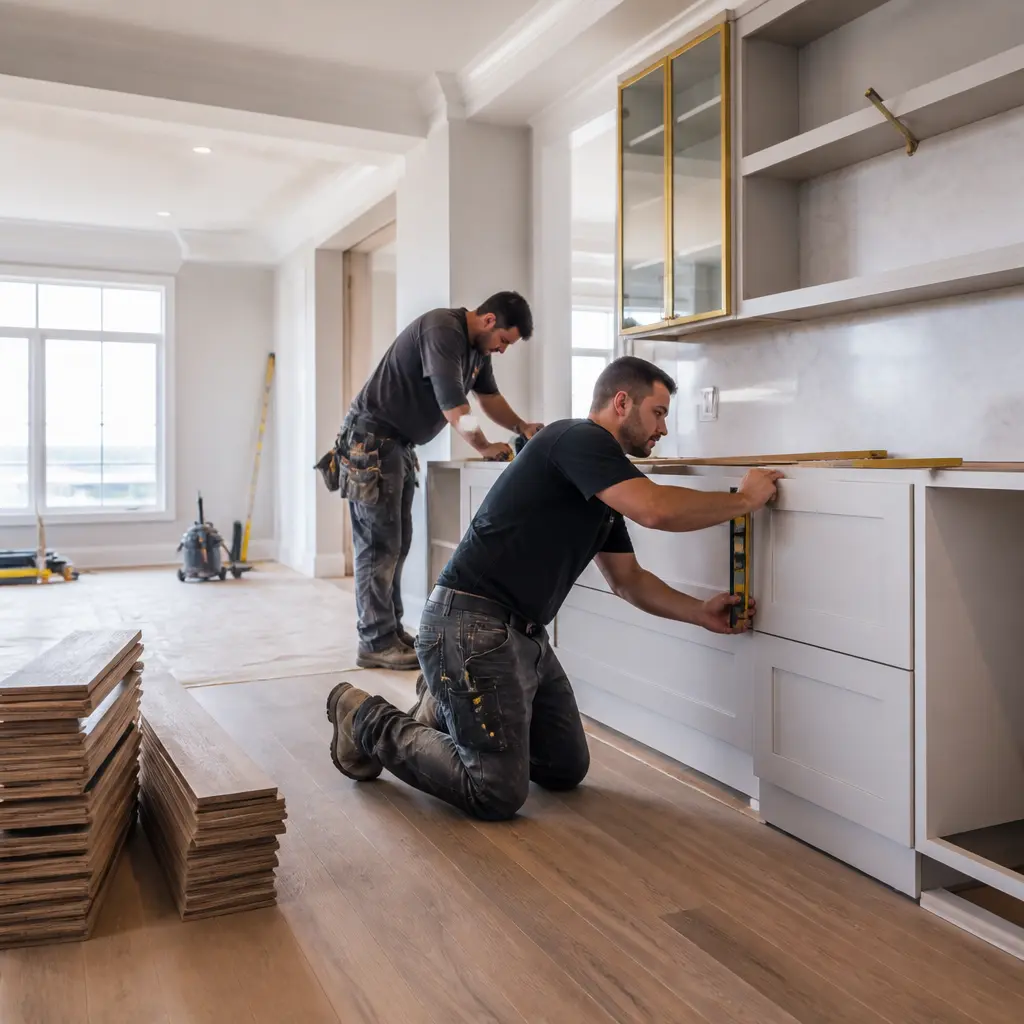
Home remodeling can address outdated layouts, worn finishes, storage limitations, changing household needs, or rooms that simply do not function well. The right scope may involve coordinated updates across several spaces or a focused project such as kitchen remodeling. ESG Builders can help homeowners evaluate how layout decisions, materials, fixtures, millwork, and finishes work together rather than treating each selection in isolation. For larger residential projects, home and apartment remodeling can provide a more comprehensive approach. Reviewing the company’s project portfolio can also help owners consider design direction and the level of finish that may suit their own remodeling goals.
Commercial Remodeling Great Kills, Staten Island
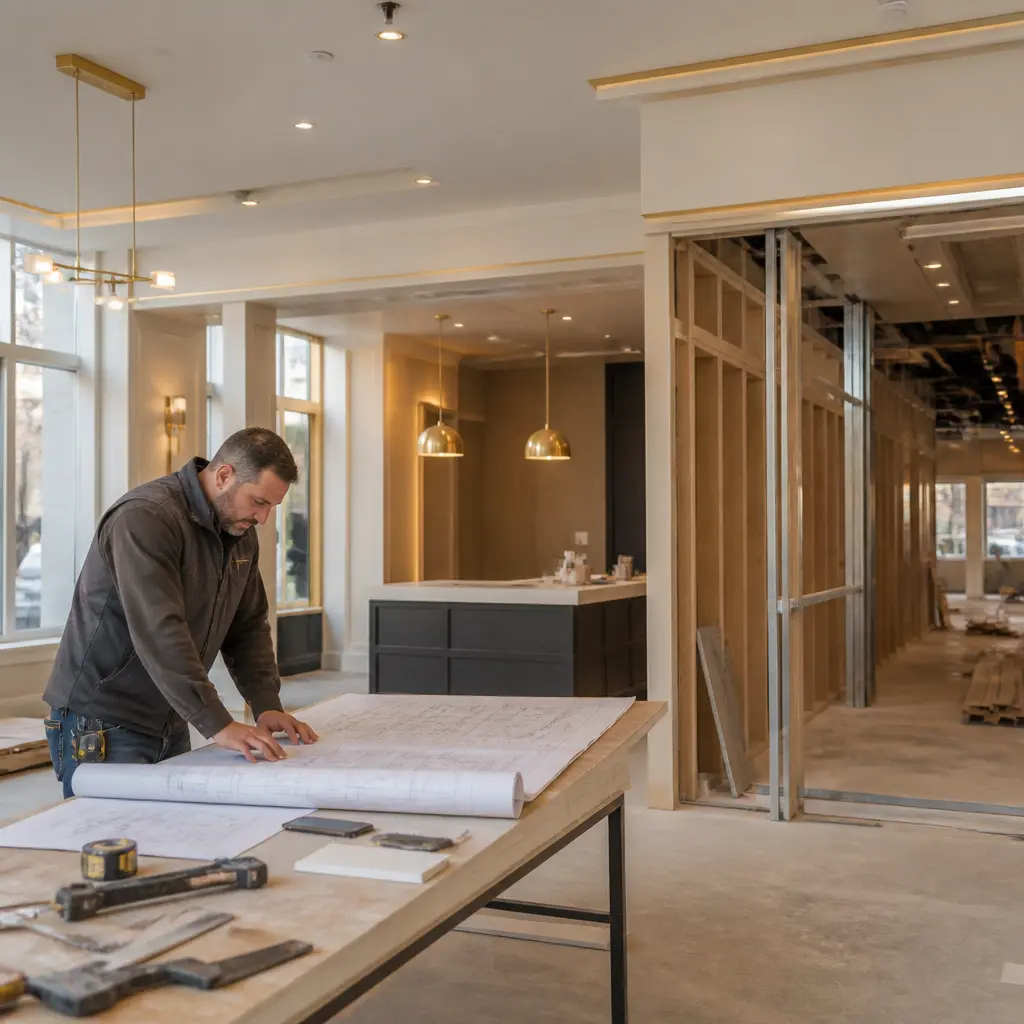
Commercial remodeling has different priorities from residential work. A business or property owner may need to improve circulation, modernize finishes, reconfigure usable space, coordinate building systems, or complete work in logical phases to reduce disruption. Early scope definition is especially important because functional requirements, durable material choices, access, scheduling, and code considerations can affect the project plan. ESG Builders approaches commercial improvements with these practical dependencies in mind. Owners planning more substantial construction can review the company’s broader remodeling services on Staten Island. Where tailored architectural details are part of the design, custom millwork services can also be considered within the overall construction and finish plan.
Planning the Right Remodeling Scope for Your Property
A successful remodeling project starts with defining what needs to change and why. In Great Kills, that may mean creating a more functional home interior, improving a basement, substantially rebuilding an outdated property, or adapting a commercial space for current operational needs. The appropriate construction approach depends on existing conditions, the intended use of the space, structural and building-system implications, finish expectations, and budget priorities.
Before construction begins, it is useful to distinguish essential work from optional improvements. Owners should identify layout requirements, storage needs, desired materials, fixtures and finishes, and any electrical, plumbing, HVAC, or structural work that could interact with the renovation. This allows decisions to be coordinated rather than addressed piecemeal after work is underway.
New Construction
New Construction requires a different planning sequence from remodeling an existing room. Instead of working primarily around existing finishes and layouts, the project must coordinate the building or space from an earlier stage, including structure, mechanical systems, utilities, interior configuration, and finish specifications as applicable to the scope. Clear documentation and sequencing can help ensure that work completed by one trade supports the trades that follow.
Property owners should consider intended use, long-term functionality, material performance, maintenance requirements, and how design decisions affect related construction. Local approvals and applicable requirements should also be identified for the specific project rather than assumed. NYC Department of Buildings construction advisories are one useful source for current agency information that may be relevant during planning. For broader housing and development information, owners can also consult HUD USER resources.
Basement Remodeling
A basement can provide valuable usable space, but basement projects should be planned around actual existing conditions rather than finishes alone. Moisture conditions, ceiling height, access, ventilation, lighting, utilities, insulation, and the intended use of the finished area can all influence the appropriate scope. Mechanical equipment and service access also need to remain practical after the space is improved.
Depending on project goals, a basement may be developed for recreation, storage, flexible household use, or other uses permitted by applicable requirements. ESG Builders’ dedicated basement remodeling service provides additional context for owners considering this type of work. When basement improvements are part of a broader residential update, the scope can also be coordinated with whole-home and apartment renovation services so material transitions and finish decisions are considered together.
Gut Renovation
A gut renovation is appropriate when a property requires substantially more than surface-level updates. The work can involve removing existing finishes and assemblies to enable extensive reconfiguration or replacement, depending on the property and approved scope. Because walls, building systems, framing conditions, and other concealed elements may become relevant, owners should approach this type of project with realistic allowances for investigation, coordination, and decision-making.
Planning should establish which elements are being retained, which are being removed, and how the rebuilt spaces need to perform. Kitchens, bathrooms, flooring, doors, trim, lighting, storage, and built-in details can then be developed as parts of one coordinated interior rather than unrelated upgrades. Owners seeking tailored cabinetry or architectural details may consider made-to-fit millwork during this process, while a focused kitchen renovation service may be relevant when the kitchen is a major component of the rebuild.
Materials, Finish Quality, and Project Coordination
Material selection affects appearance, durability, maintenance, installation requirements, and overall project cost. Residential owners may prioritize comfort and visual consistency, while commercial spaces can place greater emphasis on traffic, cleaning, operational use, and replacement cycles. Choosing finishes early enough also helps identify lead-time concerns and reduces the risk that late substitutions will conflict with dimensions or surrounding work.
Coordination matters because remodeling activities are interconnected. Demolition can reveal conditions that affect framing or utilities; rough electrical and plumbing work must align with final fixture locations; and cabinetry, millwork, tile, flooring, and trim rely on accurate dimensions and a sensible installation sequence. Discussing these dependencies before work progresses helps property owners compare remodeling proposals based on actual scope rather than price alone.
Safety and Code Awareness During Construction
Remodeling and construction can involve demolition, temporary conditions, structural work, electrical systems, and other activities requiring appropriate safety practices. Code and permit requirements depend on the specific property and work being performed, so project owners should confirm what applies to their proposed scope. For certain concrete and formwork activities, OSHA’s requirements for concrete and masonry construction provide relevant federal safety information. These resources support informed planning but do not replace project-specific professional or agency guidance.
Comparing Remodeling Contractors and Project Scope
When comparing contractors, property owners benefit from looking beyond a single bottom-line number. A useful proposal should make the intended work understandable: what is included, what assumptions are being made, which finish selections remain open, and whether demolition, disposal, preparation, installation, and related trade work are addressed. ESG Builders’ main remodeling service overview can help prospective customers understand the broader construction capabilities relevant to a Great Kills project.
It can also be useful to understand service coverage when property or construction needs extend beyond Staten Island. ESG Builders provides remodeling information for the Bronx, while owners with projects elsewhere can review coverage in Queens. Separate service-area information is available for Brooklyn and for broader projects in NYC.
For other neighborhood-specific needs, relevant pages include Forest Hills and Greenwich Village. Staten Island property owners comparing nearby coverage can review Huguenot. Additional area information is available for Douglaston and Manhattan Beach.
What to Establish Before Requesting a Remodeling Quote
Owners do not need every finish selected before an initial project discussion, but a few decisions can make the conversation more productive. Consider the spaces involved, the main problems the project should solve, any known building-condition concerns, the level of finish desired, and whether the property will remain occupied or operational during construction. Photos, approximate room dimensions, existing plans when available, and examples of preferred materials can provide helpful context.
- Define priorities: Separate must-have functional work from optional aesthetic improvements.
- Consider the complete scope: Think about demolition, layout, utilities, surfaces, fixtures, storage, and finishing work together.
- Identify operational constraints: For commercial properties, note access requirements, business hours, and areas that may need to remain usable.
- Discuss materials early: Product availability, installation requirements, and finish compatibility can affect sequencing.
- Account for existing conditions: Older or concealed construction conditions may not be fully known until appropriate investigation or demolition occurs.
Whether the goal is a targeted room update, basement improvement, full gut renovation, commercial reconfiguration, or new construction, aligning expectations around scope is one of the most useful steps before work begins. A clear discussion of priorities, existing conditions, materials, coordination requirements, and desired finishes gives both the property owner and contractor a stronger basis for determining project fit and developing the next stage of planning.
Contact Us
Have a question? Give us a call today Or fill up the form —we’d love to discuss your project and help turn your ideas into reality.
Free, No-Obligation Estimates
Excellent rating
Based on 47 reviews
 You can clearly see the difference in quality when compared to other projects nearby. The structure feels strong, and finishing work is top-notch.
 Lillian WongI had a great experience working with this team. From start to finish, they were professional, responsive, and extremely detail-oriented. The quality of the workmanship was excellent, and everything was completed on time and exactly as discussed. They kept the job site clean and communicated clearly throughout the entire process. I would definitely recommend them to anyone looking for reliable and high-quality construction work.
 Joshua ZaffESG Builders delivers what they promise. Whether for living or investment, their projects offer long-term value and peace of mind.
 Nicholas greyThe apartment layout is spacious and practical. Attention to detail in finishing, electrical work, and plumbing is clearly visible.
 Walter ClarkCompared to other builders in the area, they offer superior construction quality at a fair price. No hidden charges and complete transparency throughout the process.
 Louis CarrWe remodeled our master bathroom. The crew was so nice, clean and pleasant. It came out beautifully! We will definitely recommend ESG to all our friends and family, it was a real pleasure working with ESG Builders!
 Ruth GoldbergGreat company high quality
 islom yuldashevEddie did a full remodel to my living room. He was on time as promised. Delivered a bueatiful finish and was always giving me updates (communication). My home is extremely modern thanks to him and did it in time for the holiday weekend. He was also accurate in my finish material costs.
 SamReally enjoy working with them
 A. D.
A. D.