
Remodeling Services Whitestone, Queens
Remodeling Services Whitestone, Queens from ESG Builders for home and commercial projects. Explore renovation options and request a quote today.
Why Choose ESG Builders
Home Remodeling Whitestone, Queens
Home remodeling can address an outdated layout, inefficient use of space, worn finishes, or changing household needs. For Whitestone homeowners, the planning process should begin with the way each room needs to work rather than finishes alone. That may involve improving circulation between living areas, revising storage, updating surfaces, or coordinating multiple rooms as one renovation.
Material and finish decisions also need to balance appearance with maintenance and durability. Flooring, cabinetry, tile, fixtures, lighting, and trim should be considered together so selections suit the overall scope and can be installed in a sensible sequence. When a proposed renovation becomes extensive enough to change the fundamental project approach, comparing remodeling with new construction services can also help property owners evaluate their options.

Commercial Remodeling Whitestone, Queens
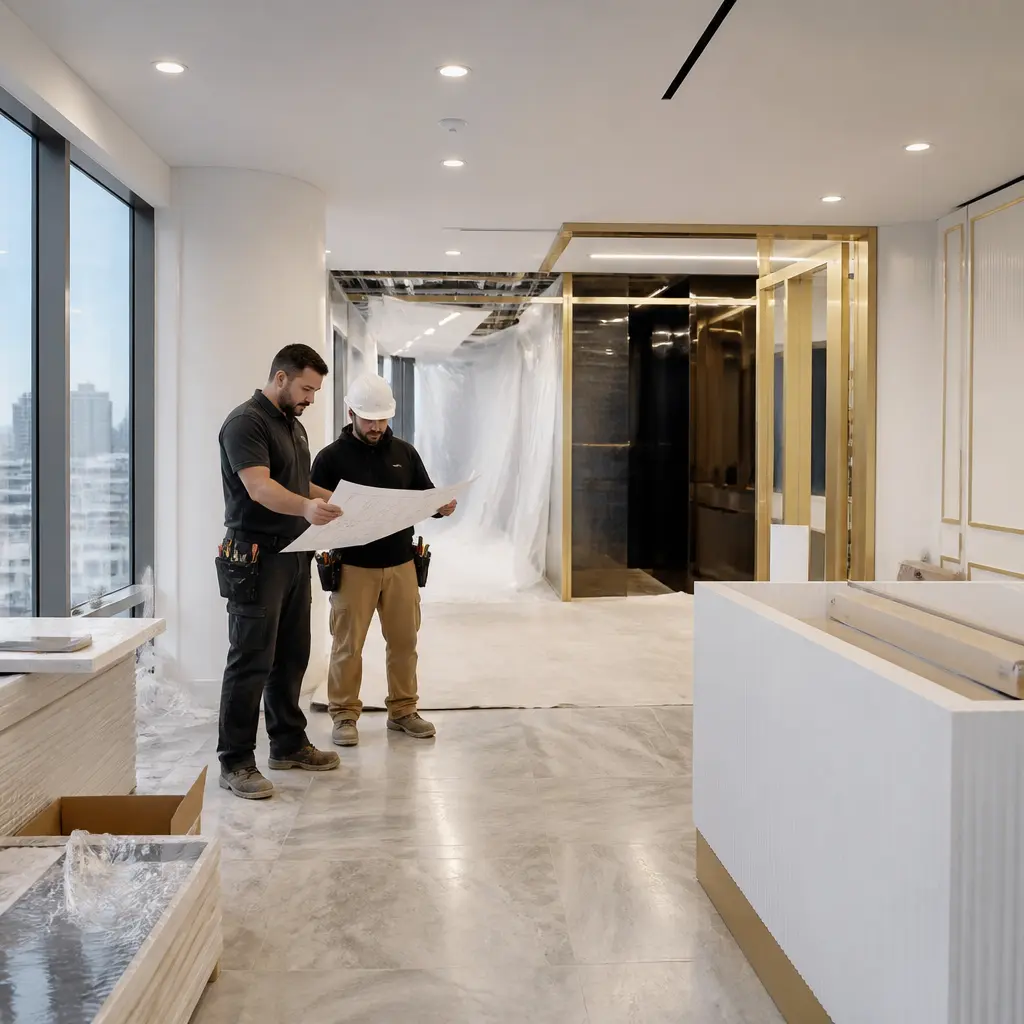
Commercial remodeling requires a different planning approach because the finished space must support business operations as well as appearance. ESG Builders can help property owners and business decision-makers plan improvements to offices, retail environments, customer-facing areas, and other commercial interiors in Whitestone. Priorities may include circulation, work areas, durable finishes, lighting, storage, and tenant-improvement requirements.
Scope and sequencing deserve particular attention when construction must be coordinated around building conditions, other trades, or operational constraints. Early decisions about materials and space planning can reduce avoidable changes once work begins. Owners of rental and multifamily properties can also review NYC HPD information for property owners when relevant to their responsibilities. More information about ESG Builders and its approach is available on the company overview.
Planning a Remodeling Project in Whitestone
A remodeling project is easier to evaluate when the scope is organized around specific goals. Some properties need cosmetic improvements and new finishes; others require substantial changes to partitions, plumbing, electrical components, kitchens, bathrooms, or other interior systems. Establishing those differences early helps determine the appropriate construction sequence and identifies decisions that need to be resolved before work advances.
For clients comparing options beyond Whitestone, ESG Builders provides an overview of remodeling throughout Queens. The project itself, however, should be planned around the conditions and intended use of the individual property rather than a standard package.
Defining Scope Before Construction
A clear scope should distinguish necessary work from optional improvements and document how different elements interact. Moving a wall, for example, can affect flooring, electrical layouts, trim, lighting, and adjacent finishes. Relocating plumbing fixtures may have implications beyond the visible bathroom or kitchen surfaces. Identifying these relationships during planning provides a more useful basis for comparing remodeling proposals.
Existing conditions also matter. Access, occupied areas, utility locations, and the extent of demolition can influence sequencing. Permit and approval requirements should be considered when applicable to the proposed work. For properties where flood risk is relevant to planning or material decisions, owners can consult the official FEMA flood maps rather than relying on assumptions about a particular address.
Gut Renovation
A gut renovation is suited to projects where limited surface updates will not address the underlying scope. It can involve stripping substantial portions of an interior so spaces, finishes, and building components can be rebuilt in a coordinated way. This approach may be appropriate when a property requires extensive layout changes or when several major systems and rooms need attention at the same time.
Because demolition exposes conditions that may not have been visible beforehand, planning should identify known requirements while allowing sensible coordination for conditions discovered during construction. Layout decisions, mechanical and electrical needs, plumbing locations, insulation where relevant, wall and ceiling assemblies, and finish specifications should be considered as an integrated scope. A major renovation also makes it important to establish which selections must be finalized before each phase begins.
Bathroom Remodeling
Bathroom remodeling combines space planning with water-resistant materials, fixtures, ventilation considerations, storage, and detailed finish work. A useful starting point is deciding whether the existing fixture layout serves the household or property well. Keeping major fixtures in place can produce a very different scope from relocating a shower, tub, toilet, or vanity.
Finish durability matters because bathrooms are exposed to frequent moisture and cleaning. Tile, grout, wall treatments, vanity materials, hardware, and fixtures should be selected with those conditions in mind. Lighting and storage deserve attention as well: a visually updated bathroom can still be inconvenient if task lighting is insufficient or everyday items lack practical storage. The objective is to coordinate these choices so the room functions well and the materials make sense together.
Kitchen Remodeling
Kitchen remodeling is driven as much by workflow as by appearance. Before choosing cabinet colors or countertops, it is useful to examine where food is stored, prepared, cooked, and cleaned up, as well as how people move through the room. Cabinet configuration, appliance placement, counter space, lighting, and electrical needs all influence the effectiveness of the finished layout.
Storage should be planned according to how the kitchen is actually used. Drawers, pantry storage, upper and lower cabinetry, waste storage, and frequently used appliances can all affect daily convenience. Countertops, backsplashes, flooring, cabinet finishes, and hardware then need to balance visual preferences with durability and maintenance. Property owners gathering ideas can use the Bob Vila kitchen resource as one source of general planning information while developing project-specific requirements.
Materials, Design Decisions, and Construction Coordination
Material selection is not simply a decorating decision. Product dimensions, lead times, installation requirements, maintenance, and compatibility with surrounding work can affect the construction plan. Selecting key items at the right stage can help prevent a project from advancing based on assumptions that later require revisions.
For broader renovations, it is useful to organize decisions by phase. Demolition and rough work generally need resolved layouts and system requirements; later stages rely on confirmed cabinetry, tile patterns, fixtures, flooring, paint, trim, and hardware. Commercial spaces may place additional emphasis on wear resistance and operational needs, while residential projects may prioritize comfort, storage, and consistency between rooms.
Energy and exterior-envelope decisions can sometimes overlap with a larger property improvement plan even though they are distinct from interior remodeling. If roofing is part of a broader construction scope, the U.S. Department of Energy’s information about cool roofs and energy considerations can provide useful background for property owners evaluating roof materials.
Comparing Remodeling Services and Project Approaches
When comparing contractors or scopes, property owners can look beyond the final finish list and examine what each proposal actually includes. Useful points to clarify include demolition, preparation, material responsibilities, fixture installation, trade coordination, finish work, and how changes to the agreed scope are handled. The goal is to compare like with like rather than assuming two differently defined projects are equivalent.
ESG Builders also maintains service pages for clients researching renovation work elsewhere in New York City. Related location information is available for Brooklyn, while property owners considering work in another borough can review Staten Island. A wider geographic overview is available for NYC.
More specific location resources include remodeling information for Tribeca, Manhattan. Clients comparing projects in the Bronx can review the page for Kingsbridge, Bronx. Another neighborhood-specific resource covers Mill Basin, Brooklyn.
Preparing to Discuss Your Whitestone Remodeling Project
Before discussing a quote, it helps to identify the rooms involved, the principal problems to solve, preferred layout changes, and any finishes or fixtures already under consideration. Photos, measurements, inspiration references, and a distinction between essential work and optional upgrades can make an initial project discussion more productive. For commercial projects, operational requirements and intended use of each area should also be identified.
The appropriate scope can then reflect whether the project calls for targeted improvements, several coordinated room renovations, or comprehensive interior reconstruction. ESG Builders’ broader Queens remodeling service provides additional context for property owners considering renovation work and deciding how to move from early ideas toward a defined construction plan.
Contact Us
Have a question? Give us a call today Or fill up the form —we’d love to discuss your project and help turn your ideas into reality.
Free, No-Obligation Estimates
Excellent rating
Based on 47 reviews
 You can clearly see the difference in quality when compared to other projects nearby. The structure feels strong, and finishing work is top-notch.
 Lillian WongI had a great experience working with this team. From start to finish, they were professional, responsive, and extremely detail-oriented. The quality of the workmanship was excellent, and everything was completed on time and exactly as discussed. They kept the job site clean and communicated clearly throughout the entire process. I would definitely recommend them to anyone looking for reliable and high-quality construction work.
 Joshua ZaffESG Builders delivers what they promise. Whether for living or investment, their projects offer long-term value and peace of mind.
 Nicholas greyThe apartment layout is spacious and practical. Attention to detail in finishing, electrical work, and plumbing is clearly visible.
 Walter ClarkCompared to other builders in the area, they offer superior construction quality at a fair price. No hidden charges and complete transparency throughout the process.
 Louis CarrWe remodeled our master bathroom. The crew was so nice, clean and pleasant. It came out beautifully! We will definitely recommend ESG to all our friends and family, it was a real pleasure working with ESG Builders!
 Ruth GoldbergGreat company high quality
 islom yuldashevEddie did a full remodel to my living room. He was on time as promised. Delivered a bueatiful finish and was always giving me updates (communication). My home is extremely modern thanks to him and did it in time for the holiday weekend. He was also accurate in my finish material costs.
 SamReally enjoy working with them
 A. D.
A. D.