
Open concept kitchens have become a hallmark of modern living, particularly in urban environments like Brooklyn. The allure of these spaces lies in their ability to blend functionality with aesthetics, creating an inviting atmosphere that resonates with the lifestyle of many Brooklyn residents. In a city where space is often at a premium, the open concept design allows for a seamless flow between the kitchen, dining, and living areas.
This integration not only maximizes the use of available square footage but also fosters a sense of connectivity among family members and guests. Moreover, the open concept kitchen aligns perfectly with the cultural fabric of Brooklyn, where community and social interaction are highly valued. The design encourages engagement, allowing individuals to cook while still being part of the conversation happening in the adjoining spaces.
The aesthetic appeal of open concept kitchens, often characterized by sleek lines and modern finishes, further enhances their desirability, making them a sought-after feature in Brooklyn real estate.
Key Takeaways
- Open concept kitchens are appealing in Brooklyn for their ability to create a sense of community and maximize space in small homes.
- Natural light and an airy feel are key elements of open concept kitchens, contributing to their popularity in Brooklyn homes.
- Modern design trends can be incorporated into Brooklyn homes, adding value and appeal to open concept kitchens.
- Open concept kitchens are ideal for entertaining and hosting, making them a desirable feature for Brooklyn homeowners.
- Customization and personalization are important in small kitchen renovations, allowing homeowners to make the most of their space and increase property value.
Maximizing Space in Small Brooklyn Kitchens
Multi-Functional Furniture: The Key to Efficiency
Innovative design solutions can transform even the smallest of kitchens into functional culinary havens. One effective strategy is the use of multi-functional furniture, such as kitchen islands that double as dining tables or storage units. These versatile pieces not only provide additional workspace but also serve as a gathering spot for family and friends, making the kitchen a central hub of activity.
Clever Storage Solutions for a Clutter-Free Kitchen
Another approach to optimizing space involves clever storage solutions. Utilizing vertical space through tall cabinets or open shelving can help keep countertops clutter-free while providing easy access to essential items. Incorporating pull-out drawers and hidden compartments can also enhance organization, ensuring that every inch of space is utilized efficiently.
Creating the Illusion of Spaciousness
Additionally, choosing lighter color palettes and reflective materials can create an illusion of spaciousness, making small kitchens feel more open and airy. By incorporating these design strategies, homeowners can turn even the tiniest of kitchens into a functional and inviting space that is perfect for cooking, socializing, and making memories.
Creating a Sense of Community in Brooklyn Homes
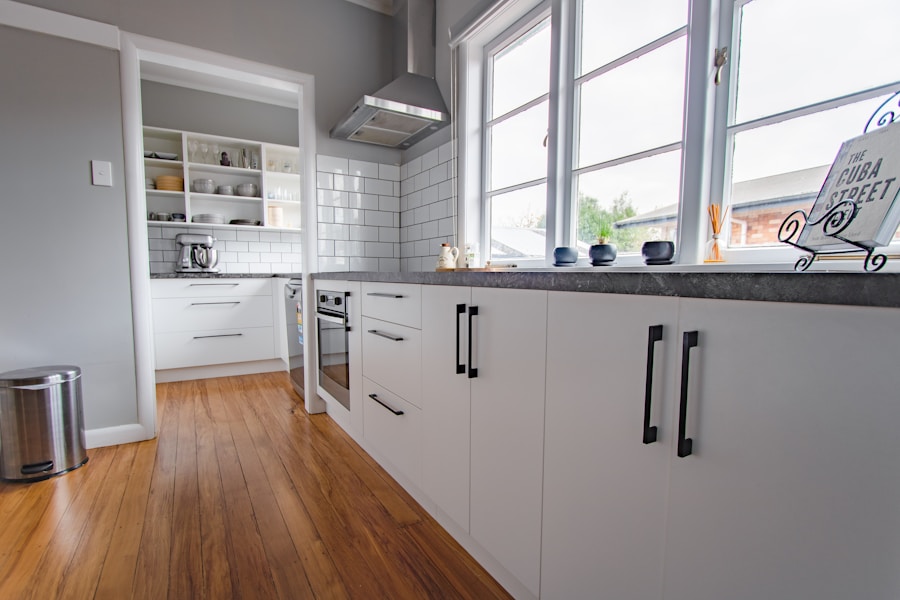
The design of a home plays a crucial role in fostering a sense of community, particularly in neighborhoods like Brooklyn where social interaction is integral to daily life. Open concept kitchens serve as the heart of the home, where families gather to cook, eat, and share stories. This communal aspect is amplified by the layout, which encourages interaction between different areas of the home.
When the kitchen flows seamlessly into the living and dining spaces, it becomes easier for family members to engage with one another, whether they are preparing a meal or enjoying a casual conversation. Furthermore, the design of these spaces can be tailored to enhance social gatherings. Features such as large islands with bar seating or expansive countertops facilitate communal cooking experiences, allowing multiple people to participate in meal preparation.
This collaborative approach not only strengthens bonds but also creates lasting memories. In Brooklyn, where diverse cultures converge, open concept kitchens can also reflect this richness through the incorporation of various culinary traditions, making them a melting pot of flavors and experiences.
Natural Light and Airy Feel in Open Concept Kitchens
One of the most significant advantages of open concept kitchens is their ability to harness natural light, creating an airy and inviting atmosphere. In densely populated areas like Brooklyn, where buildings often block sunlight from entering individual units, maximizing light becomes essential for enhancing the overall ambiance of a home. Large windows, skylights, and glass doors are common features in open concept designs that allow sunlight to flood the space, making it feel more expansive and vibrant.
The interplay between natural light and open spaces can also have psychological benefits. Studies have shown that exposure to natural light can improve mood and productivity, making it an essential element in home design. In Brooklyn’s bustling environment, where residents often seek refuge from the chaos outside, an open concept kitchen bathed in sunlight can provide a serene escape.
Additionally, incorporating light-colored materials and finishes can further amplify this effect, reflecting light throughout the space and contributing to an overall sense of well-being.
Incorporating Modern Design Trends in Brooklyn Homes
As Brooklyn continues to evolve as a hub for creativity and innovation, modern design trends have found their way into the homes of its residents. Open concept kitchens are at the forefront of this movement, showcasing contemporary aesthetics that prioritize simplicity and functionality. Minimalist designs featuring clean lines and uncluttered spaces resonate with many homeowners who appreciate a streamlined look that emphasizes quality over quantity.
Incorporating sustainable materials is another trend gaining traction in Brooklyn’s design landscape. Homeowners are increasingly opting for eco-friendly options such as reclaimed wood, bamboo cabinetry, and energy-efficient appliances. These choices not only contribute to environmental sustainability but also add character and warmth to open concept kitchens.
Furthermore, integrating smart home technology into these spaces allows for enhanced convenience and efficiency, aligning with the modern lifestyle that many Brooklyn residents embrace.
Entertaining and Hosting in Open Concept Kitchens

Social Interaction at Its Finest
The layout of an open concept kitchen encourages social interaction by allowing hosts to engage with their guests while preparing food or drinks.
Fostering an Inclusive Atmosphere
Instead, an open kitchen fosters an inclusive atmosphere where everyone can participate in the festivities. Features such as large islands or breakfast bars provide ample space for guests to gather around while enjoying appetizers or cocktails. This setup not only facilitates conversation but also encourages a more relaxed dining experience.
Elevating Hosting Capabilities
In Brooklyn’s vibrant social scene, where food plays a central role in community bonding, having an open concept kitchen can elevate hosting capabilities and create memorable experiences for both hosts and guests alike.
Customization and Personalization in Small Kitchen Renovations
Renovating small kitchens in Brooklyn offers homeowners an opportunity to infuse their personal style into their living spaces while addressing practical needs. Customization is key when working with limited square footage; tailored solutions can maximize functionality without sacrificing aesthetics. For instance, bespoke cabinetry designed to fit specific dimensions can provide much-needed storage while maintaining a cohesive look throughout the kitchen.
Personalization extends beyond mere aesthetics; it encompasses the selection of materials, colors, and finishes that reflect individual tastes. Homeowners may choose bold backsplashes or unique countertop materials that serve as focal points within their small kitchens. Additionally, incorporating personal touches such as family heirlooms or artwork can create a sense of identity within the space.
By embracing customization during renovations, Brooklyn residents can transform their small kitchens into unique reflections of their lifestyles.
Increasing Property Value with Open Concept Kitchen Renovations
Investing in an open concept kitchen renovation can significantly enhance property value in Brooklyn’s competitive real estate market. As prospective buyers increasingly seek modern amenities and functional layouts, homes featuring open concept designs are often more appealing than those with traditional layouts. The ability to showcase spaciousness and connectivity between living areas can make a property stand out during showings.
Furthermore, renovations that incorporate high-quality materials and contemporary finishes can yield substantial returns on investment. Features such as energy-efficient appliances, stylish fixtures, and durable countertops not only elevate the aesthetic appeal but also signal to buyers that the home has been well-maintained and thoughtfully updated. In a city where real estate values continue to rise, an open concept kitchen renovation can be a strategic move for homeowners looking to maximize their investment while enjoying the benefits of modern living.
If you’re considering a small kitchen renovation in Brooklyn, you may also want to explore the benefits of open concept kitchens in this bustling city. ESG Builders Ltd. discusses why open concept kitchens work so well in Brooklyn in their blog post here. By creating a more spacious and connected layout, open concept kitchens can enhance the functionality and aesthetic appeal of your home. To learn more about smart renovations and functional enhancements for your kitchen, visit here.
FAQs
What is an open concept kitchen?
An open concept kitchen is a layout that eliminates walls and barriers between the kitchen, dining area, and living room, creating a seamless and spacious flow between the spaces.
Why do open concept kitchens work well in Brooklyn?
Open concept kitchens work well in Brooklyn due to the limited space in many Brooklyn apartments. By removing walls and barriers, open concept kitchens can make the space feel larger and more functional.
What are the benefits of an open concept kitchen in a small Brooklyn apartment?
Some benefits of an open concept kitchen in a small Brooklyn apartment include improved natural light, better airflow, increased social interaction, and a more modern and spacious feel.
What are some design considerations for a small kitchen renovation in Brooklyn?
When renovating a small kitchen in Brooklyn, it’s important to consider maximizing storage space, utilizing multifunctional furniture, incorporating efficient appliances, and choosing a cohesive color scheme to create a sense of openness.
Are there any drawbacks to open concept kitchens in Brooklyn?
One potential drawback of open concept kitchens in Brooklyn is the lack of privacy, as there are fewer barriers between the kitchen and living spaces. Additionally, cooking odors and noise may be more noticeable in an open concept layout.