
Establishing a realistic budget is the cornerstone of any successful construction or renovation project. It is essential to have a clear understanding of your financial limits before embarking on any work. This involves not only estimating the costs of materials and labor but also accounting for unexpected expenses that may arise during the process.
A well-thought-out budget should include a detailed breakdown of all anticipated costs, including permits, contractor fees, materials, and a contingency fund—typically around 10-20% of the total budget—to cover unforeseen circumstances. For instance, if you are renovating a kitchen, you might allocate funds for cabinetry, countertops, appliances, and labor, while also setting aside money for potential plumbing issues that could surface once the work begins. Moreover, it is crucial to prioritize your spending based on your needs and desires.
This means distinguishing between essential elements and those that are more aesthetic in nature. For example, if you are renovating a bathroom, investing in high-quality plumbing fixtures and durable tiles may take precedence over decorative elements like fancy lighting or artwork. By focusing on what truly matters to you and your family, you can create a budget that not only meets your financial constraints but also aligns with your vision for the space.
Engaging in thorough research and obtaining multiple quotes from suppliers and contractors can further refine your budget, ensuring that you are making informed decisions that will lead to a successful project.
Key Takeaways
- Setting a realistic budget is crucial for a successful home renovation project
- Finding the right contractor with a good track record and positive references is essential
- Obtaining necessary permits before starting the renovation is important to avoid legal issues
- Designing the layout with functionality and aesthetics in mind can greatly improve the end result
- Selecting materials and finishes that are durable and within budget is key for a successful renovation project
Finding the Right Contractor
Choosing the right contractor is a pivotal step in the construction process that can significantly influence the outcome of your project. A competent contractor not only brings technical expertise but also plays a crucial role in managing timelines, budgets, and communication between all parties involved.
Online platforms and review sites can also provide valuable insights into potential candidates. When evaluating contractors, consider their experience in the specific type of work you require, as well as their reputation within the community. Once you have narrowed down your options, it is essential to conduct thorough interviews with each candidate.
Ask about their previous projects, request references, and inquire about their approach to project management. A good contractor should be transparent about their processes and willing to discuss how they handle challenges that may arise during construction. Additionally, ensure that they are licensed and insured, as this protects you from liability in case of accidents or damages.
After selecting a contractor, establish clear communication channels and set expectations regarding timelines and deliverables. This collaborative approach fosters a positive working relationship and helps mitigate potential misunderstandings throughout the project.
Obtaining Necessary Permits

Navigating the permitting process is an often-overlooked aspect of construction that can have significant implications for your project. Depending on the scope of your work and local regulations, you may need to obtain various permits before commencing construction. These permits can range from building permits for structural changes to electrical permits for wiring updates.
Failing to secure the necessary permits can lead to costly fines, delays in your project timeline, or even having to undo completed work. To ensure compliance with local laws, start by consulting your city or county’s building department. They can provide guidance on which permits are required for your specific project and outline the application process.
It is advisable to gather all necessary documentation, such as architectural plans and engineering reports, before submitting your application. In some cases, you may need to schedule inspections at various stages of construction to verify that work is being completed according to code. By proactively addressing permitting requirements, you can avoid potential roadblocks and ensure that your project proceeds smoothly.
Designing the Layout
The design layout is a critical component of any construction or renovation project, as it dictates how space will be utilized and experienced. A well-thought-out layout not only enhances functionality but also contributes to the overall aesthetic appeal of the space. When designing your layout, consider factors such as traffic flow, natural light, and how different areas will interact with one another.
For instance, in an open-concept living area, it is essential to create distinct zones for cooking, dining, and relaxing while maintaining a cohesive design. Incorporating feedback from family members or other stakeholders can also enrich the design process. Engaging with an architect or interior designer can provide professional insights into optimizing space usage and ensuring that your vision aligns with practical considerations.
Utilizing design software or 3D modeling tools can help visualize the layout before construction begins, allowing for adjustments based on functionality or aesthetic preferences. Ultimately, a well-designed layout should reflect your lifestyle while maximizing the potential of the space.
Selecting Materials and Finishes
The selection of materials and finishes plays a significant role in defining the character of your construction project. From flooring to countertops to cabinetry, each choice contributes to the overall look and feel of the space while also impacting durability and maintenance requirements. When selecting materials, consider both aesthetic appeal and practicality; for example, hardwood floors may offer warmth and beauty but require more upkeep than tile or laminate options.
Sustainability is another important factor in material selection. Many homeowners are increasingly opting for eco-friendly materials that minimize environmental impact without sacrificing style or quality. Reclaimed wood, recycled glass tiles, and low-VOC paints are just a few examples of sustainable choices that can enhance your home’s appeal while promoting environmental responsibility.
Additionally, it is wise to consider the long-term implications of your selections; investing in high-quality materials may incur higher upfront costs but can lead to savings over time through reduced maintenance and replacement needs.
Managing the Construction Process
Coordinating Project Elements
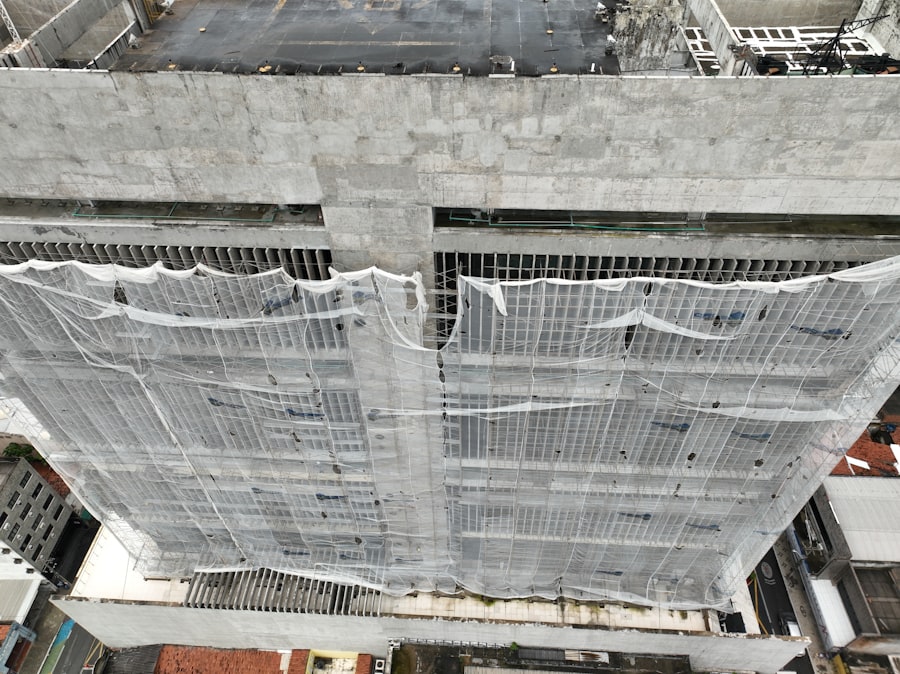
Effective management of the construction process is essential for ensuring that your project stays on track and within budget. This involves coordinating various aspects of the project, including scheduling tradespeople, ordering materials, and conducting regular site inspections to monitor progress.
Clear Communication and Planning
Establishing a clear timeline with milestones can help keep everyone accountable and provide a framework for measuring progress throughout the project. Communication is key during this phase; maintaining open lines of dialogue with your contractor and subcontractors allows for quick resolution of any issues that may arise. Regular meetings can facilitate updates on progress and address any concerns promptly.
Leveraging Technology for Success
Additionally, utilizing project management software can streamline communication and documentation efforts by providing a centralized platform for sharing schedules, budgets, and plans. By actively managing the construction process, you can mitigate delays and ensure that your vision is realized effectively.
Ensuring Proper Insulation and Ventilation
Proper insulation and ventilation are critical components of any construction project that directly impact energy efficiency and indoor air quality. Insulation helps regulate temperature by minimizing heat transfer between the interior of your home and the outside environment. Selecting appropriate insulation materials—such as fiberglass batts, spray foam, or cellulose—depends on factors like climate zone and building design.
For example, homes in colder climates may benefit from higher R-value insulation to retain heat during winter months. Ventilation is equally important as it ensures adequate airflow throughout the home, reducing moisture buildup that can lead to mold growth and improving overall air quality. Incorporating features such as exhaust fans in kitchens and bathrooms or installing energy recovery ventilators (ERVs) can enhance ventilation efficiency while maintaining energy performance.
During construction, it is vital to work closely with HVAC professionals to design an effective system that balances insulation with proper airflow. This attention to detail not only contributes to comfort but also promotes long-term sustainability.
Adding Personal Touches and Finishing Touches
The final phase of any construction or renovation project involves adding personal touches that transform a house into a home. These finishing touches reflect your unique style and preferences while enhancing the overall aesthetic appeal of the space. Consider elements such as paint colors, decorative hardware, lighting fixtures, and furnishings that resonate with your personality and lifestyle.
Incorporating personal artifacts—such as family photos or heirloom pieces—can infuse warmth into your home while telling your story through design.
As you finalize these details, take time to step back and assess how each element contributes to the overall ambiance of your home; this holistic approach ensures that every aspect harmonizes with your vision while creating an inviting atmosphere for family and guests alike.
By thoughtfully navigating each stage of the construction process—from budgeting to personalizing your space—you can create a home that not only meets functional needs but also reflects your individual style and values.
If you’re looking for more renovation tips to transform your space, check out this article from ESG Builders Ltd: Renovation Tips to Transform Your Space. This article provides valuable insights and advice on how to make the most out of your renovation project. Whether you’re planning a gut renovation in Crown Heights or anywhere else in Brooklyn, these tips can help you achieve the results you desire. ESG Builders Ltd also offers a range of services to assist you with your renovation needs, so be sure to explore their offerings: Our Services.
FAQs
What is a gut renovation?
A gut renovation involves completely stripping a building down to its structural elements and rebuilding it from scratch. This typically includes removing all interior finishes, fixtures, and sometimes even the interior walls.
What are some tips for planning a gut renovation in Crown Heights, Brooklyn?
Some tips for planning a gut renovation in Crown Heights, Brooklyn include hiring a reputable contractor, obtaining the necessary permits, creating a detailed budget, and considering the historical and architectural significance of the neighborhood.
How long does a gut renovation typically take?
The timeline for a gut renovation can vary depending on the size and scope of the project, but it can often take several months to complete.
What are some common challenges associated with gut renovations in Crown Heights?
Common challenges associated with gut renovations in Crown Heights may include navigating the neighborhood’s historical preservation regulations, dealing with older building infrastructure, and managing the logistics of construction in a densely populated area.
What are some popular design trends for gut renovations in Crown Heights?
Popular design trends for gut renovations in Crown Heights may include preserving historical architectural details, incorporating sustainable and energy-efficient features, and creating open and airy floor plans.