
Navigating the intricate landscape of local zoning laws and regulations is a crucial first step for anyone considering a gut renovation in Park Slope. Zoning laws dictate how properties can be used, what can be built, and how structures can be modified. In Park Slope, a neighborhood known for its historic brownstones and vibrant community, these regulations are particularly stringent.
The New York City Department of Buildings (DOB) oversees these laws, and it is essential to familiarize oneself with the specific zoning district in which the property resides. For instance, many areas in Park Slope are designated as R6 or R7 residential districts, which have specific requirements regarding building height, floor area ratio (FAR), and lot coverage. Moreover, understanding the implications of landmark status is vital.
Many brownstones in Park Slope are part of historic districts, which means any renovation must adhere to guidelines set forth by the Landmarks Preservation Commission (LPC).
Engaging with these regulations early in the planning process can save homeowners from costly delays and potential legal issues down the line.
It is advisable to consult with a local architect or zoning expert who can provide insights into the nuances of these laws and help navigate the complexities of compliance.
Key Takeaways
- Understanding local zoning laws and regulations is crucial for a successful gut renovation in Park Slope.
- Budgeting for a gut renovation in Park Slope requires careful consideration of all expenses, including unexpected costs.
- Hiring the right contractors and design professionals is essential for a smooth and successful renovation process.
- Choosing sustainable and eco-friendly materials can enhance the overall value and appeal of a Park Slope brownstone.
- Maximizing space and layout in a Park Slope brownstone is key to creating a functional and comfortable living space.
Budgeting for a Gut Renovation in Park Slope
Understanding Expected Costs
The initial budget should encompass not only the visible aspects of renovation—such as materials and labor—but also ancillary costs like permits, inspections, and potential structural changes. A gut renovation typically involves stripping a space down to its bare bones, which can reveal unforeseen issues such as outdated plumbing or electrical systems that need upgrading.
Preparing for Hidden Expenses
Homeowners should allocate an additional 10-20% of their total budget for these unexpected expenses to avoid financial strain during the renovation process. In Park Slope, where real estate prices are among the highest in Brooklyn, it is essential to conduct thorough market research to ensure that the investment aligns with property values in the area.
Long-term Considerations
Additionally, homeowners should consider the long-term implications of their choices; investing in high-quality materials and energy-efficient systems may lead to lower utility bills and increased property value over time. Engaging a financial advisor or a renovation consultant can provide valuable insights into creating a realistic budget that accommodates both immediate needs and future goals.
Hiring the Right Contractors and Design Professionals

The success of a gut renovation hinges significantly on the selection of contractors and design professionals. In Park Slope, where craftsmanship and attention to detail are paramount, finding skilled professionals who understand the unique characteristics of brownstone renovations is essential. Homeowners should seek out contractors with a proven track record in similar projects, as well as positive reviews from previous clients.
It is advisable to conduct interviews with multiple candidates, asking for references and examples of past work to assess their capabilities and compatibility with the homeowner’s vision. In addition to general contractors, hiring specialized design professionals—such as architects or interior designers—can greatly enhance the renovation process. These experts bring a wealth of knowledge regarding local building codes, design trends, and sustainable practices.
They can help homeowners visualize their ideas through detailed plans and 3D renderings, ensuring that every aspect of the renovation aligns with both aesthetic desires and functional needs. Establishing clear communication from the outset is crucial; homeowners should articulate their goals, budget constraints, and timelines to ensure that all parties are on the same page throughout the project.
Choosing Sustainable and Eco-Friendly Materials
In an era where environmental consciousness is increasingly prioritized, selecting sustainable and eco-friendly materials for a gut renovation in Park Slope is both a responsible choice and a marketable one. Homeowners have access to a plethora of options that not only reduce environmental impact but also enhance indoor air quality and energy efficiency. For instance, reclaimed wood can be used for flooring or cabinetry, providing a unique aesthetic while minimizing deforestation.
Similarly, low-VOC (volatile organic compounds) paints and finishes contribute to healthier living spaces by reducing harmful emissions. Moreover, incorporating energy-efficient appliances and fixtures can significantly lower utility costs over time. Homeowners might consider installing Energy Star-rated appliances, LED lighting, and high-efficiency HVAC systems that not only reduce energy consumption but also align with modern sustainability standards.
Additionally, utilizing natural insulation materials such as cellulose or sheep’s wool can improve thermal performance while being less harmful to the environment than traditional options. By prioritizing sustainable materials, homeowners not only contribute positively to the planet but also create spaces that resonate with eco-conscious buyers in the future.
Maximizing Space and Layout in a Park Slope Brownstone
Maximizing space and optimizing layout are critical components of any gut renovation in Park Slope’s iconic brownstones. These historic homes often feature unique architectural elements that can be both a challenge and an opportunity for creative design solutions. Open floor plans have become increasingly popular as they promote a sense of spaciousness and flow between living areas.
Homeowners might consider removing non-load-bearing walls to create larger communal spaces that facilitate interaction among family members and guests. In addition to open layouts, strategic storage solutions can significantly enhance functionality without compromising aesthetics. Built-in shelving units, under-stair storage, and multi-purpose furniture can help maintain an organized environment while making efficient use of available square footage.
Furthermore, incorporating natural light through larger windows or skylights can create an illusion of more space while enhancing the overall ambiance of the home. Engaging with an experienced designer who understands how to balance modern needs with historical integrity can lead to innovative solutions that respect the character of the brownstone while meeting contemporary lifestyle demands.
Incorporating Modern Amenities while Preserving Historic Charm
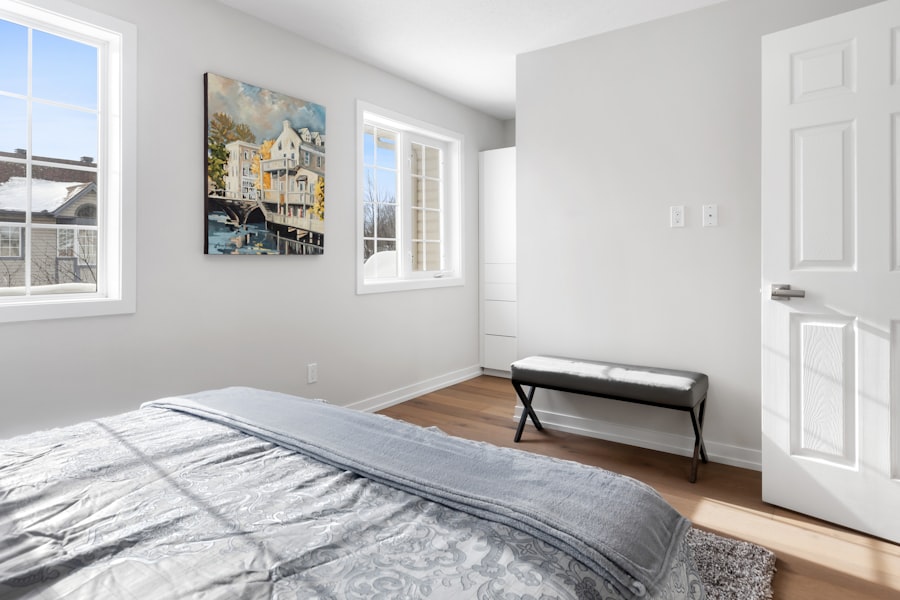
Blending Old and New
Homeowners often face the challenge of integrating contemporary features, such as smart home technology or high-end appliances, while maintaining the architectural integrity that defines these historic homes. Thoughtful design choices can bridge this gap effectively; for example, installing modern fixtures that complement traditional styles can create a harmonious balance between old and new.
Preserving Historical Character
Preserving original details such as moldings, fireplaces, and staircases is essential for maintaining the character of a brownstone. However, this does not preclude the incorporation of modern conveniences. For instance, homeowners might choose to install radiant floor heating beneath original hardwood floors or integrate smart thermostats that allow for efficient climate control without disrupting the aesthetic appeal of vintage interiors.
Creating Functional and Historically Rich Spaces
By carefully selecting which elements to modernize while respecting historical features, homeowners can create spaces that are both functional for contemporary living and rich in historical significance.
Navigating the Permit Process in Park Slope
The permit process for renovations in Park Slope can be daunting due to New York City’s complex regulatory environment. Before any construction begins, homeowners must secure various permits from the Department of Buildings (DOB) and potentially from the Landmarks Preservation Commission (LPC) if their property is within a historic district. This process often involves submitting detailed plans prepared by licensed professionals, which must comply with local building codes and zoning regulations.
Understanding the timeline associated with obtaining permits is crucial for effective project management. The review process can take several weeks or even months, depending on the scope of work and any required public hearings for landmarked properties. Homeowners should factor this timeline into their overall renovation schedule to avoid delays once construction begins.
Engaging an architect or contractor familiar with local regulations can streamline this process; they can help prepare necessary documentation and navigate any potential hurdles that may arise during permit approval.
Creating a Timeline and Managing Expectations for a Gut Renovation in Park Slope
Establishing a realistic timeline for a gut renovation in Park Slope is essential for managing expectations throughout the project. A comprehensive timeline should account for all phases of renovation—from initial planning and permitting through construction and final inspections. Homeowners should anticipate potential delays due to unforeseen circumstances such as weather conditions or supply chain issues, particularly given recent global disruptions affecting construction materials.
Effective communication with contractors and design professionals is key to keeping everyone aligned on project milestones. Regular check-ins can help address any concerns promptly and ensure that work progresses according to schedule. Additionally, setting clear expectations regarding budget constraints and timelines with all parties involved will foster a collaborative environment where challenges can be addressed proactively rather than reactively.
By maintaining flexibility while adhering to a structured timeline, homeowners can navigate their gut renovation journey with greater confidence and satisfaction in their transformed space.
If you’re considering a gut renovation in Park Slope, Brooklyn, you may also be interested in checking out ESG Builders Ltd’s portfolio of Waves project.
You can find more inspiration and ideas for your renovation project by visiting here.
FAQs
What is a gut renovation?
A gut renovation involves completely stripping a building down to its structural elements and rebuilding it from scratch. This typically includes removing all interior finishes, fixtures, and sometimes even the interior walls.
What are some tips for planning a gut renovation in Park Slope, Brooklyn?
Some tips for planning a gut renovation in Park Slope, Brooklyn include hiring a reputable contractor, obtaining the necessary permits, creating a detailed budget, and considering the historical and architectural significance of the neighborhood.
How long does a gut renovation project typically take?
The timeline for a gut renovation project can vary depending on the size and scope of the project, but it can often take several months to complete.
What are some common challenges associated with gut renovations in Park Slope, Brooklyn?
Common challenges associated with gut renovations in Park Slope, Brooklyn include navigating the city’s building codes and regulations, preserving the historical integrity of the neighborhood, and managing the logistics of working in a densely populated urban area.
What are some popular design trends for gut renovations in Park Slope, Brooklyn?
Popular design trends for gut renovations in Park Slope, Brooklyn include open floor plans, modern kitchens with high-end appliances, and luxurious bathrooms with spa-like features. Additionally, preserving and restoring historical architectural details is also a popular trend in the neighborhood.