
A gut renovation is a comprehensive overhaul of a property, often involving the complete removal of existing structures, systems, and finishes to create a blank canvas for new design and functionality. This type of renovation is typically undertaken when a property is in disrepair or when the existing layout no longer meets the needs of its occupants. The scope of a gut renovation can vary significantly based on the age of the building, its current condition, and the desired outcome.
For instance, an older home may require extensive work on plumbing and electrical systems, while a more modern structure might focus primarily on aesthetic updates. Understanding the scope also involves recognizing the potential for structural changes. Homeowners may wish to reconfigure spaces, such as removing walls to create an open floor plan or adding new rooms to accommodate growing families.
This requires careful consideration of load-bearing walls and the overall integrity of the building. Additionally, a gut renovation often includes updating essential systems like HVAC, plumbing, and electrical wiring to meet current codes and improve energy efficiency. This comprehensive approach ensures that the renovated space is not only visually appealing but also functional and safe for everyday use.
Key Takeaways
- Gut renovation involves completely stripping and rebuilding a space, including structural changes and new installations.
- Setting a realistic budget involves considering all costs, including materials, labor, permits, and unexpected expenses.
- Hiring the right professionals, such as architects, contractors, and designers, is crucial for a successful gut renovation.
- Creating a detailed plan that outlines the project timeline, design choices, and material selections is essential for a smooth renovation process.
- Making design and material choices involves considering the aesthetic, functionality, and durability of the materials and fixtures.
- Preparing for unexpected challenges, such as structural issues or delays, is important for managing the renovation process effectively.
- Considering the timeline is crucial for coordinating the work of different professionals and ensuring the project stays on track.
- Ensuring proper permits and inspections is necessary to comply with building codes and regulations during the gut renovation.
Setting a Realistic Budget
Establishing a realistic budget is one of the most critical steps in planning a gut renovation. Homeowners must account for various costs, including materials, labor, permits, and unexpected expenses that may arise during the project. A well-thought-out budget should begin with a thorough assessment of the property and a clear understanding of the desired renovations.
For example, if a homeowner plans to install high-end finishes or custom cabinetry, they should allocate a larger portion of their budget to these items while being mindful of other necessary expenses. It is also essential to include a contingency fund in the budget, typically around 10-20% of the total estimated costs. This fund serves as a financial buffer for unforeseen issues that may arise during construction, such as hidden water damage or outdated electrical systems that need upgrading.
By preparing for these potential surprises, homeowners can avoid financial strain and ensure that their renovation project stays on track. Additionally, researching local market rates for labor and materials can provide valuable insights into realistic pricing, helping homeowners make informed decisions about where to allocate their funds.
Hiring the Right Professionals
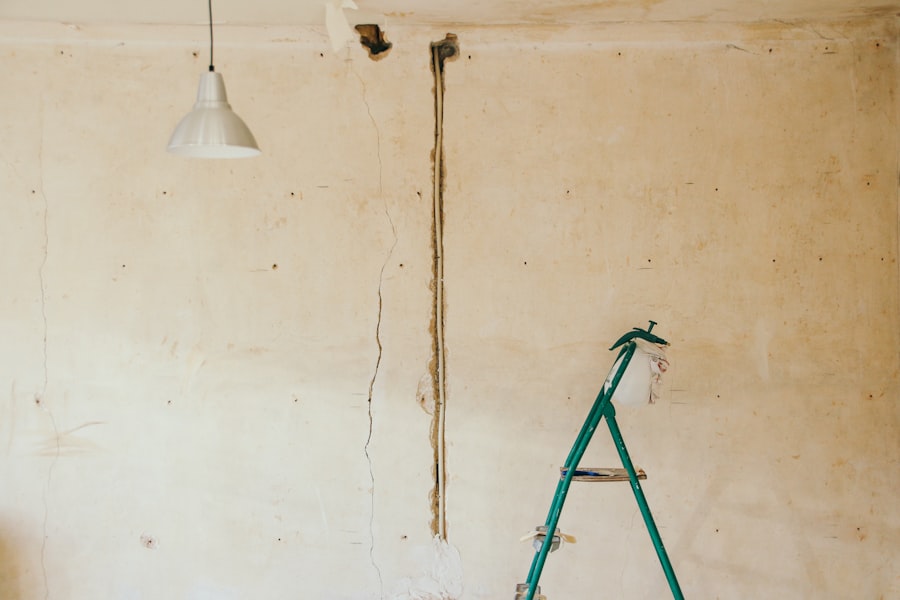
The success of a gut renovation heavily relies on assembling a skilled team of professionals who can bring the homeowner’s vision to life. This team typically includes an architect or designer, a general contractor, and various subcontractors such as electricians, plumbers, and carpenters. When hiring these professionals, it is crucial to conduct thorough research and vetting processes.
Homeowners should seek recommendations from friends or family who have undergone similar projects and check online reviews to gauge the reputation of potential hires. Once a shortlist of candidates is established, homeowners should conduct interviews to assess their experience and compatibility with the project. It is essential to discuss previous work examples, obtain references, and inquire about their approach to project management and communication.
A good contractor will not only have technical expertise but also be able to collaborate effectively with other team members and keep the project on schedule. Establishing clear lines of communication from the outset can help prevent misunderstandings and ensure that everyone is aligned with the project’s goals.
Creating a Detailed Plan
A detailed plan serves as the backbone of any successful gut renovation project. This plan should encompass every aspect of the renovation, from initial design concepts to final finishes. Homeowners should work closely with their architect or designer to create blueprints that reflect their vision while adhering to local building codes and regulations.
This stage often involves multiple revisions and discussions to ensure that all elements are considered, including layout, functionality, and aesthetics. In addition to design plans, homeowners should develop a comprehensive timeline that outlines each phase of the renovation process. This timeline should include milestones for obtaining permits, completing demolition, and finishing construction tasks.
By breaking down the project into manageable steps, homeowners can better track progress and make adjustments as needed. Furthermore, having a detailed plan in place helps keep all team members accountable and focused on achieving the desired outcome within the established timeframe.
Making Design and Material Choices
The design and material choices made during a gut renovation significantly impact both the aesthetic appeal and functionality of the space. Homeowners should consider their personal style preferences while also taking into account current design trends that may enhance the property’s value. For instance, open-concept living spaces have become increasingly popular due to their ability to create a sense of spaciousness and promote social interaction among family members.
When selecting materials, it is essential to balance quality with budget constraints. High-quality materials may come with a higher upfront cost but can lead to long-term savings through durability and reduced maintenance needs. For example, investing in energy-efficient windows can lower heating and cooling costs over time while enhancing comfort within the home.
These choices not only contribute to a healthier living environment but can also appeal to eco-conscious buyers in the future.
Preparing for Unexpected Challenges
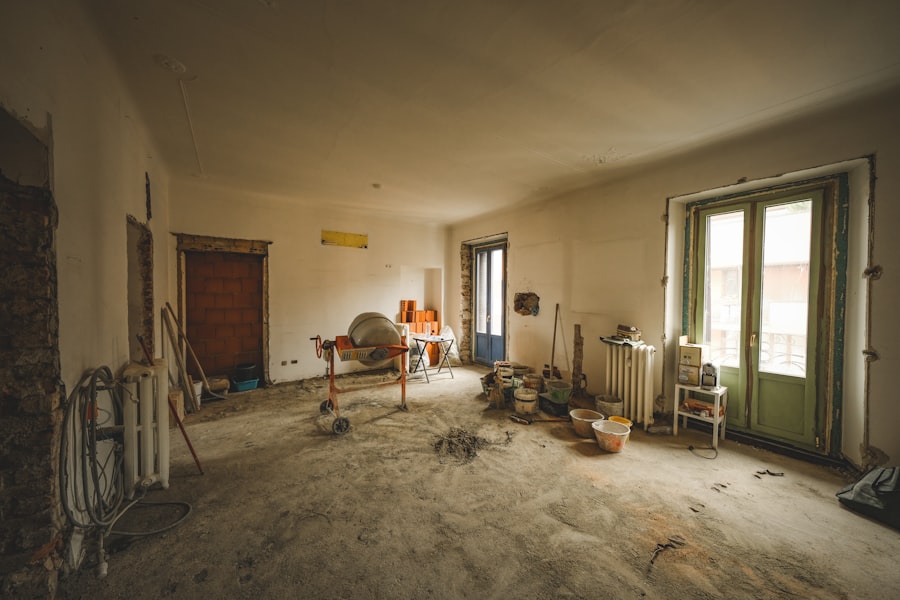
No renovation project is without its challenges, and gut renovations are particularly prone to unexpected issues arising during construction. Homeowners must be prepared for potential setbacks that could delay progress or increase costs. Common challenges include discovering structural damage hidden behind walls or outdated plumbing systems that require replacement.
Being mentally prepared for these possibilities can help homeowners maintain perspective and adapt their plans as needed. To mitigate risks associated with unexpected challenges, homeowners should maintain open lines of communication with their contractors and subcontractors throughout the renovation process. Regular check-ins can help identify potential issues early on and allow for timely solutions.
Additionally, having contingency plans in place can provide peace of mind; for example, if a specific material becomes unavailable or too costly, having alternative options ready can keep the project moving forward without significant delays.
Considering the Timeline
Establishing a realistic timeline is crucial for managing expectations during a gut renovation. The duration of such projects can vary widely based on factors such as the size of the home, complexity of renovations, and availability of materials and labor. Homeowners should work closely with their contractors to develop an estimated timeline that outlines each phase of construction while allowing for flexibility in case delays occur.
It is important to recognize that some aspects of a gut renovation may take longer than anticipated due to permitting processes or scheduling conflicts with subcontractors. For instance, obtaining necessary permits from local authorities can sometimes take weeks or even months, depending on jurisdictional requirements. Homeowners should factor these potential delays into their overall timeline to avoid frustration later in the process.
By setting realistic expectations from the beginning, homeowners can better navigate any challenges that arise while maintaining focus on their ultimate goals.
Ensuring Proper Permits and Inspections
Navigating the permitting process is an essential aspect of any gut renovation project. Before commencing work, homeowners must obtain the necessary permits from local building authorities to ensure compliance with zoning laws and safety regulations. The types of permits required can vary based on the scope of renovations; for example, structural changes may necessitate different permits than cosmetic updates.
In addition to securing permits before construction begins, homeowners should also be aware of inspection requirements throughout the renovation process. Many jurisdictions require inspections at various stages to ensure that work meets safety standards and adheres to building codes. These inspections may cover electrical systems, plumbing installations, and structural integrity checks.
By proactively managing permits and inspections, homeowners can avoid costly fines or delays that could arise from non-compliance. Engaging with local authorities early in the planning process can provide clarity on requirements specific to their project and help streamline approvals as work progresses.
This article from ESG Builders Ltd provides valuable insights on how to blend vintage elements with contemporary design to create a unique and stylish living space. To read more about this topic, visit here.
FAQs
What is a gut renovation?
A gut renovation involves completely stripping a building down to its structural elements and rebuilding it from scratch. This typically includes removing all interior finishes, walls, plumbing, electrical, and HVAC systems.
When is a gut renovation necessary?
A gut renovation is necessary when a building’s structural elements are compromised, or when the layout and systems need to be completely reconfigured. It is also common in older buildings that require extensive updates to meet modern building codes and standards.
What are the benefits of a gut renovation?
A gut renovation allows for a complete overhaul of a building, providing the opportunity to customize the layout, update systems for improved efficiency, and create a fresh, modern space. It also allows for the removal of any hidden issues such as mold, pests, or outdated materials.
What are the challenges of a gut renovation?
Gut renovations can be time-consuming and costly, as they involve extensive demolition and rebuilding. They also require careful planning and coordination to ensure that all new systems and finishes are installed correctly.
How can I plan a successful gut renovation?
To plan a successful gut renovation, it is important to work with experienced professionals such as architects, engineers, and contractors. It is also crucial to carefully consider the layout, design, and materials to be used, and to obtain any necessary permits and approvals before beginning the project.