
When embarking on the journey of planning and designing a basement staircase, the first step is to assess the available space and determine the most efficient layout. The configuration of your basement will significantly influence the design choices you make. For instance, if your basement has a low ceiling, a straight staircase may be the most practical option, as it requires less vertical clearance compared to spiral or L-shaped designs.
Additionally, consider the overall flow of your home; the staircase should seamlessly integrate with the existing architecture while providing easy access to the basement. Another critical aspect of planning is to think about the intended use of the basement. If it will serve as a recreational area, a wider staircase with a gentle slope may be more suitable for carrying furniture and other items up and down.
Conversely, if the basement is primarily for storage, a steeper staircase might suffice. Furthermore, it’s essential to visualize how the staircase will look in relation to other elements in the basement, such as walls, flooring, and lighting. Creating a detailed sketch or using design software can help you visualize the final product and make necessary adjustments before construction begins.
Key Takeaways
- Proper planning and design are crucial for a functional and aesthetically pleasing basement staircase.
- Safety should be a top priority when installing a basement staircase, including proper handrails and non-slip materials.
- Choose durable and moisture-resistant materials for your basement staircase to ensure longevity and minimal maintenance.
- Hiring a professional contractor with experience in basement staircase installation can ensure a high-quality and code-compliant result.
- Familiarize yourself with building codes and regulations to ensure your basement staircase meets safety standards.
Safety Considerations for Basement Staircase Installation
Safety is paramount when installing a basement staircase, as it serves as a critical access point between different levels of your home. One of the primary safety considerations is ensuring that the staircase adheres to proper dimensions. The rise and run of each step should be consistent; typically, a rise of 7 inches and a run of 11 inches is recommended for comfort and safety.
Uneven steps can lead to trips and falls, making it essential to measure accurately during installation. In addition to step dimensions, handrails are another vital safety feature. Building codes often require handrails on at least one side of the staircase, especially if there are more than three steps.
The height of the handrail should be between 34 and 38 inches above the nosing of the treads, providing adequate support for users. Moreover, consider the material and grip of the handrail; it should be sturdy and easy to hold onto, even in wet conditions.
Choosing the Right Materials for Your Basement Staircase
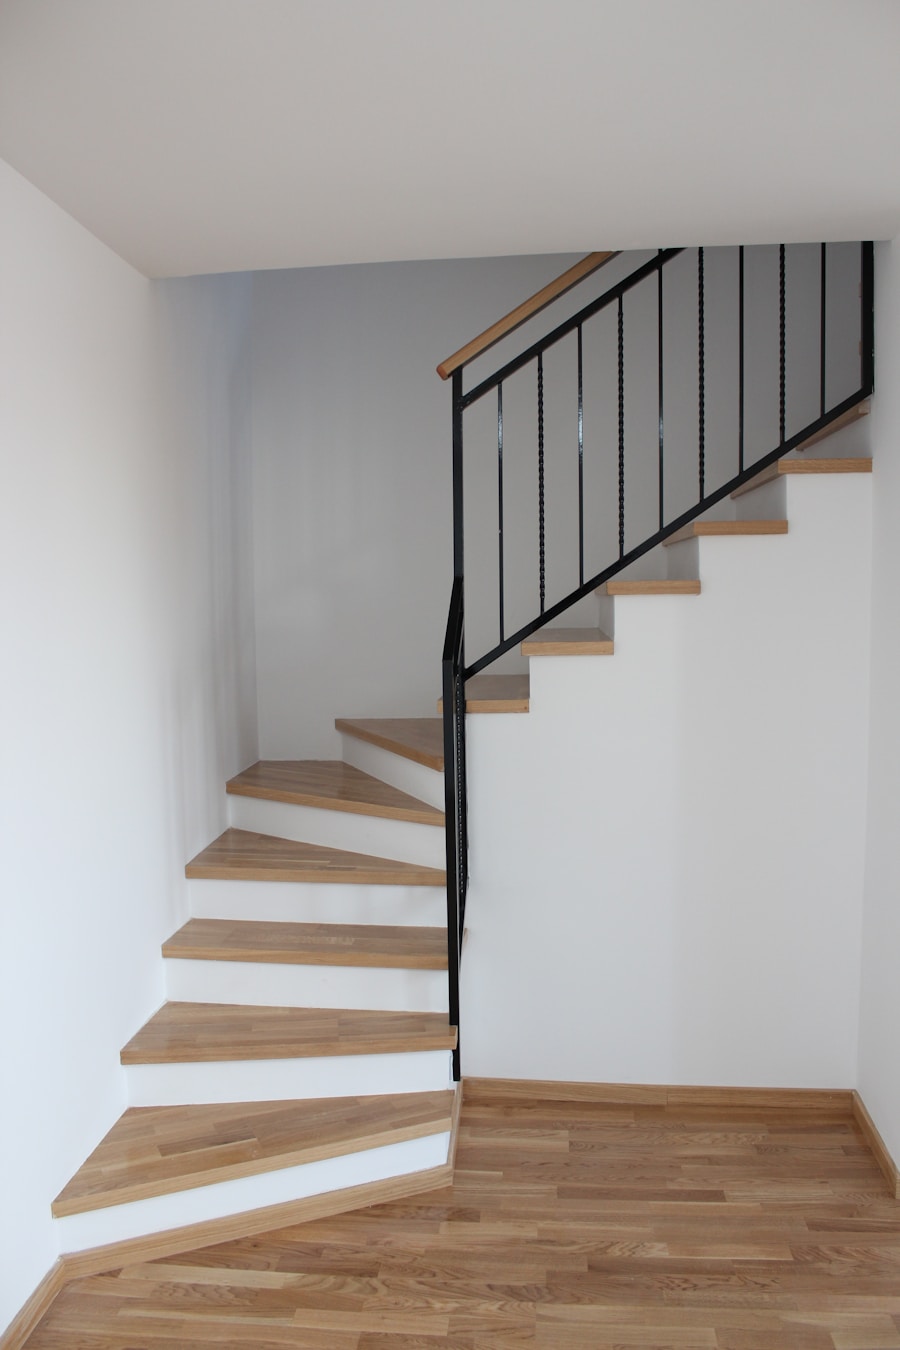
Selecting appropriate materials for your basement staircase is crucial not only for aesthetics but also for durability and maintenance. Wood is a popular choice due to its warmth and versatility; however, it requires regular upkeep to prevent warping or damage from moisture. If you opt for wood, consider using pressure-treated lumber or engineered wood products that are designed to withstand humidity levels typically found in basements.
Alternatively, metal staircases offer a modern look and exceptional durability. Steel or aluminum can be used to create sleek designs that are resistant to wear and tear. These materials are particularly advantageous in basements prone to moisture since they do not absorb water like wood.
Additionally, concrete staircases provide an industrial aesthetic while being incredibly robust. They can be finished with various textures or coatings to enhance their appearance and slip resistance.
Hiring a Professional Contractor for Basement Staircase Installation
While some homeowners may feel confident in their DIY skills, hiring a professional contractor for basement staircase installation can save time and ensure quality workmanship. A skilled contractor brings expertise in design, building codes, and safety regulations that may not be readily apparent to an amateur builder. They can also provide valuable insights into material selection and design options that align with your vision while adhering to local standards.
When selecting a contractor, it’s essential to conduct thorough research. Look for professionals with experience specifically in basement renovations and staircase installations. Reading reviews and asking for references can help gauge their reliability and quality of work.
Additionally, obtaining multiple quotes allows you to compare pricing and services offered. A reputable contractor will also provide a detailed contract outlining the scope of work, timeline, and payment schedule, ensuring transparency throughout the project.
Building Codes and Regulations for Basement Staircases
Understanding building codes and regulations is crucial when planning your basement staircase installation. These codes are designed to ensure safety and accessibility in residential structures. Local building authorities typically have specific requirements regarding stair dimensions, handrail specifications, and landing sizes at both the top and bottom of the stairs.
Familiarizing yourself with these regulations can prevent costly modifications later on. For instance, many jurisdictions require that staircases have a minimum width of 36 inches to allow for safe passage. Additionally, there are often stipulations regarding headroom clearance; typically, there should be at least 6 feet 8 inches of vertical space above each step.
Failure to comply with these codes can result in fines or necessitate costly renovations to bring your staircase up to standard after installation.
Incorporating Stylish and Functional Design Elements into Your Basement Staircase
Designing for Airiness and Safety
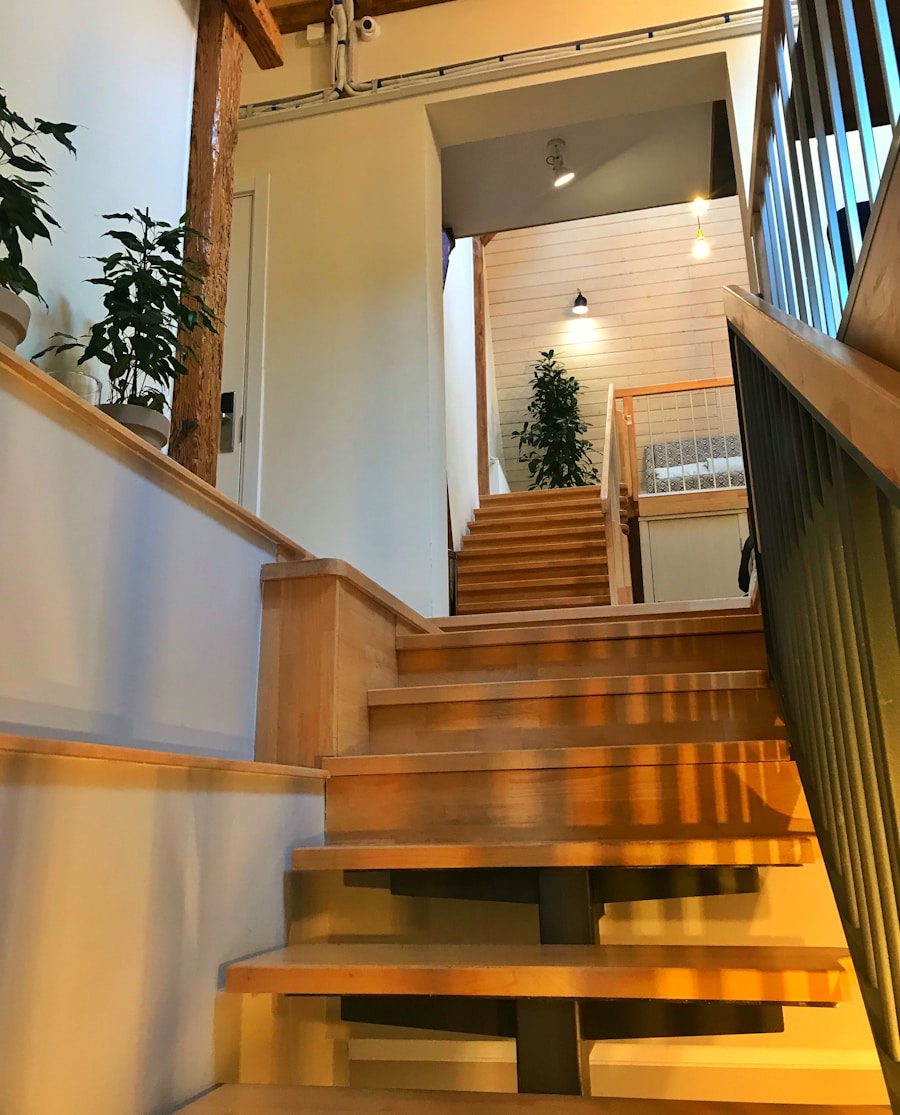
Open risers can create an airy feel while allowing light to filter through; however, they may not be suitable for households with small children or pets due to safety concerns.
Maximizing Functionality
Incorporating storage solutions into your staircase design is another way to maximize functionality. Built-in shelves or cabinets beneath the stairs can provide valuable storage space without sacrificing aesthetics.
Adding Decorative Elements
Additionally, consider using decorative elements such as balusters or newel posts that reflect your personal style—whether it’s modern minimalism or classic elegance—these details can elevate the overall look of your staircase.
Lighting and Handrail Options for Basement Staircases
Proper lighting is essential for any staircase, particularly in basements where natural light may be limited. A well-lit staircase enhances safety by illuminating each step clearly, reducing the risk of accidents during nighttime use. Recessed lighting fixtures installed along the stairwell can provide subtle illumination without taking up space or detracting from design elements.
Alternatively, wall sconces can add character while ensuring adequate visibility. Handrails also play a significant role in both safety and aesthetics. Beyond meeting code requirements for height and grip, handrails can be customized in various materials such as wood, metal, or even glass for a contemporary look.
Maintaining and Upkeep of Your Basement Staircase
Regular maintenance is key to ensuring the longevity and safety of your basement staircase. For wooden staircases, periodic inspections for signs of wear or damage are essential; this includes checking for loose boards or splintering that could pose hazards. Applying a protective sealant every few years can help guard against moisture damage and maintain the wood’s appearance.
For metal or concrete staircases, cleaning is typically straightforward but should not be overlooked. Regularly removing dust and debris will prevent buildup that could lead to slips or falls. Additionally, inspect any coatings or finishes for signs of wear; reapplying these treatments as needed will help preserve both functionality and aesthetics over time.
By committing to routine upkeep, you can ensure that your basement staircase remains safe and visually appealing for years to come.
If you are considering installing a basement kitchen, you may also want to think about the safety and style of your basement staircase. A well-designed staircase can enhance the overall look of your basement and ensure safe access to your new kitchen space. For more information on cutting-edge innovations in hardware technology that can be used to build a stylish and safe staircase, check out this article on Cutting-Edge Innovations in Hardware Technology. This article provides valuable insights into the latest advancements in hardware that can help you create a modern and secure staircase for your basement kitchen.
FAQs
What are the benefits of installing a basement kitchen?
Installing a basement kitchen can provide additional living space, increase the value of your home, and offer convenience for entertaining and hosting guests.
Why is it important to build a safe basement staircase?
A safe basement staircase is crucial for preventing accidents and ensuring the well-being of household members and guests. It also helps to comply with building codes and regulations.
What are some key considerations when building a basement staircase?
When building a basement staircase, it’s important to consider the available space, the layout of the basement, the materials used, and the overall design to ensure safety and functionality.
What are some safety features to consider for a basement staircase?
Safety features for a basement staircase may include proper lighting, handrails, non-slip treads, and a secure and stable structure to prevent falls and accidents.
How can I ensure that my basement staircase meets building codes and regulations?
To ensure compliance with building codes and regulations, it’s important to consult with a professional contractor or architect who is knowledgeable about local building requirements for basement staircases.
What are some design options for a stylish basement staircase?
Design options for a stylish basement staircase may include using high-quality materials, incorporating modern or traditional architectural elements, and adding decorative features such as balusters and newel posts.