
Remodeling Services Manhattan
Need remodeling services in Manhattan? ESG Builders supports commercial and residential projects, from apartment updates to basement remodeling and new construction. Request a quote today.
Why Choose ESG Builders
Commercial Remodeling Manhattan
Commercial remodeling can involve much more than replacing visible finishes. Offices, retail environments, common areas, and other business spaces may require changes to partitions, flooring, ceilings, lighting, utilities, fixtures, or interior layouts. The work should be defined around the property’s intended use and the areas that actually require improvement.
Coordination is particularly important when trades have overlapping responsibilities or a property has access and operating constraints. A clear sequence can help identify what needs to happen before walls are closed, finishes are installed, or rooms return to use. For extensive projects that involve substantial removal and rebuilding, gut renovation support may be relevant. Customers can discuss the broader construction scope with ESG Builders before determining the appropriate remodeling approach.

Commercial Remodeling Manhattan
A second consideration in commercial remodeling is how the renovation will interact with day-to-day use of the property. When a space remains partially occupied, phasing may be worth considering so that demolition, deliveries, noisy work, finish installation, and final detailing are organized around practical access needs. Whether phased work is feasible depends on the specific project rather than a one-size-fits-all schedule.
Material choices also deserve attention early. Flooring, wall finishes, millwork, fixtures, and other components should suit the expected use of each area as well as the design objective. Decisions about durability, maintenance, lead times, and installation requirements can prevent avoidable changes later. Similar planning principles apply across service areas, including Brooklyn, where property conditions and individual project requirements still determine the final scope.
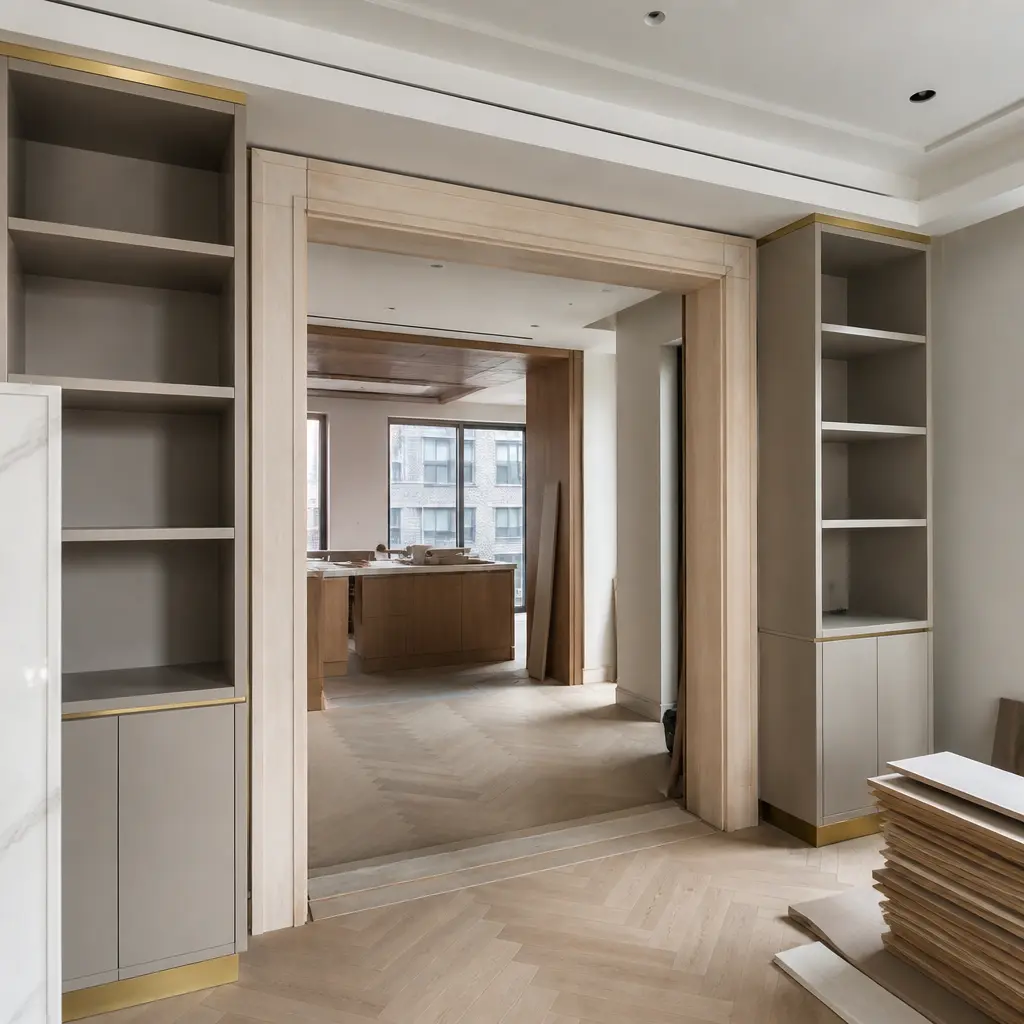
Planning the Right Remodeling Scope for Your Manhattan Property
A successful remodeling project starts with a defined purpose. Some owners need an existing interior refreshed without fundamentally changing its layout, while others need rooms reconfigured, outdated components replaced, or extensive construction completed before new finishes can be installed. Identifying that distinction early makes contractor discussions more productive and helps separate essential work from optional improvements.
Before requesting a detailed scope, consider what is staying, what is being removed, and which systems may be affected by the proposed changes. Existing-condition review can be particularly important when demolition may expose components that were not visible beforehand. Building access, delivery procedures, debris removal, working-hour requirements, and any applicable approvals should also be considered as part of planning rather than treated as afterthoughts.
New Construction and Larger Building Projects
New Construction differs from remodeling because the work is not primarily organized around adapting an existing finished space. It can require a broader sequence of structural, enclosure, mechanical, electrical, plumbing, interior, and finish activities depending on the project. Customers evaluating construction services should establish the intended use and design requirements before comparing scopes so that proposals are based on comparable expectations.
Remodeling can still overlap with construction-intensive work. For example, a major interior renovation may require substantial demolition, new partitions, utility changes, carpentry, and complete finish replacement even though the existing building remains. Clarifying whether the goal is selective remodeling, a comprehensive interior renovation, or a wider construction project helps determine the appropriate approach. ESG Builders provides a starting point for reviewing available construction and remodeling services.
Apartment Remodeling Manhattan
Apartment Remodeling typically requires careful use of limited interior space. Kitchens, bathrooms, flooring, storage, partitions, and finishes often affect one another, so planning each room independently can create conflicts. Moving a fixture or changing a wall, for example, may have implications beyond the visible design change. A coordinated scope should consider demolition, rough work, substrate preparation, installation, and final finishes in a logical order.
Owners considering residential improvements can review home and apartment remodeling for related service information. In multifamily properties, it is also prudent to identify building-specific renovation procedures before work begins. Requirements can vary by property, and proposed work may need to be coordinated with building management or other relevant parties.
Basement Remodeling and Lower-Level Spaces
Basement Remodeling should begin with the conditions of the space rather than with finish selections. Before covering walls or installing new flooring, the project scope should account for visible moisture concerns, existing utilities, ceiling conditions, ventilation needs, access, and the intended use of the finished area. Lower-level spaces can have very different constraints from an apartment or street-level commercial interior.
The desired use matters as well. Storage improvements require a different level of planning from a finished recreation, work, utility, or other occupied area. Where changes affect electrical, plumbing, mechanical, egress, or other regulated elements, applicable requirements should be identified before construction proceeds. A contractor should be able to discuss what is included in the proposed work and where coordination with other professionals or approvals may be necessary.
Scope, Materials, and Finish Decisions
Comparing remodeling proposals is easier when each contractor is pricing a clearly described scope. Property owners should look for clarity about demolition, preparation, construction, finish installation, and exclusions instead of evaluating a bottom-line figure without context. Useful questions include:
- Which existing elements will remain, and which will be removed or replaced?
- Are material selections specified, allowances used, or products supplied separately?
- Does the project involve changes to plumbing, electrical, HVAC, partitions, or other building systems?
- How will access, deliveries, debris handling, and occupied areas be addressed?
- Which decisions or approvals need to be completed before a particular phase can begin?
Material selection should balance appearance with the way the room or commercial area will actually be used. High-traffic flooring, wet-area finishes, cabinetry, hardware, wall surfaces, and trim have different installation and maintenance considerations. Selecting products before related construction is finalized can also be problematic if dimensions or underlying conditions are still changing.
Permits, Building Rules, and Project Coordination
Not every remodeling scope has the same approval requirements. The nature of the work, the property, and the systems being changed can affect what needs to be reviewed or coordinated. Owners should identify applicable requirements for their specific project rather than assuming that a cosmetic update and a major layout or systems alteration follow the same process.
Scheduling should likewise reflect dependencies between trades. Rough electrical or plumbing work, for example, generally needs to be coordinated with framing and wall completion; cabinetry and finish installations depend on accurate dimensions and prepared surfaces. Establishing a sequence reduces the risk of one completed element interfering with work that should have occurred earlier.
Remodeling Support Across Other New York Service Areas
Property owners comparing service coverage outside Manhattan can also review remodeling options in other areas. Information for the Bronx provides a related service-area reference for projects there.
For projects in Queens, the remodeling service information for Jamaica Estates addresses that separate service area. Each property should still be assessed according to its own existing conditions and proposed scope.
Additional service-area information is available for Pelham Bay when planning work in that part of the Bronx. Property owners on Staten Island can similarly review the page for Emerson Hill. These location pages provide relevant pathways without changing the need to define each individual renovation on its own merits.
Preparing to Discuss a Remodeling Quote
Before speaking with a remodeling provider, assemble the information that can make the initial discussion more useful: the areas to be renovated, the problems the project should solve, desired layout changes, preferred finishes if known, and any building procedures already provided to you. Plans, drawings, photographs, or product information can also help communicate the intended result when available.
A useful consultation should help clarify whether the work is primarily cosmetic, requires reconfiguration, or involves a more comprehensive rebuild. From there, the project can be organized around actual construction needs rather than a generic package. For Manhattan owners, landlords, and businesses, that scope-first approach provides a practical foundation for discussing remodeling requirements, priorities, and a project-specific quote.
Contact Us
Have a question? Give us a call today Or fill up the form —we’d love to discuss your project and help turn your ideas into reality.
Free, No-Obligation Estimates
Excellent rating
Based on 47 reviewsTrustindex verifies that the original source of the review is Google. You can clearly see the difference in quality when compared to other projects nearby. The structure feels strong, and finishing work is top-notch.Trustindex verifies that the original source of the review is Google. I had a great experience working with this team. From start to finish, they were professional, responsive, and extremely detail-oriented. The quality of the workmanship was excellent, and everything was completed on time and exactly as discussed. They kept the job site clean and communicated clearly throughout the entire process. I would definitely recommend them to anyone looking for reliable and high-quality construction work.Trustindex verifies that the original source of the review is Google. ESG Builders delivers what they promise. Whether for living or investment, their projects offer long-term value and peace of mind.Trustindex verifies that the original source of the review is Google. The apartment layout is spacious and practical. Attention to detail in finishing, electrical work, and plumbing is clearly visible.Trustindex verifies that the original source of the review is Google. Compared to other builders in the area, they offer superior construction quality at a fair price. No hidden charges and complete transparency throughout the process.Trustindex verifies that the original source of the review is Google. We remodeled our master bathroom. The crew was so nice, clean and pleasant. It came out beautifully! We will definitely recommend ESG to all our friends and family, it was a real pleasure working with ESG Builders!Trustindex verifies that the original source of the review is Google. Great company high qualityTrustindex verifies that the original source of the review is Google. Eddie did a full remodel to my living room. He was on time as promised. Delivered a bueatiful finish and was always giving me updates (communication). My home is extremely modern thanks to him and did it in time for the holiday weekend. He was also accurate in my finish material costs.Trustindex verifies that the original source of the review is Google. Really enjoy working with them