
Remodeling Services Emerson Hill, Staten Island
Need remodeling services in Emerson Hill, Staten Island? ESG Builders handles home and commercial projects, including bathrooms, apartments, and gut renovations. Request a quote.
Why Choose ESG Builders
Home Remodeling Emerson Hill, Staten Island
Home remodeling can address how a property functions as well as how it looks. For an Emerson Hill home, useful early questions include whether existing room layouts suit daily routines, which finishes need replacement, and whether electrical, plumbing, heating, cooling, or storage requirements will be affected by the proposed work. Space planning should come before final finish selections so cabinetry, fixtures, lighting, and circulation work together.
Homeowners should also distinguish essential construction work from optional upgrades when evaluating scope. Features such as built-in storage or tailored trim can be considered through custom millwork, while projects extending to lower-level living or utility space may involve basement remodeling. Defining these elements early helps produce a more useful basis for contractor comparisons.
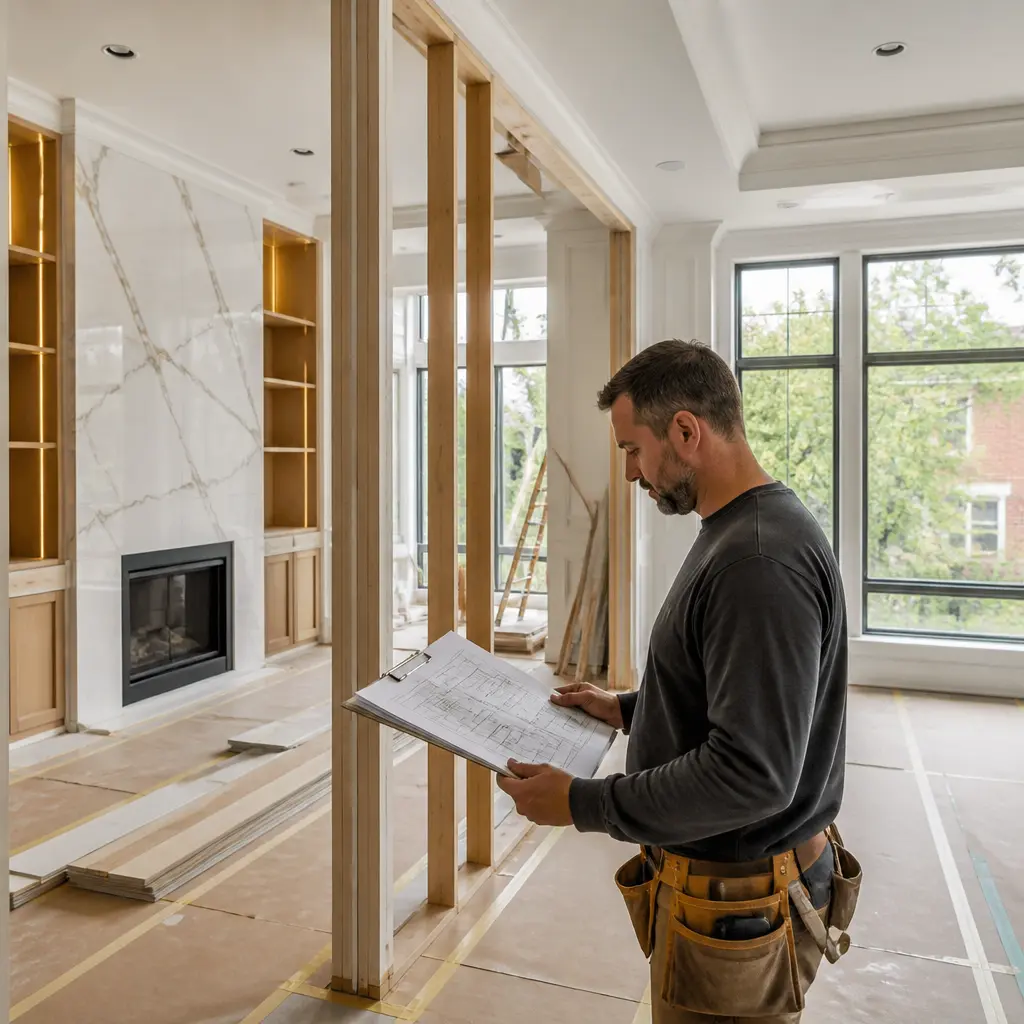
Commercial Remodeling Emerson Hill, Staten Island
Commercial remodeling requires planning around business operations, occupant movement, durability, and the intended use of the space. For landlords, property managers, and business owners in Emerson Hill, the scope may include tenant improvements, partitions, flooring, lighting, millwork, restrooms, or updates to building systems. Material choices should reflect expected traffic and maintenance needs rather than appearance alone.
Scheduling and sequencing also matter when work affects an occupied or operational property. Establishing access restrictions, shutdown requirements, inspection stages, and dependencies between trades can reduce avoidable conflicts. NYC requirements may vary with the work involved, so owners can review official NYC project requirements while developing the project brief. Commercial proposals are easier to compare when they clearly identify inclusions, exclusions, materials, and responsibilities.
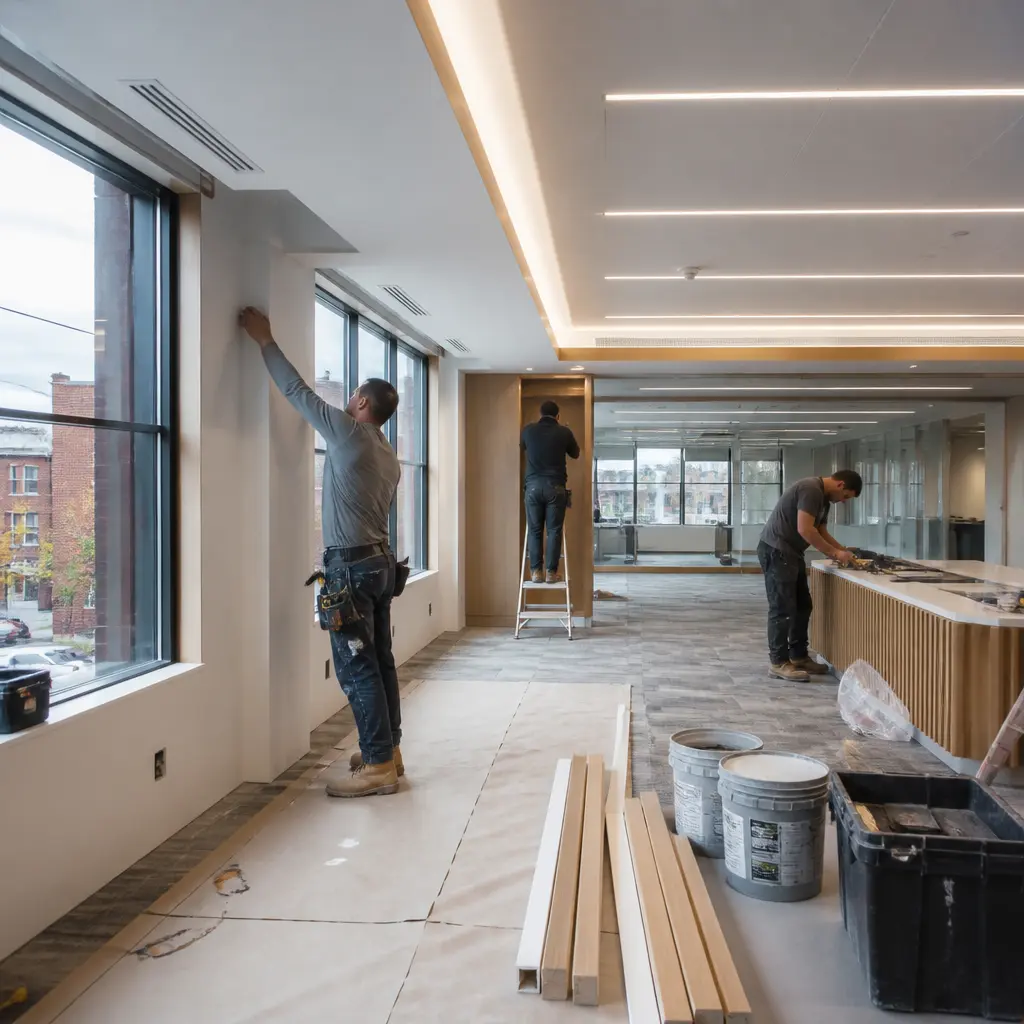
Planning a Remodeling Project in Emerson Hill
A successful remodel begins with a scope that connects the desired result to the construction required to achieve it. Before choosing a remodeling provider, property owners should consider existing conditions, priorities, material expectations, building-system changes, and any constraints on access or scheduling. ESG Builders’ remodeling services across Staten Island can be considered for projects ranging from individual rooms to more extensive renovations.
Bathroom Remodeling Emerson Hill, Staten Island
Bathroom Remodeling involves several systems in a relatively compact area, making coordination particularly important. Beyond choosing tile, a vanity, or fixtures, the scope can involve demolition, substrate preparation, waterproofing, plumbing, electrical work, ventilation, lighting, and finish installation. Changing fixture positions can have substantially different construction implications from replacing fixtures in their existing locations.
When comparing bathroom remodeling proposals, check whether preparation work, waterproofing details, fixture installation, electrical changes, ventilation, painting, and debris handling are clearly addressed. Material decisions should consider water exposure, cleaning, slip resistance, and long-term maintenance. In older properties where painted surfaces will be disturbed, owners should also understand applicable lead-safe renovation steps rather than treating demolition as a purely cosmetic activity.
Gut Renovation Emerson Hill, Staten Island
A Gut Renovation is fundamentally different from a cosmetic refresh because opening walls and removing finishes can expose or affect underlying systems. The planning stage should determine the intended layout and identify anticipated plumbing, electrical, HVAC, framing, insulation, and finish work. Decisions need to follow a workable sequence: demolition and investigation precede concealed-system work, which generally needs to be resolved before walls are closed and finish installation begins.
Permits and code compliance should be considered according to the actual project scope. New York City Department of Buildings requirements provide a useful starting point, while current NYC construction laws can help owners understand the wider regulatory context. A contractor comparison for a substantial renovation should therefore look beyond the visible finish schedule. Ask how changes to concealed conditions will be documented, what work is included in the stated scope, and how required approvals or inspections are expected to fit into sequencing.
Mechanical planning deserves attention before new ceilings, walls, or built-ins are finalized. Homeowners weighing insulation, windows, air sealing, and mechanical improvements can consult federal energy-efficient home design guidance. Practical heating and cooling considerations can also help frame questions about comfort and equipment before finish decisions make system changes more difficult.
Apartment Remodeling Emerson Hill, Staten Island
Apartment Remodeling benefits from particularly careful space planning because each area often needs to perform efficiently within a fixed footprint. Kitchens, bathrooms, storage, flooring, lighting, doors, and interior finishes can be planned as one coordinated package rather than a collection of unrelated replacements. Where relevant, the scope should also account for building rules, access, protection of common areas, work hours, material deliveries, and any approvals that apply to the property.
Built-in storage can make limited space more useful, so made-to-fit millwork options may be relevant when standard cabinetry does not suit a room. This is distinct from larger lower-level projects, where ESG Builders’ lower-level remodeling service may provide more relevant information about that type of renovation.
Defining Scope, Materials, and Responsibilities
Contractor estimates become more useful when every provider is pricing a comparable brief. Start with the spaces involved and separate necessary work from preferred upgrades. Record whether walls will move, fixtures will be relocated, building systems will change, and which products have already been selected. If exact products are undecided, define an expected material type or specification rather than leaving an important part of the job ambiguous.
A useful proposal should make it possible to understand what work is included and where owner selections or third-party responsibilities begin. Consider discussing:
- demolition, protection, debris handling, and site access;
- layout changes and underlying framing or substrate work;
- plumbing, electrical, ventilation, heating, or cooling impacts;
- cabinetry, fixtures, flooring, tile, paint, and other finish selections;
- permit, approval, and inspection responsibilities where applicable; and
- the expected order of work and how scope changes will be handled.
If a project spans multiple rooms, material decisions should also be coordinated. Flooring transitions, door and trim profiles, paint sheen, hardware, lighting temperature, and cabinetry can affect whether renovated areas feel cohesive once the work is complete.
Comparing Remodeling Providers and Service Areas
When comparing remodelers, examine whether each proposal addresses the same scope and level of finish. A lower total may reflect different assumptions, exclusions, allowances, or material specifications rather than the same project for less. Ask questions about unclear line items before making a decision, and identify any selections that must be finalized before work can progress.
Property owners comparing options beyond Staten Island may also want to review ESG Builders’ remodeling coverage in Queens and Brooklyn. Broader service information is available for NYC. More specific location pages include Prospect Heights, Fresh Meadows, and the Upper West Side. These references can help visitors evaluating the company’s geographic service coverage without changing the focus of an Emerson Hill project.
Preparing to Request a Remodeling Quote
Before requesting a quote, gather photographs of existing conditions, approximate room dimensions if available, a list of desired changes, and examples of preferred materials or finishes. Note any timing constraints and distinguish fixed requirements from features that depend on budget or feasibility. For a larger remodel, identify which decisions must be made early because they affect rough plumbing, wiring, framing, or mechanical work.
ESG Builders provides additional information about Staten Island renovation and remodeling options. Once the desired scope is developed enough for a productive discussion, property owners can contact the team to discuss the project and request a quote. Providing a clear brief at the outset helps both sides focus on feasibility, scope, material expectations, and the questions that need to be resolved before construction planning moves forward.
Contact Us
Have a question? Give us a call today Or fill up the form —we’d love to discuss your project and help turn your ideas into reality.
Free, No-Obligation Estimates
Excellent rating
Based on 47 reviews
 You can clearly see the difference in quality when compared to other projects nearby. The structure feels strong, and finishing work is top-notch.
 Lillian WongI had a great experience working with this team. From start to finish, they were professional, responsive, and extremely detail-oriented. The quality of the workmanship was excellent, and everything was completed on time and exactly as discussed. They kept the job site clean and communicated clearly throughout the entire process. I would definitely recommend them to anyone looking for reliable and high-quality construction work.
 Joshua ZaffESG Builders delivers what they promise. Whether for living or investment, their projects offer long-term value and peace of mind.
 Nicholas greyThe apartment layout is spacious and practical. Attention to detail in finishing, electrical work, and plumbing is clearly visible.
 Walter ClarkCompared to other builders in the area, they offer superior construction quality at a fair price. No hidden charges and complete transparency throughout the process.
 Louis CarrWe remodeled our master bathroom. The crew was so nice, clean and pleasant. It came out beautifully! We will definitely recommend ESG to all our friends and family, it was a real pleasure working with ESG Builders!
 Ruth GoldbergGreat company high quality
 islom yuldashevEddie did a full remodel to my living room. He was on time as promised. Delivered a bueatiful finish and was always giving me updates (communication). My home is extremely modern thanks to him and did it in time for the holiday weekend. He was also accurate in my finish material costs.
 SamReally enjoy working with them
 A. D.
A. D.